

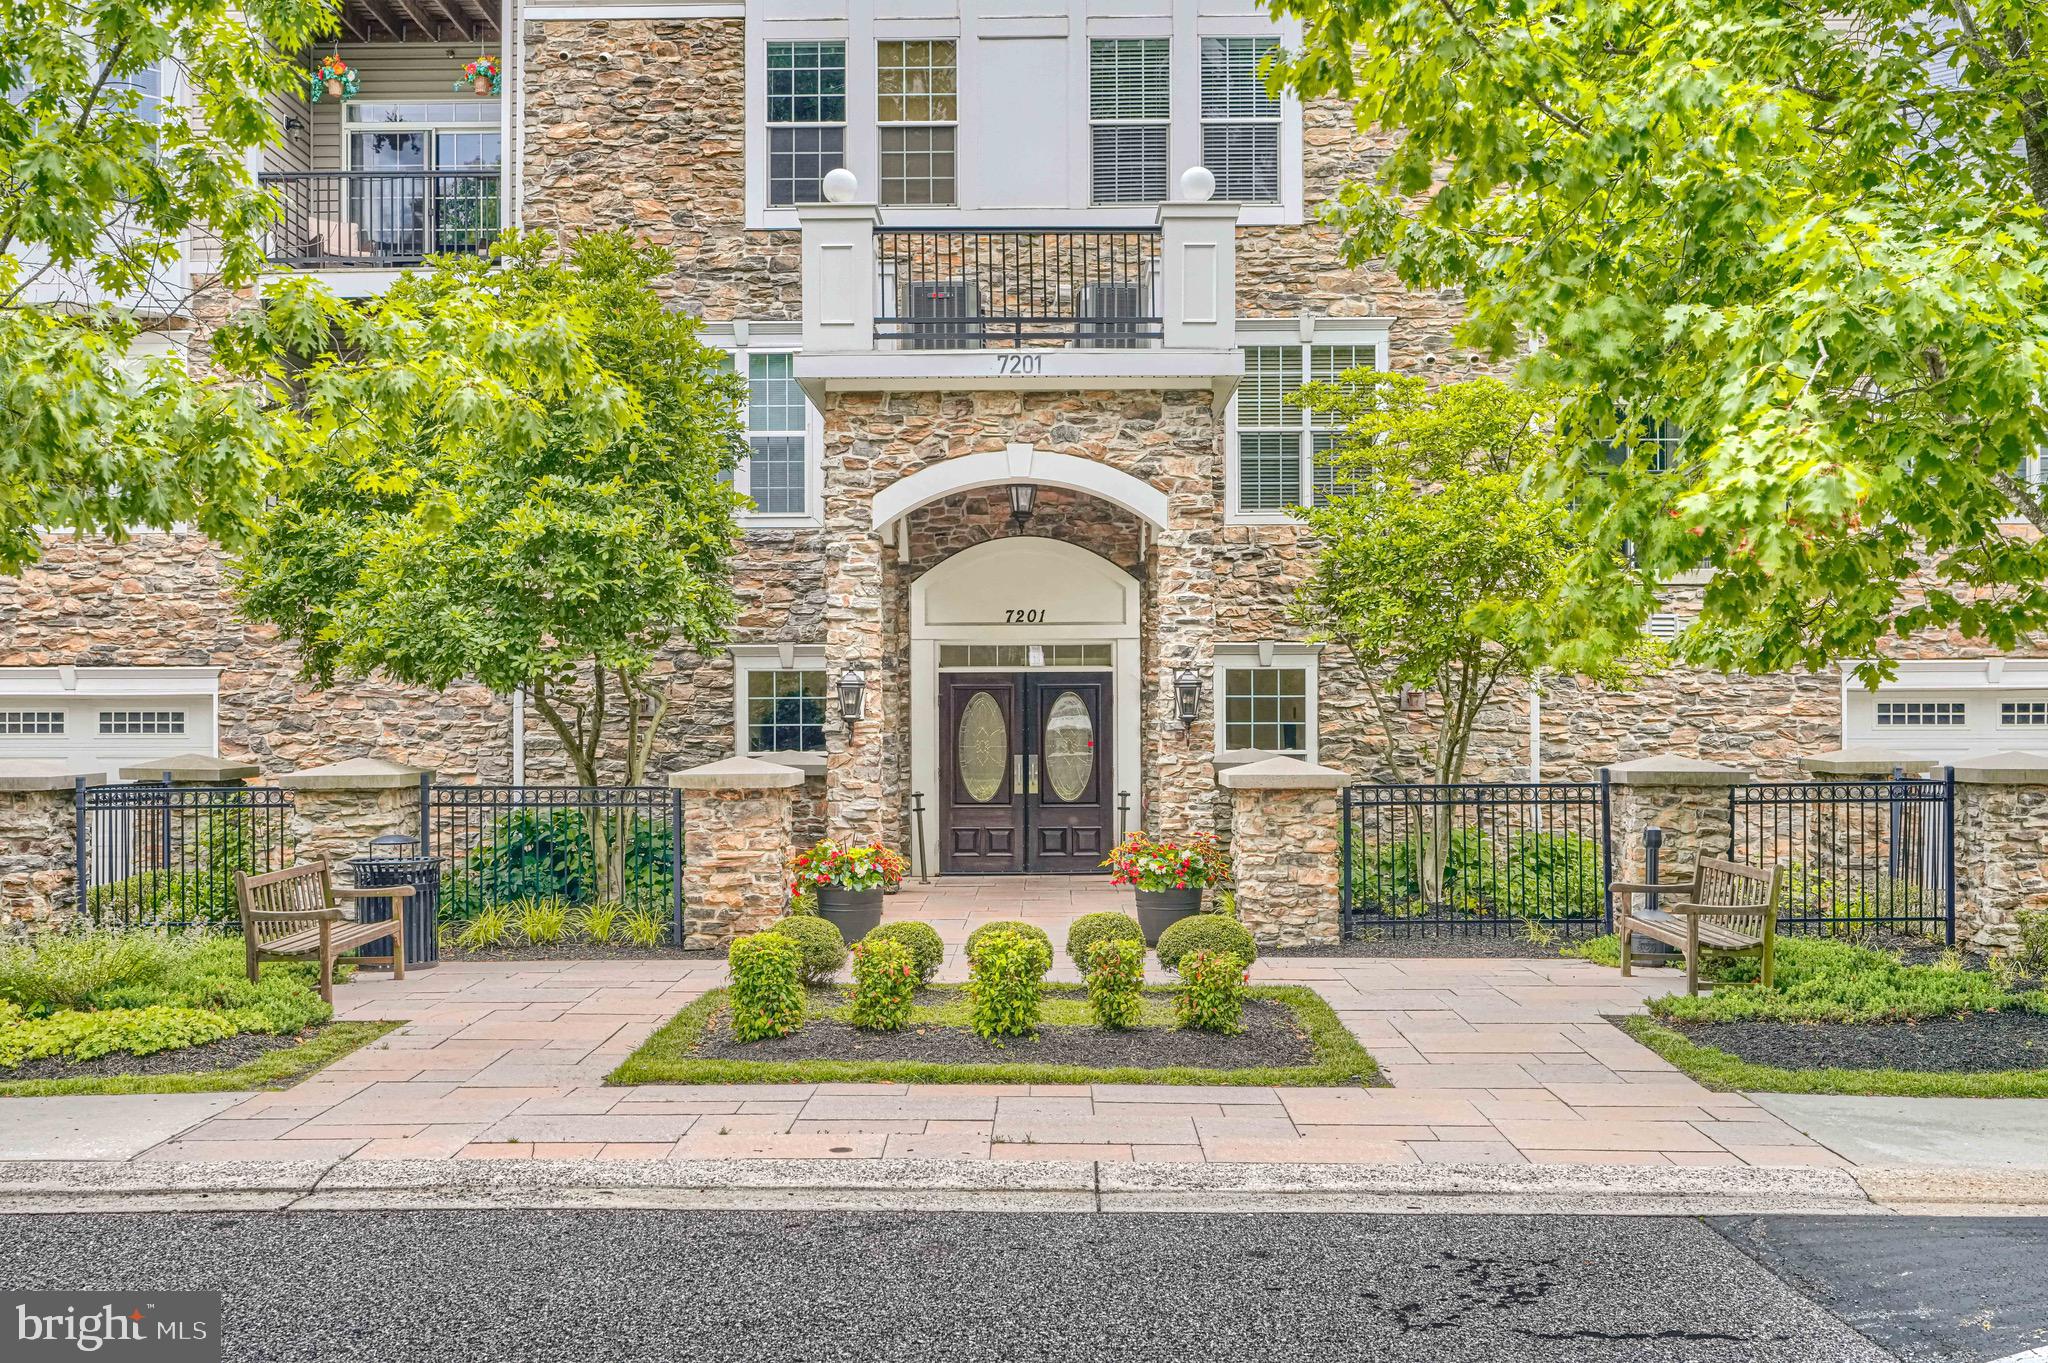
7201 TRAVERTINE DRIVE 104, BALTIMORE, MD 21209
HIGHLANDS AT QUARRY LAKE · BALTIMORE County
Key Facts
Description
Welcome to this spacious first-floor condominium in the desirable Highlands at Quarry Lake. Offering nearly 1,500 square feet, this 2-bedroom, 2-bath residence with a versatile den has been lovingly maintained by its original owner and presents a wonderful opportunity to personalize and make it your own. One of the home's standout features is its serene setting, with stunning views of mature trees, lush landscaping, and the community walking path. Enjoy outdoor living from your private balcony, with a unique paver walkway leading directly through the landscaping to the path beyond. Inside, engineered hardwood laminate flooring flows throughout the home. The expansive primary suite features elegant tray ceilings, a separate sitting area, and a large walk-in closet. The second bedroom also includes a walk-in closet, providing excellent storage and functionality. A rare bonus is the oversized garage—one of only two units per building to offer this sought-after feature—complete with abundant storage space and a private two-car driveway. Convenient building access from the garage places you just steps from the condo's front door. Residents enjoy exceptional community amenities, including a clubhouse with regular social activities and an outdoor pool. Ideally located within walking distance of shopping and dining, with easy access to I-695 for convenient commuting.
Property Information
Property Type
Residential
Sub-Type
Condominium
Style
Unit/Flat / Traditional
Year Built
2007
Living Area
1,474 sq ft
Lot Size
0.03 acres
Garage Spaces
1
Parking Spaces
3
Zoning
RESIDENTIAL
Days on Market
1
MLS® Listing#
MDBC2167140
Property Features
Interior
Exterior
Appliances
Cooling
Heating
Flooring
Pool
Parking
Laundry
Construction
Roof
Security
Community
Sewer
Water Source
Rooms
- Main
- Main
- Bathroom 2Main
- Bedroom 2Main
- DenMain
- KitchenMain
- LaundryMain
- Living RoomMain
Schools
- District:
- BALTIMORE COUNTY PUBLIC SCHOOLS
Financial Details
HOA
None
Annual Taxes
$4,060
Tax year 2025
Assessed Value
$351,667
Parcel Number
04032500002917
Directions
Greenspring to Quarry Lake Drive. Right on Travertine through gate and up hill. 7201 is second building on the right. Garage is first 2 car driveway and garage to the right of the main door to the building.
Affordability Calculator
$87,980
Estimated monthly payment
$2,341/mo
Principal $351,920 · Est. interest $490,960 over 30 yrs
Neighborhood Market Statistics
How this home compares to active listings in BALTIMORE, MD
- $229,072
- Median Listing Price
- 57
- Median Days on Market
- 1,500
- Median Sq Ft
- $159
- Median Price / Sq Ft
- 3,306
- Active Listings
- This home’s price is 92% above the area median.
- Its price per sq ft is 88% above the area median.
Market statistics compiled from active EXIT Realty® and MLS listings in BALTIMORE, MD.
Location

Points of Interest in BALTIMORE, MD
Showing the BALTIMORE area map.
Nearby Schools
Summit Park Elementary School
Elementary · 0.8 mi away
Pikesville High School
Secondary · 0.8 mi away
Baltimore County
School · 0.8 mi away
Wellwood International School
Elementary · 0.8 mi away
Beth Tfiloh Dahan Community School
School · 0.9 mi away
Park School of Baltimore
Secondary · 0.9 mi away
Pikesville Middle School
Secondary · 1.0 mi away
Fort Garrison Elementary School
Elementary · 1.2 mi away
Goldsmith Early Childhood Center
School · 1.3 mi away
Krieger Schechter Day School
Secondary · 1.3 mi away
Auburn School
Elementary · 1.4 mi away
Baltimore Hebrew Congregation
School · 1.4 mi away
The Odyssey School
School · 1.4 mi away
The Goddard School
School · 1.5 mi away
St Timothy's School
Secondary · 1.5 mi away
Ohr Chadash Academy
School · 1.6 mi away
Cross Country Elementary Middle School
Elementary · 1.7 mi away
Northwestern Senior High School
Secondary · 1.7 mi away
Cross Country Elementary/Middle School
Elementary · 1.7 mi away
Rabbi Benjamin Steinberg Middle School
School · 1.8 mi away
Commute Calculator
Nearby Homes



Similar Homes Nearby
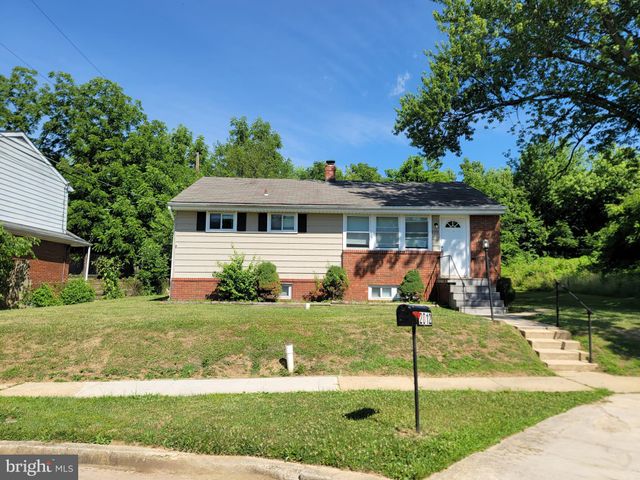

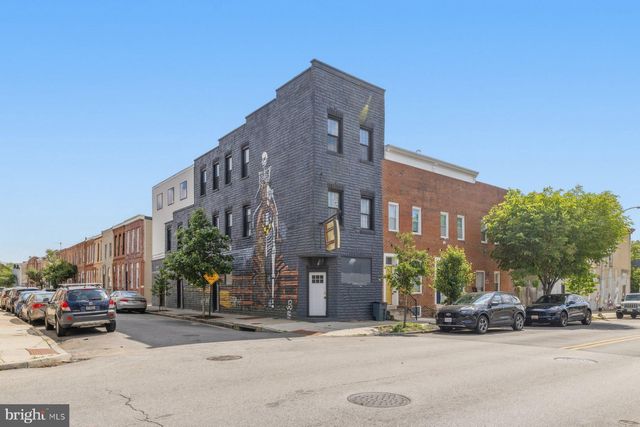

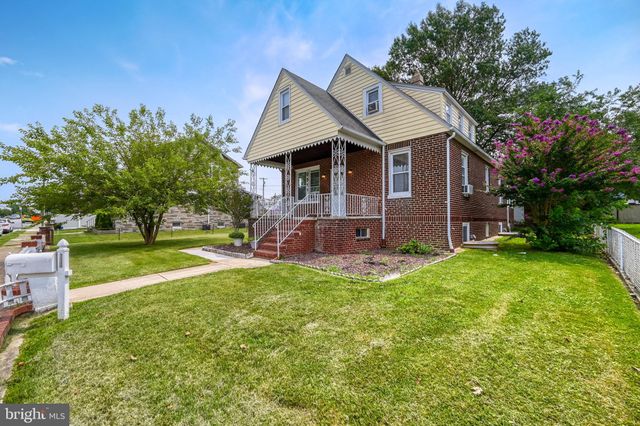
Similar Home Values
Comparable nearby listings and their asking prices.
| Address | Price | Beds | Baths | Sq Ft |
|---|---|---|---|---|
| 2012 ROYAL GARDEN DRIVE, BALTIMORE, MD | $309,000 | 4 | 2 | 1,872 |
| 1001 S CAREY STREET, BALTIMORE, MD | $309,000 | 3 | 3 | 2,562 |
| 3903 OAKFORD AVENUE, BALTIMORE, MD | $309,000 | 4 | 4 | 1,970 |
| 1001 S CAREY STREET, BALTIMORE, MD | $309,000 | 3 | — | 2,562 |
| 1015 GRANBY STREET 185-2, BALTIMORE, MD | $309,000 | 3 | 3 | 1,991 |
| 6811 5TH AVENUE, BALTIMORE, MD | $309,000 | 5 | 3 | 2,611 |
Moving Cost Estimate
EXIT Agents in BALTIMORE


Listing Courtesy: Cummings & Co. Realtors - 4108230033