

3903 OAKFORD AVENUE, BALTIMORE, MD 21215
CALLAWAY-GARRISON · BALTIMORE CITY County
Key Facts
Description
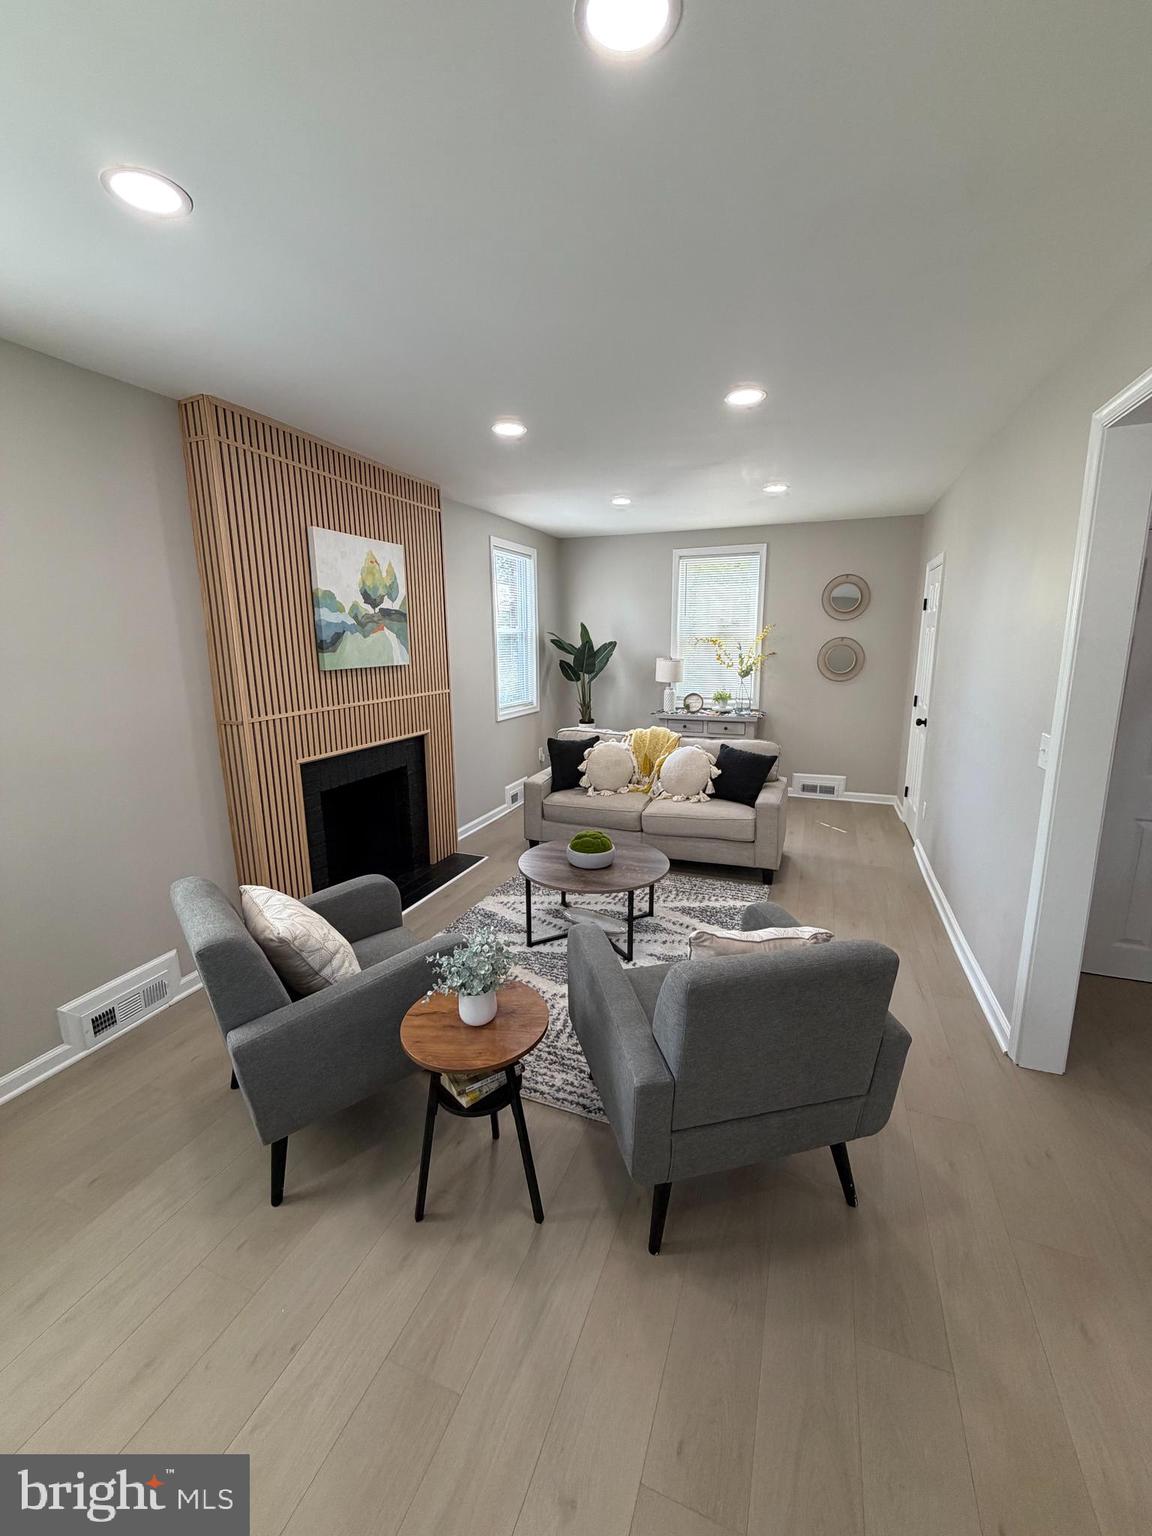
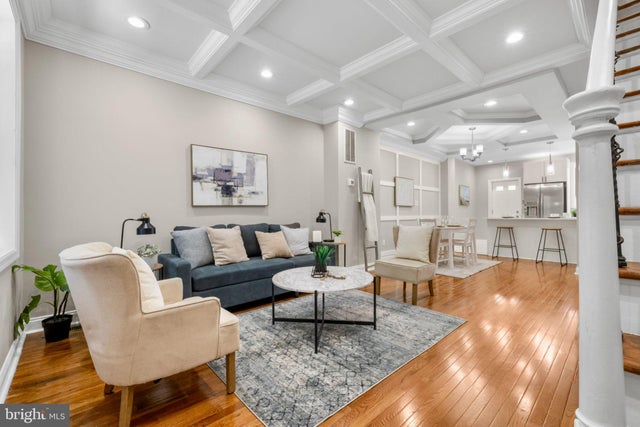
Welcome home! This is the house you’ve been waiting for. This beautifully renovated home features a new roof, new windows, updated flooring, stainless steel appliances, and much more.. Every detail in this home has been thoughtfully designed with a modern, on-trend aesthetic, creating a stylish interior that truly stands out. As you enter, you’re welcomed by an open layout. To your left, you’ll find a formal living room highlighted by a stunning accent fireplace, along with a conveniently tucked-away half bathroom. To the right, enjoy a spacious kitchen and dining area—perfect for everyday living and entertaining. The kitchen boasts brand-new stainless-steel appliances, expansive quartz countertops, and ample storage with 42-inch cabinets. Upstairs, you’ll find a generous primary bedroom complete with its own private bathroom. Two additional bedrooms and a full hallway bathroom provide plenty of space for family or guests. Natural light fills the home, creating a warm yet modern and inviting atmosphere. The fully finished basement offers a large entertainment area, plus an additional room ideal for a home office or guest space, complete with its own closet and a thoughtfully designed full bathroom. The walk out basement offers convenience and flexibility to a private backyard. Step outside and imagine relaxing on the front porch or deck, enjoying time with family and friends. Located in a quiet and welcoming neighborhood, this home is just minutes from shopping, major highways, and nearby retail centers. Don’t wait—schedule your showing today!
Property Information
Property Type
Residential
Sub-Type
Single Family Residence
Structure Type
House
Year Built
1940
Living Area
1,970 sq ft
Lot Size
0.14 acres
Parking Spaces
2
Zoning
R-3
Days on Market
74
MLS® Listing#
MDBA2212400
Property Features
Interior
Appliances
Cooling
Heating
Basement
Pool
Parking
Laundry
Patio
Construction
Foundation
Roof
Utilities
Water Source
Schools
- District:
- BALTIMORE CITY PUBLIC SCHOOLS
Financial Details
HOA
None
Annual Taxes
$3,656
Tax year 2024
Assessed Value
$163,900
Parcel Number
0315212956 049
Directions
Follow G.P.S. Thank you.
Affordability Calculator
$61,800
Estimated monthly payment
$1,645/mo
Principal $247,200 · Est. interest $344,866 over 30 yrs
Neighborhood Market Statistics
How this home compares to active listings in BALTIMORE, MD
- $230,209
- Median Listing Price
- 57
- Median Days on Market
- 1,496
- Median Sq Ft
- $161
- Median Price / Sq Ft
- 3,449
- Active Listings
- This home’s price is 34% above the area median.
- Its price per sq ft is 3% below the area median.
Market statistics compiled from active EXIT Realty® and MLS listings in BALTIMORE, MD.
Location
- 3903 OAKFORD AVENUE, BALTIMORE, MD 21215
Points of Interest in BALTIMORE, MD
Showing the BALTIMORE area map.
Nearby Schools
George W F McMechen
School · 0.1 mi away
Callaway Elementary School
Elementary · 0.2 mi away
Garrison Middle
School · 0.3 mi away
Forest Park High School
Secondary · 0.4 mi away
Langston Hughes Elementary School
Elementary · 0.5 mi away
Baltimore Junior Academy
Elementary · 0.6 mi away
Liberty Elementary School
Elementary · 0.7 mi away
Calvin M Rodwell Elementary School
Elementary · 0.7 mi away
St Ambrose Catholic School
Secondary · 0.8 mi away
Dr. Nathan A. Pitts-Ashburton Elementary Middle School
Elementary · 0.8 mi away
Creative City Public Charter School
Elementary · 0.9 mi away
Nsoroma Academy
School · 1.0 mi away
Arlington Elementary School
Elementary · 1.0 mi away
Grove Park Elementary School
Elementary · 1.0 mi away
Pimlico Elementary School
Elementary · 1.2 mi away
Edgecombe Circle Elementary School
Elementary · 1.2 mi away
Cheder Chabad of Baltimore school
Elementary · 1.2 mi away
Hilton Elementary School
Elementary · 1.2 mi away
Jewles School
School · 1.2 mi away
Pimlico Middle School
School · 1.3 mi away
Commute Calculator
Nearby Homes


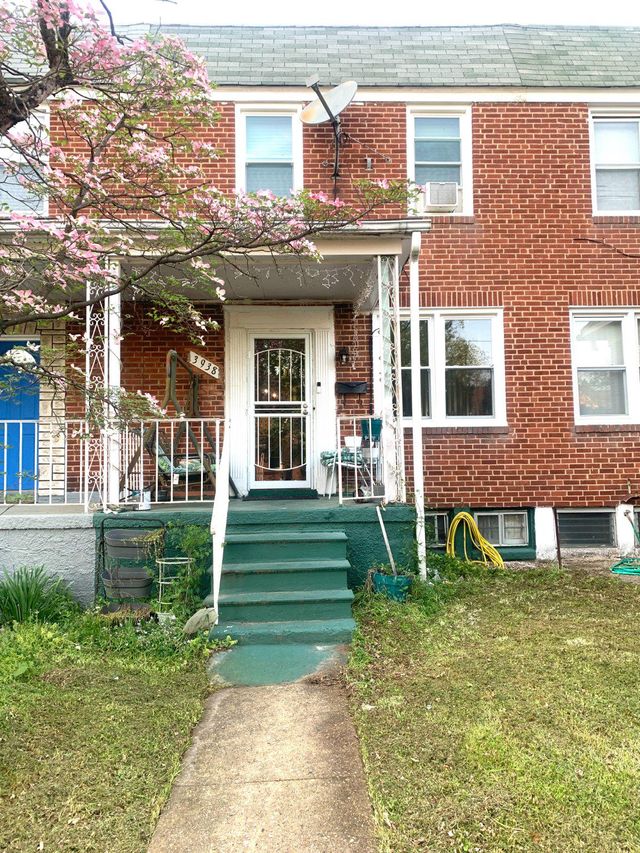


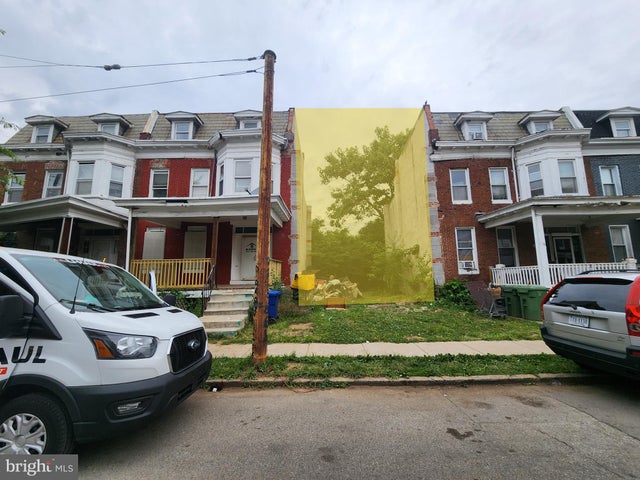
Similar Homes Nearby
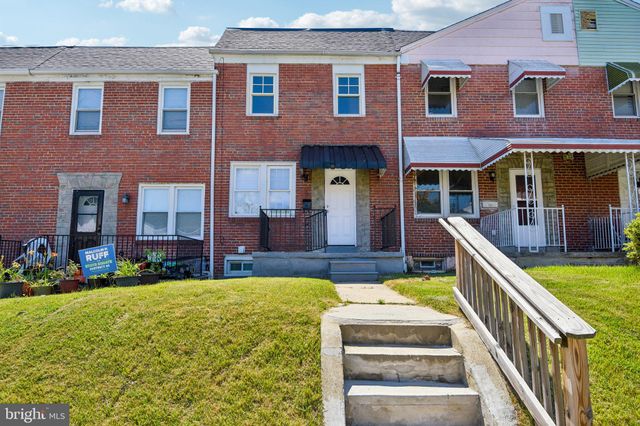


Similar Home Values
Comparable nearby listings and their asking prices.
| Address | Price | Beds | Baths | Sq Ft |
|---|---|---|---|---|
| 38 UPMANOR ROAD, BALTIMORE, MD | $216,500 | 3 | 2 | 1,424 |
| 145 N MONASTERY AVENUE, BALTIMORE, MD | $217,000 | 4 | 3 | 1,380 |
| 4405 RASPE AVENUE, BALTIMORE, MD | $217,900 | 3 | 2 | 2,280 |
| 327 BIGLEY AVENUE, BALTIMORE, MD | $218,000 | 3 | 1 | 1,024 |
| 2615 HURON STREET, BALTIMORE, MD | $218,000 | 3 | 2 | 1,296 |
| 3218 FREDERICK AVENUE, BALTIMORE, MD | $219,000 | 4 | 3 | 1,600 |
Moving Cost Estimate
EXIT Agents in BALTIMORE


Listing Courtesy: Samson Properties - 2406308689