

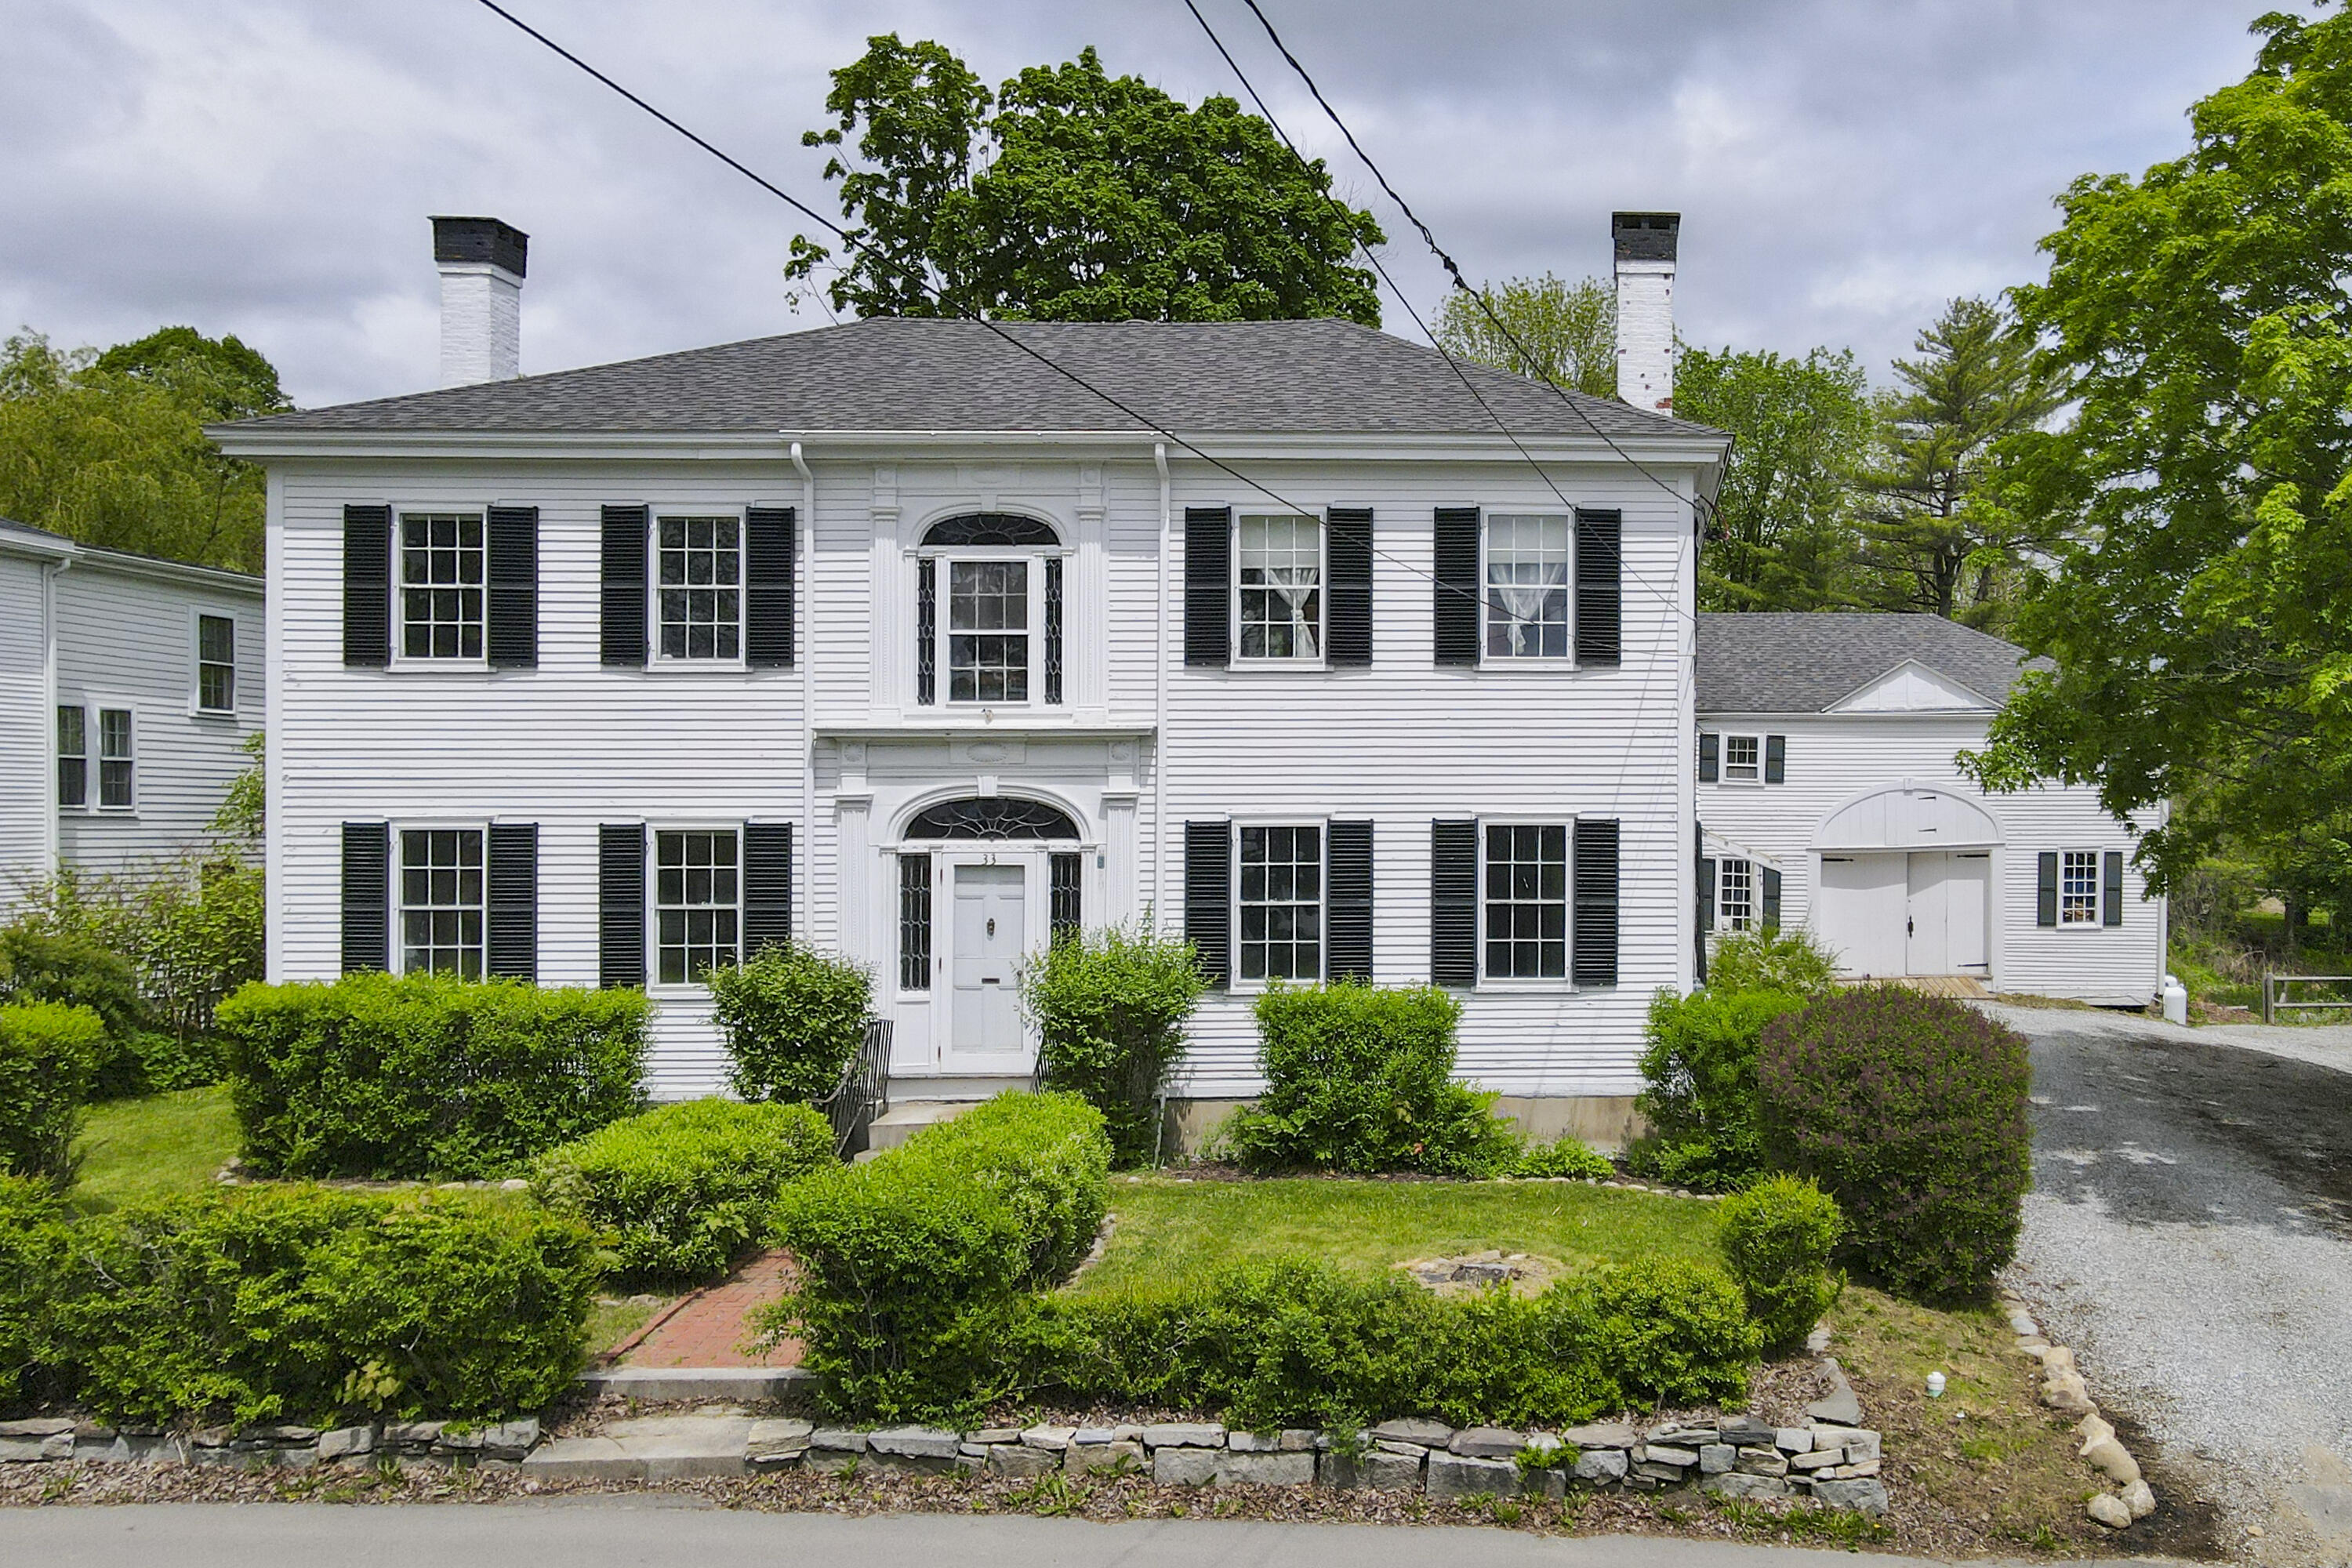
33 Main Street, Thomaston, ME 04861
Knox County
Key Facts
Description
Senator John Ruggles house, one of the true standouts amongst the beautiful historical homes that line Thomaston's Main St. This spectacular property features the main residence with 5 bedrooms and two seasonal one-bedroom apartments located towards the back of the property. There is also an attached barn which is the ideal place for a workshop and tons of storage. The current owner has done the serious lifting with some of the big ticket items such as updated electrical and a 75' steel beam through the barn/ rear apartments for added support. Be sure to check out the improvements list for a complete list. This property is waiting for the next owner to make the cosmetic updates that will make this house a magnificent home to be enjoyed for years to come!
Property Information
Property Type
Residential
Sub-Type
Single Family Residence
Style
Federal
Year Built
1827
Living Area
4,886 sq ft
Lot Size
0.91 acres
Zoning
R3
MLS® Listing#
1666784
Property Features
Interior
Appliances
Cooling
Heating
Flooring
Basement
Parking
Laundry
Lot Features
Construction
Foundation
Roof
Utilities
Sewer
Water Source
Rooms
- Second
- Second
- Bedroom 1Second
- Bedroom 2Second
- Bedroom 3Second
- Bedroom 4Second
- Bedroom 5Second
- Bonus RoomSecond
- Bonus RoomSecond
- DenFirst
- Family RoomFirst
- KitchenFirst
- Living RoomFirst
- OfficeSecond
Financial Details
HOA
None
Annual Taxes
$10,596
Tax year 2025
Affordability Calculator
$119,000
Estimated monthly payment
$3,167/mo
Principal $476,000 · Est. interest $664,062 over 30 yrs
Location

Points of Interest in Thomaston, ME
Showing the Thomaston area map.
Nearby Schools
Thomaston Grammar School
Elementary · 0.5 mi away
Lura Libby School
School · 0.6 mi away
Oceanside High School West
Secondary · 0.7 mi away
Mid-Coast Children's Services
School · 2.6 mi away
Rockland District Middle School
School · 3.0 mi away
South School
Elementary · 3.0 mi away
Gilford Butler School
School · 3.0 mi away
McLain Middle School
School · 3.4 mi away
Rsu 13
School · 3.4 mi away
Penobscot Bay Language School
School · 3.7 mi away
Ash Point Community School
Elementary · 3.7 mi away
Oceanside High School
Secondary · 3.8 mi away
Pen Bay Christian School
School · 4.5 mi away
Warren Community School
Elementary · 4.6 mi away
Tree of Life Learning Center
School · 5.1 mi away
Riley School
School · 5.3 mi away
Cushing Community School
Elementary · 5.8 mi away
Hurricane Island Outward Bound School
Secondary · 5.8 mi away
Medomak Middle School
Secondary · 7.3 mi away
Medomak Valley High School
Secondary · 7.4 mi away
Commute Calculator
Nearby Homes



Moving Cost Estimate
EXIT Agents in Thomaston


