

76 Fish Street, Thomaston, ME 04861
Knox County
Key Facts
Description
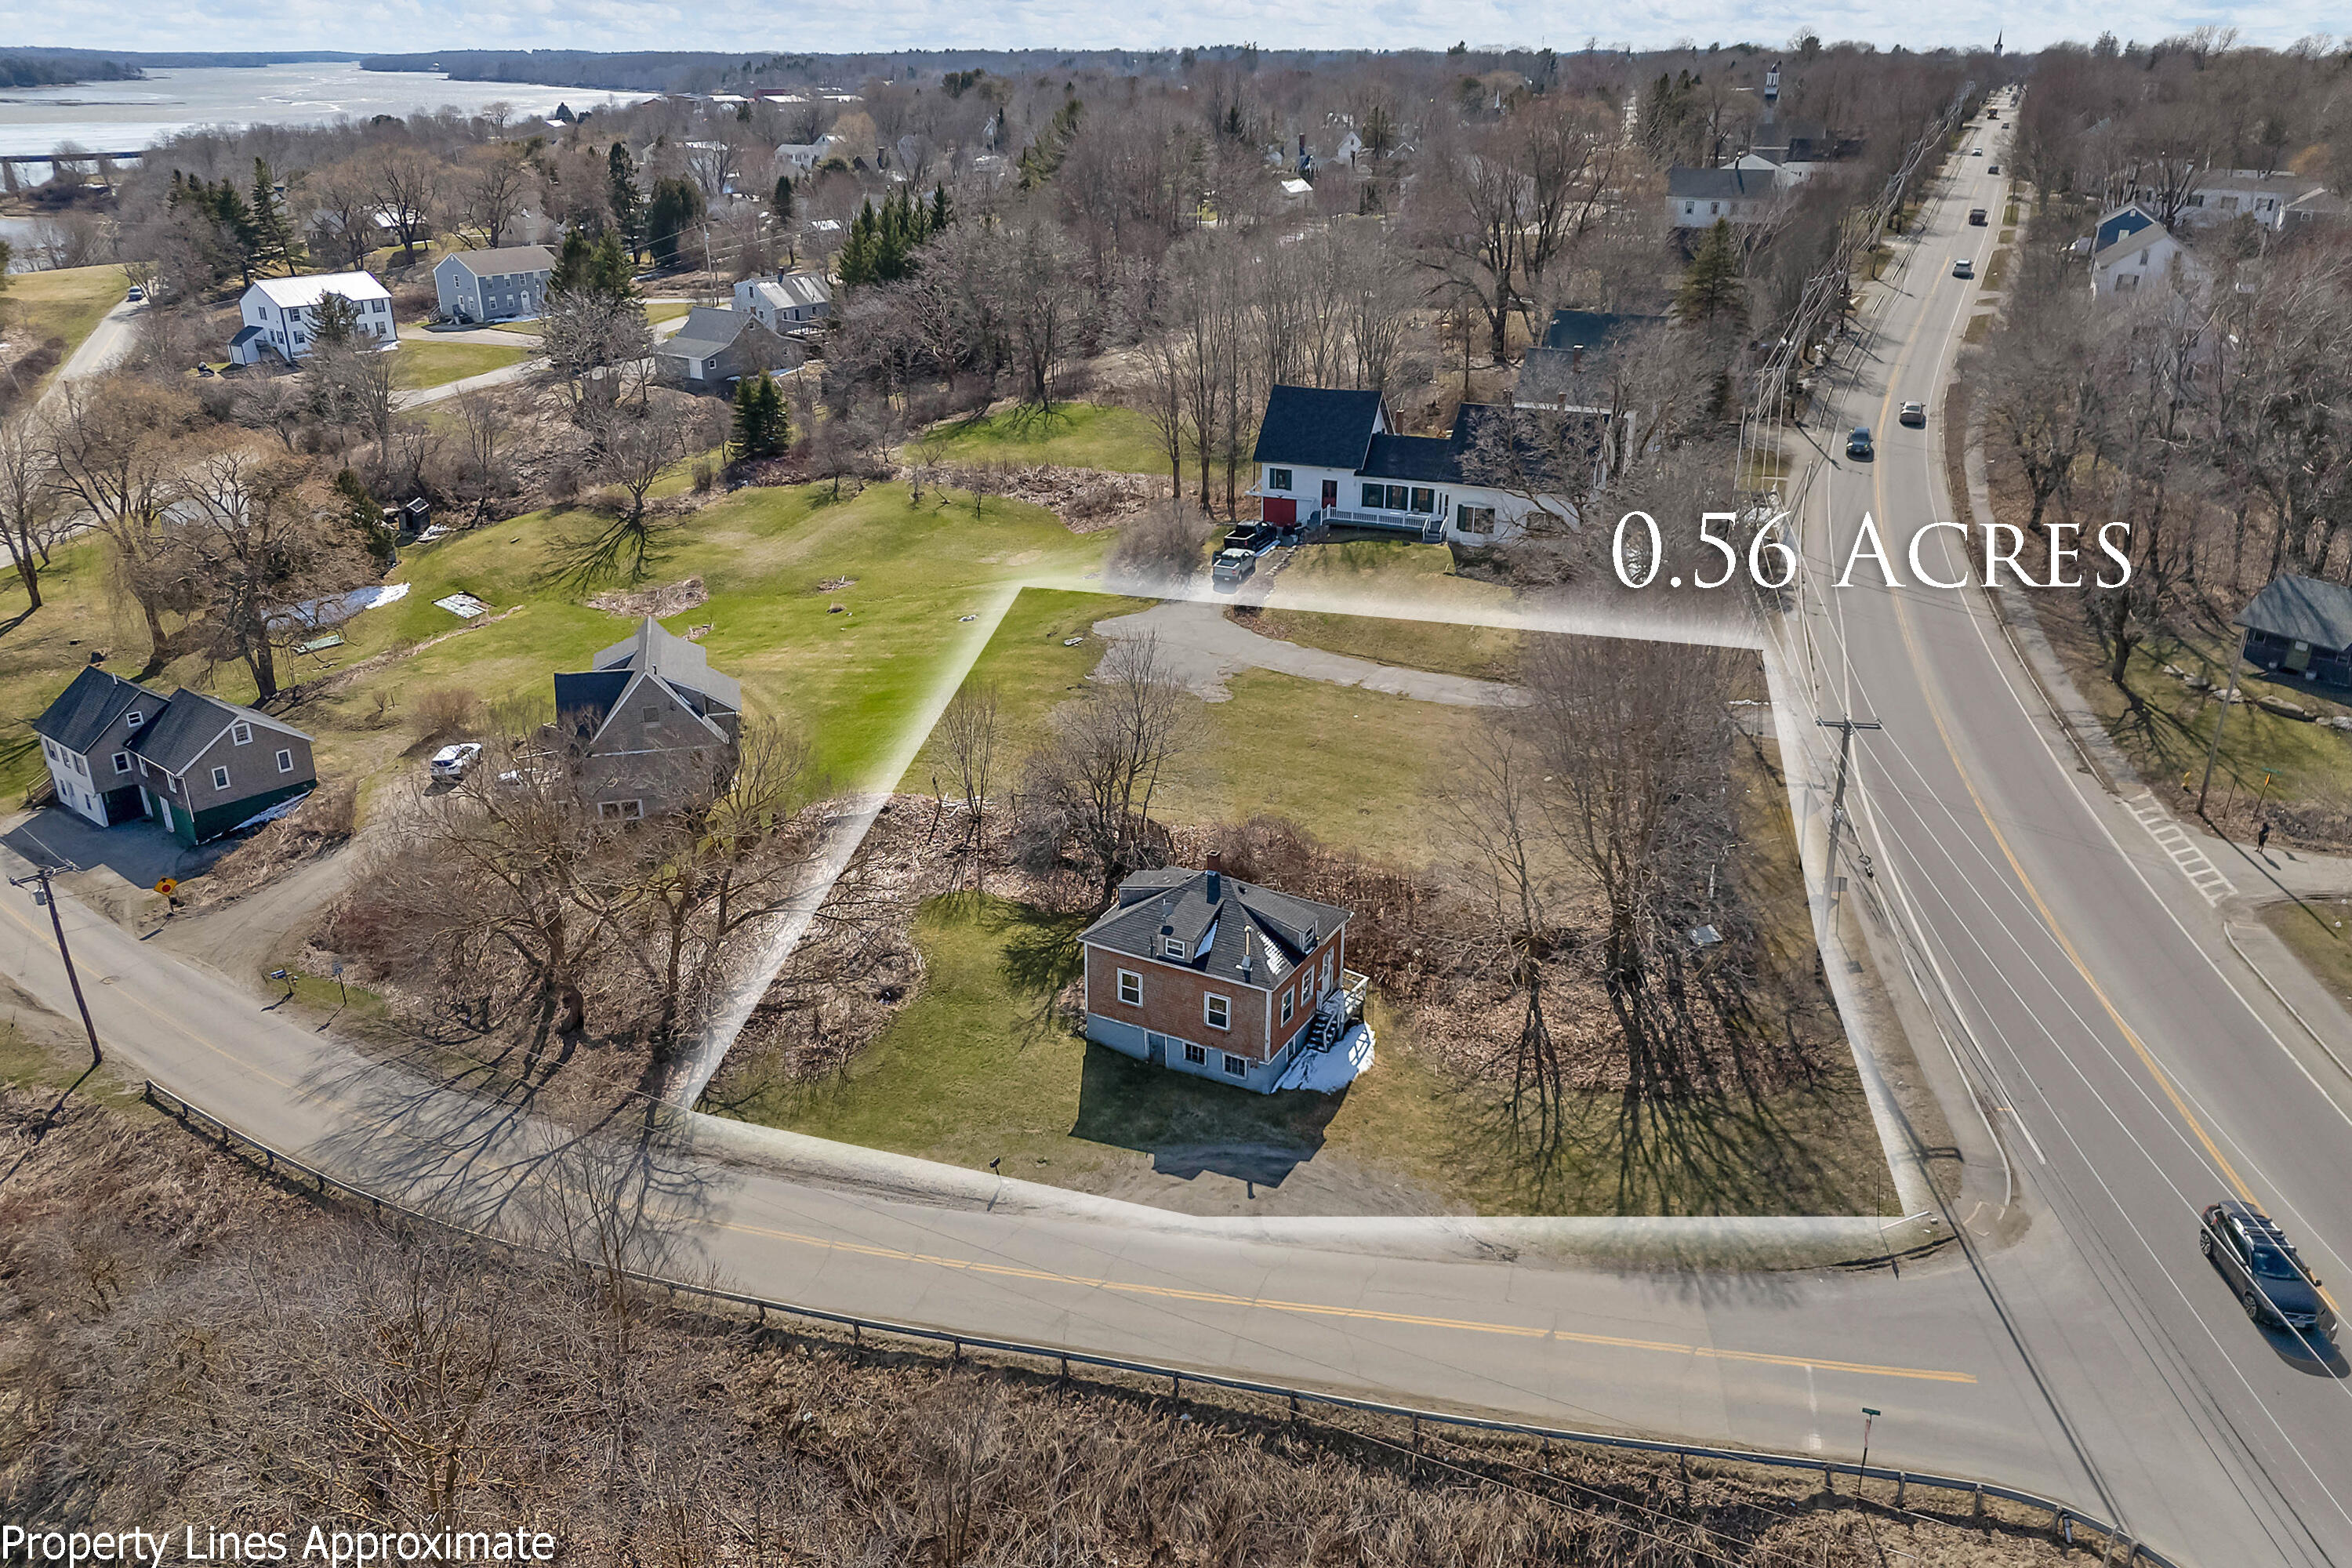
Don't miss out on the incredible chance to own a rare parcel on Main Street! Situated on both Main and Fish Streets, these lots offer endless possibilities with excellent visibility in a neighborhood full of historic homes and businesses. Enjoy beautiful water views of the Mill River and a charming setting that is just steps away from all that the area has to offer. The site is equipped with public water and sewer connections at two points. This 0.56 acre corner lot also includes the former site of Rufus C. Counce's homestead, which was demolished in 2014 and has since remained vacant. With its prime location and visibility, this lot presents a fantastic commercial opportunity. In fact, the Town of Thomaston had previously approved plans for a two-story, 3,600 square foot medical building with three separate units. Although the approval has expired, it demonstrates the potential for development on this property (design available) . The Maine Department of Transportation has also given approval to expand the curb cut entrance on Route 1 and add an exit on Fish Street. While the current condition of the existing structure is unknown, it is being sold as-is. Don't let this amazing opportunity pass you by!
Property Information
Property Type
Residential
Sub-Type
Single Family Residence
Style
Bungalow
Year Built
1925
Living Area
2,900 sq ft
Lot Size
0.56 acres
Zoning
R3
Days on Market
270
MLS® Listing#
1619460
Property Features
Cooling
Heating
Flooring
Basement
Parking
Lot Features
Construction
Foundation
Roof
Utilities
Sewer
Water Source
Rooms
- Bedroom 1Second
- Bedroom 2Second
- Bedroom 3Second
- KitchenFirst
- Living RoomFirst
Financial Details
HOA
None
Annual Taxes
$3,150
Tax year 2024
Parcel Number
THON-000104-000000-011000
Directions
On the corner of Main Street and Fish Street
Affordability Calculator
$27,800
Estimated monthly payment
$740/mo
Principal $111,200 · Est. interest $155,134 over 30 yrs
Location

Points of Interest in Thomaston, ME
Showing the Thomaston area map.
Nearby Schools
Thomaston Grammar School
Elementary · 0.7 mi away
Lura Libby School
School · 0.7 mi away
Oceanside High School West
Secondary · 0.8 mi away
Mid-Coast Children's Services
School · 2.5 mi away
Rockland District Middle School
School · 2.8 mi away
South School
Elementary · 2.9 mi away
Gilford Butler School
School · 2.9 mi away
McLain Middle School
School · 3.3 mi away
Rsu 13
School · 3.3 mi away
Ash Point Community School
Elementary · 3.5 mi away
Penobscot Bay Language School
School · 3.6 mi away
Oceanside High School
Secondary · 3.7 mi away
Pen Bay Christian School
School · 4.4 mi away
Warren Community School
Elementary · 4.7 mi away
Riley School
School · 5.2 mi away
Tree of Life Learning Center
School · 5.2 mi away
Hurricane Island Outward Bound School
Secondary · 5.8 mi away
Cushing Community School
Elementary · 5.8 mi away
Medomak Middle School
Secondary · 7.5 mi away
Medomak Valley High School
Secondary · 7.5 mi away
Commute Calculator
Nearby Homes



Moving Cost Estimate
EXIT Agents in Thomaston


