

601 Towanda BOULEVARD, Erie Beach, ON N0P1A0
Key Facts
Description
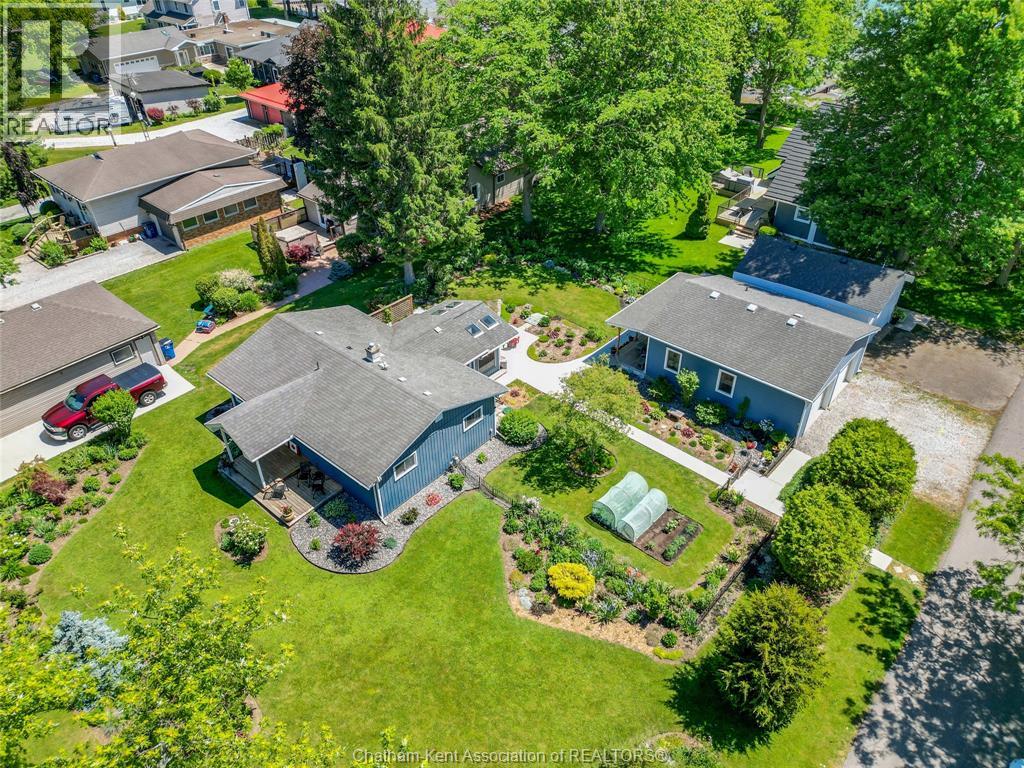
Introducing 601 Towanda Bvd, in Erie Beach. Marvelous 2 Bdrm, 1 bath bunglaow, with detached 1 bdrm, 1 bath GUEST HOUSE and detached garage situated on a corner double lot with sweeping Lake Erie views, lush gardens and the sound and view of the water from every corner of the property — this is Erie Beach living at its finest. The main home has been completely rebuilt from the floor joists up — every system, every surface, every detail has been replaced or upgraded. New plumbing (2016), new electrical (2016), new furnace & A/C (2016 Handy Bros.), tankless water heater (2024)(Handy Bros.), Eco insulation with soundproofing, crawl space professionally done by Advanced Basement, and stunning quartz countertops. The gas fireplace (Handy Bros. 2023) anchors the living space, the built-in pantry and gas stove make the kitchen functional and beautiful, and the large bath, double closets, den/mudroom, and storage throughout make this home as practical as it is stunning. Step into the 3-season sunroom (2017) or out onto the deck (2018) and let the lake breeze do the rest. But the main home is only part of the story. A fully self-contained 1-bedroom guest house sits on the property — complete with a 3-piece bathroom, mini fridge, water heater, and electric heating, rebuilt on a new concrete base (2016). Use it as a mortgage helper, Airbnb, in-law suite, or private guest retreat. The possibilities are endless. The large detached garage (2016) — perfect for vehicles, watercraft, or a workshop. The double lot offers rare space, privacy, and those forever gardens that have been lovingly cultivated over the years. Steps to the Erie Shore Waterfront Trail. Steps to the sand. Toes in the water in less than a minute.This is the one you've been waiting for — and trust me, you can hear it. (id:31684)
Property Information
Property Type
Residential
Sub-Type
Single Family Residence
Style
Bungalow / Ranch
Year Built
1967
Ownership
Freehold
Listing #
26013375
Property Features
Cooling
Heating
Flooring
Fireplace
Parking
Lot Features
Sewer
Rooms
- 13 ft X 7 ft ,8 inMain
- Measurements not availableMain
- Bathroom 110 ft X 5 ft ,4 inMain
- Bedroom 213 ft ,6 in X 10 ftMain
- Kitchen16 ft X 10 ftMain
- Laundry10 ft X 7 ft ,6 inMain
- Living Room15 ft ,3 in X 12 ft ,10 inMain
- Master Bedroom13 ft X 11 ftMain
Affordability Calculator
$131,980
Estimated monthly payment
$3,512/mo
Principal $527,920 · Est. interest $736,495 over 30 yrs
Location
- 601 Towanda BOULEVARD, Erie Beach, ON N0P1A0
Points of Interest in Erie Beach, ON
Showing the Erie Beach area map.
Nearby Schools
Growing Together at St Anne's
School · 6.9 km away
W J Baird Public School
School · 7.3 km away
Harwich-Raleigh Public School
School · 7.5 km away
Blenheim District High School
Secondary · 7.6 km away
Indian Creek Road Public School
School · 19.4 km away
John McGregor Secondary School
Secondary · 19.5 km away
St. Ursula Catholic School
School · 20.2 km away
Queen Elizabeth II Elementary School
Elementary · 20.3 km away
Victor Lauriston Public School
School · 20.4 km away
Chatham Christian School
School · 20.5 km away
Adventure Hours Nursery School
School · 21.4 km away
Darul Uloom Canada
School · 21.7 km away
Kids' Stuff-the Family Learning Centre on the Thames
School · 21.8 km away
Montessori the Place To Grow
Elementary · 21.8 km away
Children's Village Day Care Centre
School · 22.1 km away
Ursuline College.
Secondary School · 22.5 km away
Naahii Ridge Public School Parent Council
School · 22.7 km away
John N Given School
School · 23.0 km away
Monsignor Uyen Elementary School
Elementary · 23.1 km away
King George VI Public School
School · 23.2 km away
Commute Calculator
Nearby Homes




Similar Homes Nearby

Similar Home Values
Comparable nearby listings and their asking prices.
| Address | Price | Beds | Baths | Sq Ft |
|---|---|---|---|---|
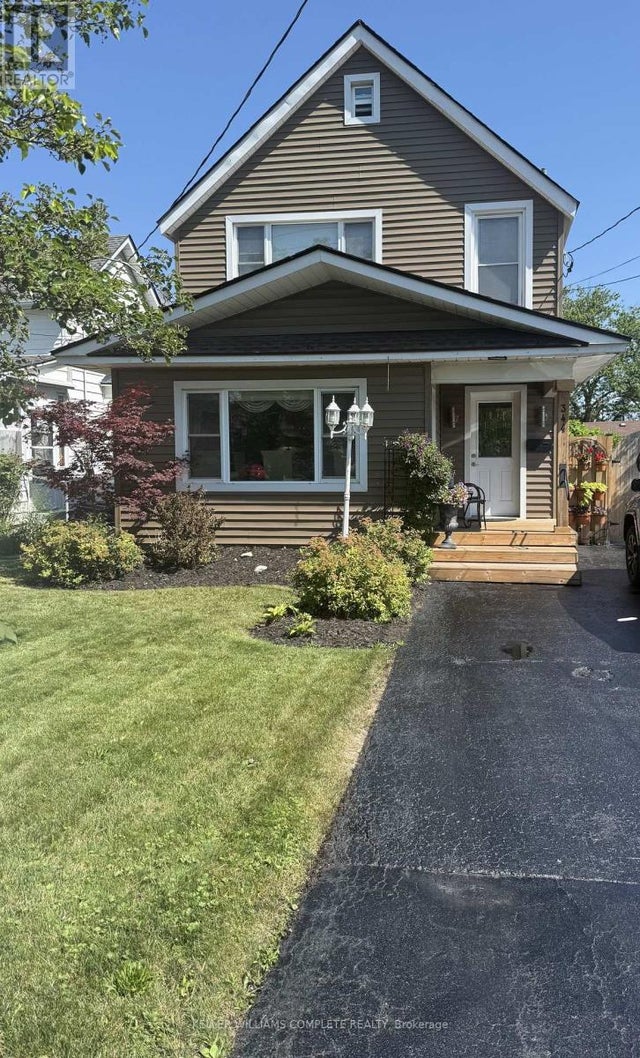
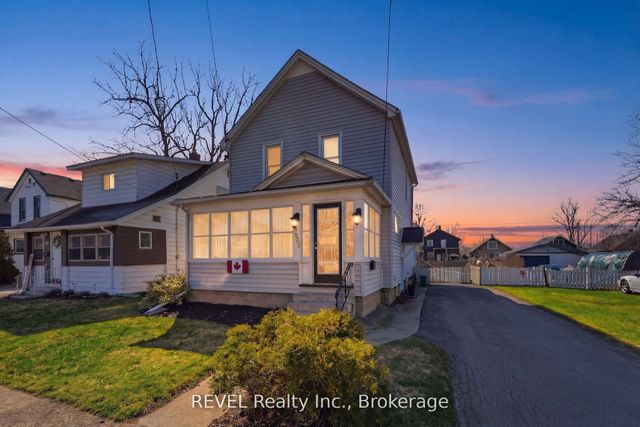
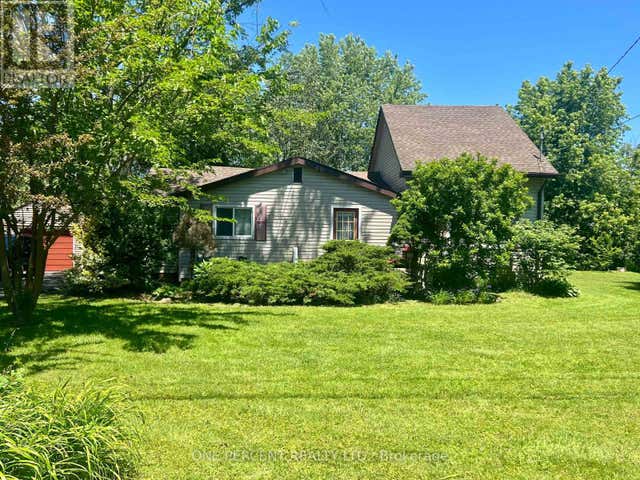
| 7 - 412 RIDGEWAY ROAD, Fort Erie (Crystal Beach), ON | CA$463,800 | 2 | 2 | — |
| 412 Ridgeway Road 7, Fort Erie, ON | CA$463,800 | 2 | 2 | — |
| 344 PHIPPS STREET, Fort Erie (Central), ON | CA$465,000 | 3 | 2 | — |
| 259 Dufferin Street, Fort Erie, ON | CA$469,000 | 3 | 2 | — |
| 3050 JEWELL AVENUE, Fort Erie (Ridgeway), ON | CA$469,000 | 3 | 2 | — |
| 259 DUFFERIN STREET, Fort Erie (Central), ON | CA$469,000 | 3 | 2 | — |
Moving Cost Estimate
EXIT Agents in Erie Beach



Listing Courtesy: RE/MAX PREFERRED REALTY LTD.
Data Terms of Use
This website is operated by RE/MAX PREFERRED REALTY LTD., a brokerage who is a member of The Canadian Real Estate Association (CREA). The content on this website is owned or controlled by CREA. By accessing this website, the user agrees to be bound by these terms of use as amended from time to time, and agrees that these terms of use constitute a binding contract between the user, RE/MAX PREFERRED REALTY LTD., and CREA.
Copyright
The content on this website is protected by copyright and other laws, and is intended solely for the private, non-commercial use by individuals. Any other reproduction, distribution or use of the content, in whole or in part, is specifically prohibited. Prohibited uses include commercial use, “screen scraping”, “database scraping”, and any other activity intended to collect, store, reorganize or manipulate the content of this website.
Trademarks
REALTOR®, REALTORS®, and the REALTOR® logo are certification marks that are owned by REALTOR® Canada Inc. and licensed exclusively to The Canadian Real Estate Association (CREA). These certification marks identify real estate professionals who are members of CREA and who must abide by CREA’s By-Laws, Rules, and the REALTOR® Code. The MLS® trademark and the MLS® logo are owned by CREA and identify the professional real estate services provided by members of CREA.
Liability and Warranty Disclaimer
The information contained on this website is based in whole or in part on information that is provided by members of CREA, who are responsible for its accuracy. CREA reproduces and distributes this information as a service for its members, and assumes no responsibility for its completeness or accuracy.
Amendments
RE/MAX PREFERRED REALTY LTD. may at any time amend these Terms of Use by updating this posting. All users of this site are bound by these amendments should they wish to continue accessing the website, and should therefore periodically visit this page to review any and all such amendments.