

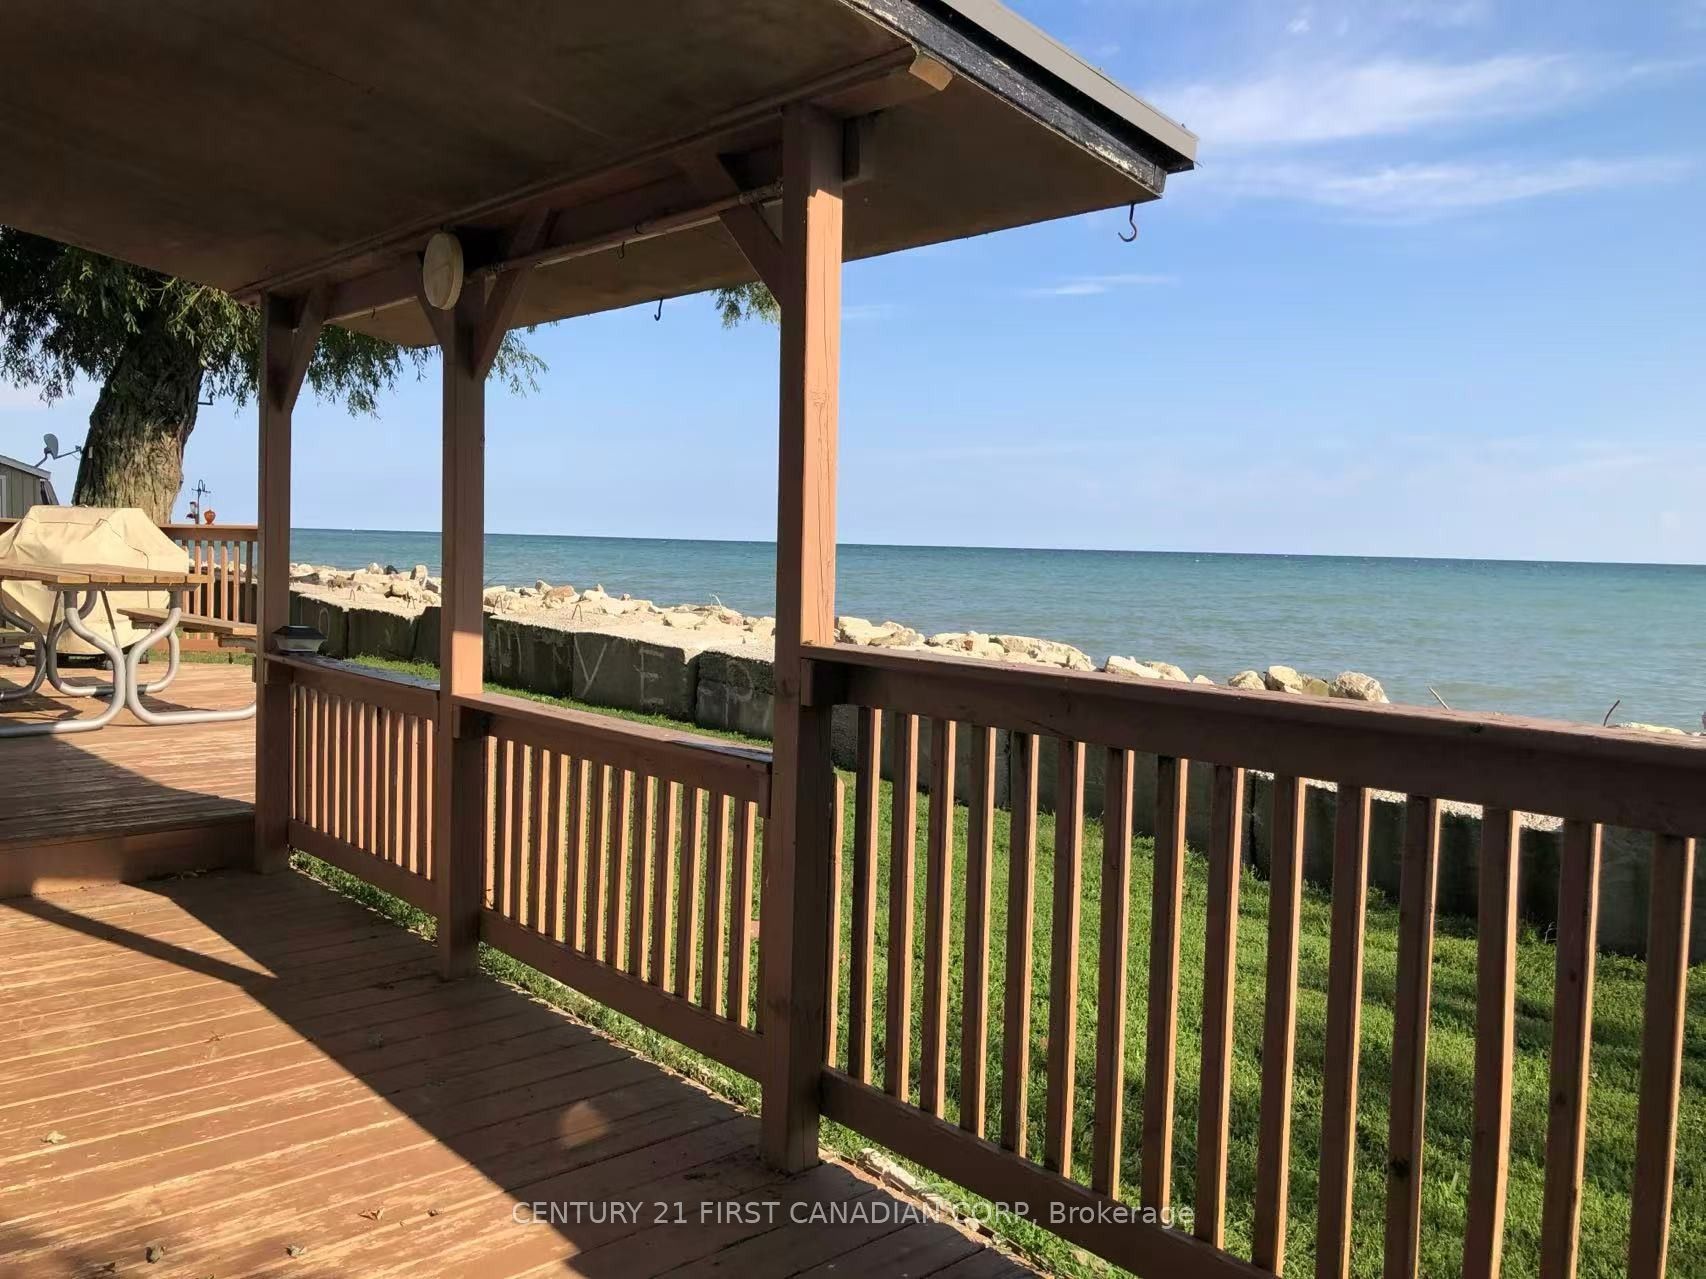
18008 Erie Shore Drive, Chatham-Kent, ON N0P 1A0
Chatham-Kent County
Key Facts
Description
Enjoy the beauty of Lake Erie from this solid and well-maintained bungalow. This home offers a functional layout featuring a good-sized living room perfect for relaxation, an updated kitchen with a central island, and a dining area that provides a direct view of the lake. The interior includes 3 comfortable bedrooms and an updated 3-piece bathroom. Notable exterior features include a durable steel roof and a newer concrete driveway. The property boasts an expansive back deck with a 180-degree panoramic view of the water, offering a spacious area for outdoor dining and leisure. Conveniently located just a short 3-minute drive from Erieau, you'll have easy access to local marinas, boat launches, beach, and well-known local dining and breweries. A perfect opportunity for those seeking a lakeside retreat or a seasonal cottage.
Property Information
Property Type
Residential
Sub-Type
Single Family Residence
Style
Bungalow
Lot Dimensions
60.0x125.5
Parking Spaces
2
MLS® Listing#
X13084182
Property Features
Cooling
Heating
Basement
Pool
Parking
Patio
Lot Features
Construction
Roof
Sewer
Financial Details
Annual Taxes
CA$2,470
Tax year 2025
Parcel Number
009380151
Directions
Erieau Rd,Right onto the Bisnett,and left onto the one way Road of Erie Shore Drive
Affordability Calculator
$73,980
Estimated monthly payment
$1,969/mo
Principal $295,920 · Est. interest $412,835 over 30 yrs
Neighborhood Market Statistics
How this home compares to active listings in Chatham-Kent, ON
- CA$464,706
- Median Listing Price
- 43
- Median Days on Market
- 1,450
- Median Sq Ft
- CA$341
- Median Price / Sq Ft
- 489
- Active Listings
- This home’s price is 20% below the area median.
Market statistics compiled from active EXIT Realty® and MLS listings in Chatham-Kent, ON.
Location
- 18008 Erie Shore Drive, Chatham-Kent, ON N0P 1A0
Points of Interest in Chatham-Kent, ON
Showing the Chatham-Kent area map.
Nearby Schools
Growing Together at St Anne's
School · 7.1 km away
W J Baird Public School
School · 7.4 km away
Harwich-Raleigh Public School
School · 7.6 km away
Blenheim District High School
Secondary · 7.7 km away
Indian Creek Road Public School
School · 20.8 km away
John McGregor Secondary School
Secondary · 20.8 km away
St. Ursula Catholic School
School · 21.5 km away
Queen Elizabeth II Elementary School
Elementary · 21.6 km away
Victor Lauriston Public School
School · 21.7 km away
Chatham Christian School
School · 21.9 km away
Naahii Ridge Public School Parent Council
School · 22.1 km away
Adventure Hours Nursery School
School · 22.7 km away
Darul Uloom Canada
School · 22.9 km away
Montessori the Place To Grow
Elementary · 23.1 km away
Kids' Stuff-the Family Learning Centre on the Thames
School · 23.1 km away
Children's Village Day Care Centre
School · 23.4 km away
Ursuline College.
Secondary School · 23.8 km away
John N Given School
School · 24.4 km away
King George VI Public School
School · 24.4 km away
McNaughton Avenue Public School
School · 24.5 km away
Commute Calculator
Nearby Homes


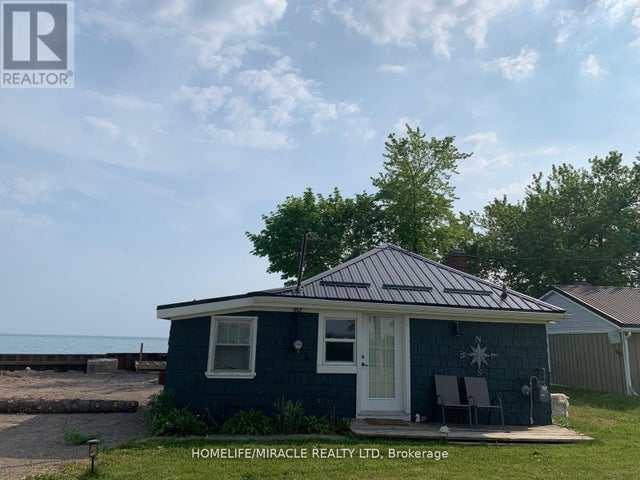
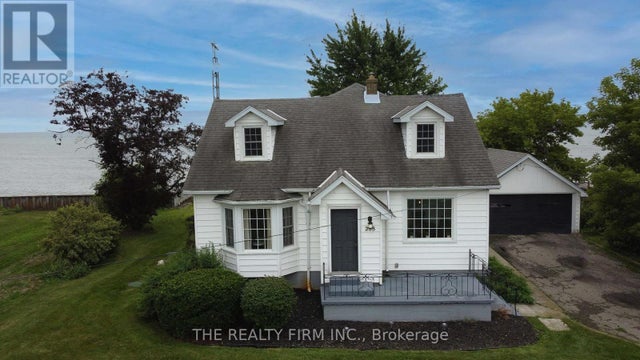
Similar Homes Nearby
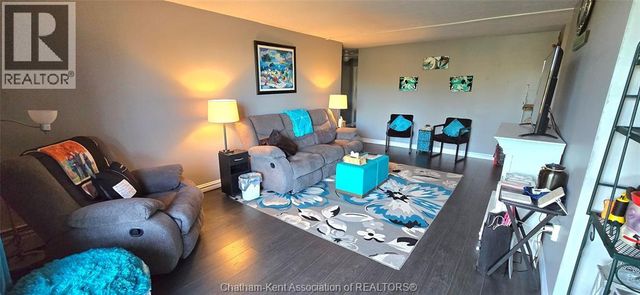


Similar Home Values
Comparable nearby listings and their asking prices.
| Address | Price | Beds | Baths | Sq Ft |
|---|---|---|---|---|
| 1-65 Baldoon ROAD, Chatham, ON | CA$259,900 | 3 | 1 | — |
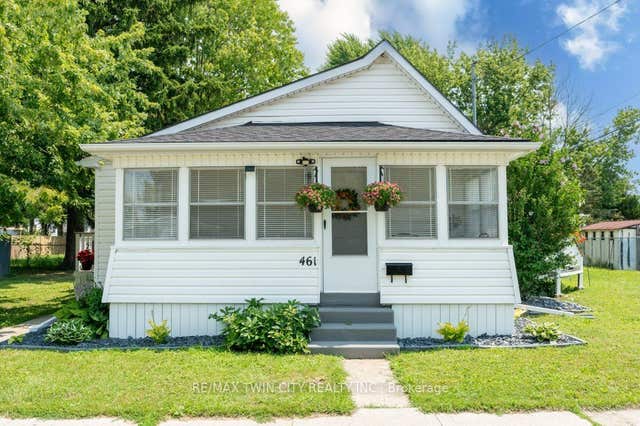
| 461 Selkirk Street, Chatham-Kent, ON | CA$259,900 | 2 | 1 | — |
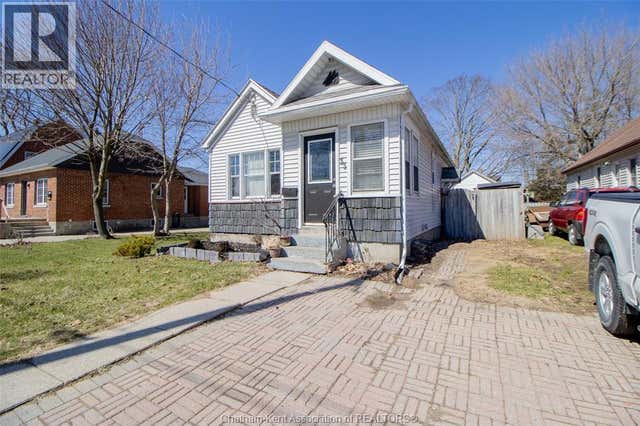
| 8 Payne STREET, Chatham, ON | CA$269,444 | 2 | 1 | — |
| 8 Payne STREET, Chatham, ON | CA$269,444 | 2 | 1 | — |
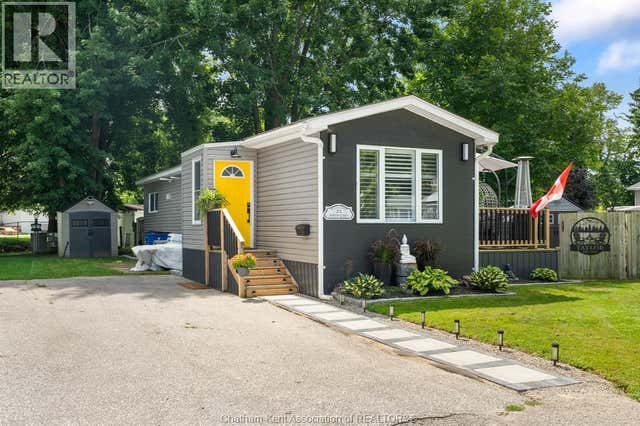
| 23 Sutton COURT, Chatham, ON | CA$269,900 | 2 | 2 | — |
| 35 Alexandra AVENUE, Chatham, ON | CA$274,900 | 2 | 1 | — |


