

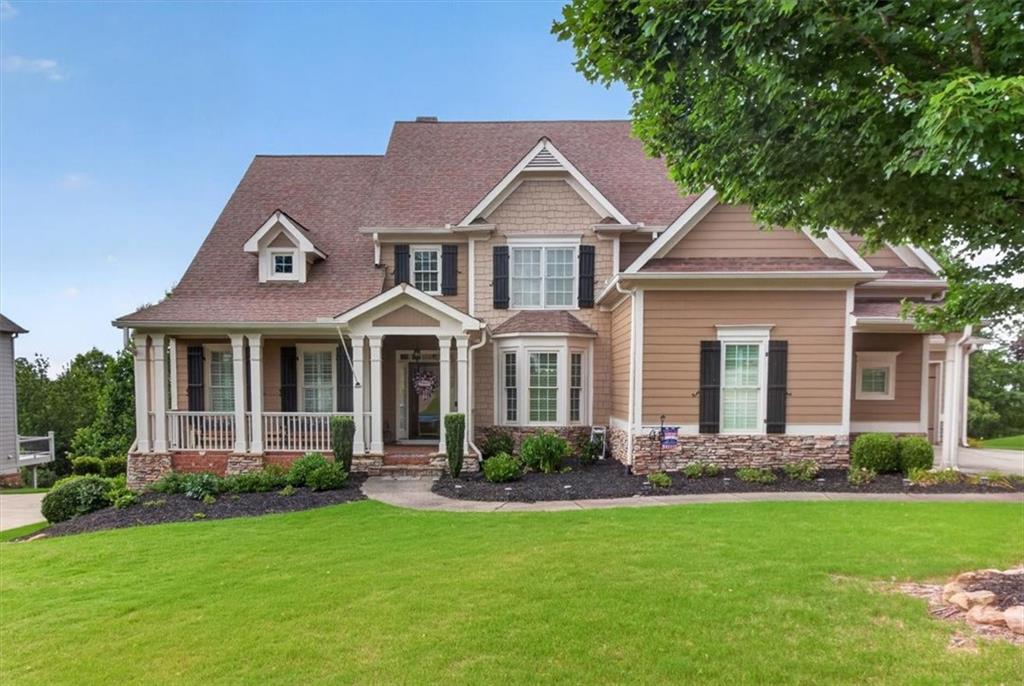
408 Parkbrook Way, Canton, GA 30114
Great Sky · Cherokee County
Key Facts
Description
Stunning Custom Home with Walkout Basement, Screened Porch & Beautifully Landscaped Yard Welcome home to this beautifully maintained custom residence where timeless style meets everyday comfort. From the moment you arrive, you'll be impressed by the professionally landscaped yard, mature trees, charming front porch, and exceptional curb appeal. Step inside to discover soaring ceilings, rich hardwood floors, elegant crown molding, and an open, light-filled floor plan designed for modern living. The spacious family room features a stunning stone fireplace, custom built-in cabinetry, and expansive windows that bring the outdoors in—creating the perfect space for relaxing or entertaining. The kitchen, keeping room, and separate dining room are inviting for family and guests. The spacious primary suite, laundry, and flex room complete the main level. The upstairs features three additional bedrooms, a jack and jill bathroom, and a bonus room. The outdoor living spaces truly set this home apart. Enjoy your morning coffee or evening gatherings on the large screened-in porch overlooking the private backyard, with a covered patio below that offers even more room for entertaining. The walkout unfinished basement provides endless possibilities for a recreation room, home theater, fitness area, guest suite, or additional living space. Every detail reflects pride of ownership, from the immaculate landscaping to the thoughtfully designed living spaces. Whether you're hosting family and friends or simply enjoying the peaceful surroundings, this home offers the perfect blend of luxury, comfort, and functionality. Property Highlights: Beautiful custom-built home with outstanding curb appeal Open-concept floor plan with soaring ceilings Hardwood flooring and elegant architectural details Spacious family room with stone fireplace and custom built-ins Large screened porch plus covered lower-level patio Walkout basement with flexible living space Professionally landscaped yard with mature trees Private backyard ideal for relaxing or entertaining Move-in ready and meticulously maintained This exceptional home offers the space, quality, and lifestyle today's buyers are looking for. Schedule your private showing today and experience everything this remarkable property has to offer!
Property Information
Property Type
Residential
Sub-Type
Single Family Residence
Style
Traditional
Year Built
2005
Living Area
3,681 sq ft
Lot Size
0.36 acres
Lot Dimensions
x
Garage Spaces
3
Days on Market
13
MLS® Listing#
7797442
Property Features
Interior
Exterior
Appliances
Cooling
Heating
Flooring
Fireplace
Basement
Pool
Parking
Laundry
Patio
Fencing
Lot Features
Construction
Foundation
Roof
Windows
Security
Other Structures
Community
Utilities
Sewer
Water Source
Schools
- Elementary:
- R. M. Moore
- Middle:
- Teasley
- High:
- Cherokee
Financial Details
HOA
$1,210 / Annually
Annual Taxes
$1,780
Tax year 2025
Parcel Number
14N15C 209
Directions
Please use GPS for best directions from your location
Affordability Calculator
$149,800
Estimated monthly payment
$3,986/mo
Principal $599,200 · Est. interest $835,937 over 30 yrs
Neighborhood Market Statistics
How this home compares to active listings in Canton, GA
- $593,842
- Median Listing Price
- 47
- Median Days on Market
- 2,745
- Median Sq Ft
- $216
- Median Price / Sq Ft
- 1,157
- Active Listings
- This home’s price is 26% above the area median.
- Its price per sq ft is 6% below the area median.
Market statistics compiled from active EXIT Realty® and MLS listings in Canton, GA.
Location

Points of Interest in Canton, GA
Showing the Canton area map.
Nearby Schools
Cherokee County School District
Elementary · 1.5 mi away
Chattahoochee Technical College - Canton Campus
School · 1.6 mi away
Teasley Middle School
Secondary · 1.6 mi away
Ralph Bunche Center
School · 1.7 mi away
Crossroads Christian Academy
School · 2.4 mi away
Cherokee High School
Secondary · 2.8 mi away
William G. Hasty- Sr. Elementary School
Elementary · 3.3 mi away
Cherokee County
School · 3.3 mi away
Clayton Elementary School
Elementary · 3.3 mi away
Cherokee High School
Secondary · 3.5 mi away
Joseph Knox Elementary School
Elementary · 4.3 mi away
Ace Academy
School · 4.9 mi away
River Green Academy
School · 5.2 mi away
Buffington Elementary School
Elementary · 5.4 mi away
Community Christian School
School · 5.6 mi away
Indian Knoll Elementary School
Elementary · 6.1 mi away
Primrose Schools
Elementary · 6.6 mi away
Goddard School
School · 6.6 mi away
The Little Red School House
School · 6.7 mi away
Freedom Middle School
Secondary · 6.7 mi away
Commute Calculator
Nearby Homes

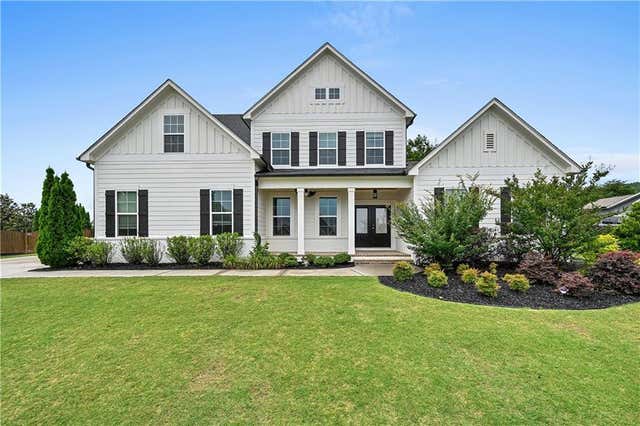

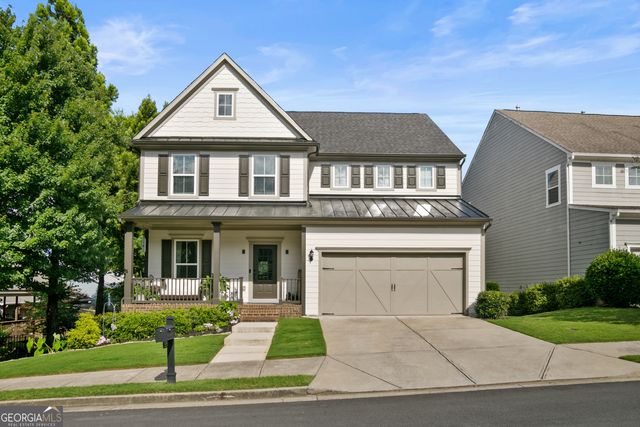

Similar Homes Nearby
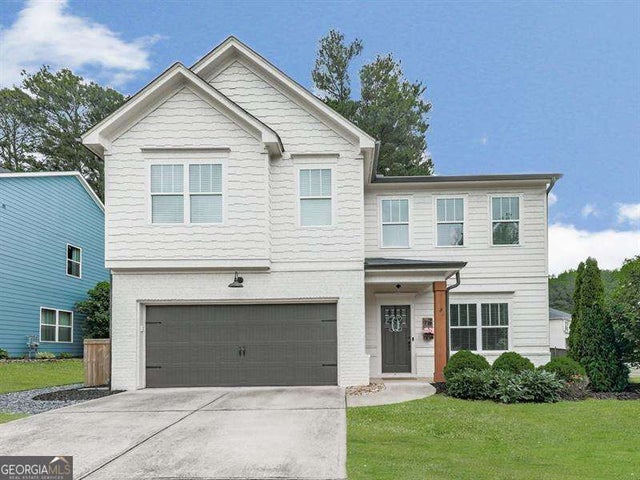


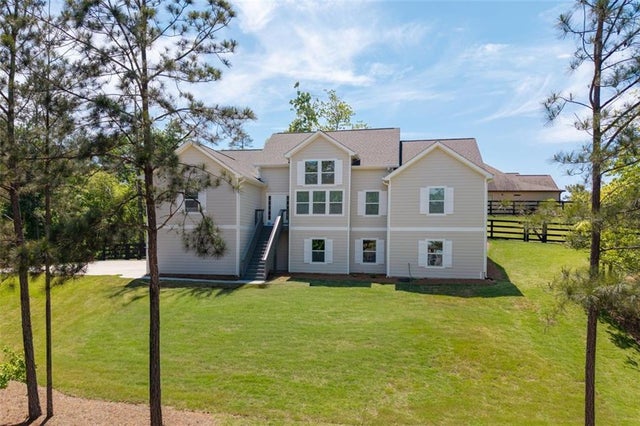
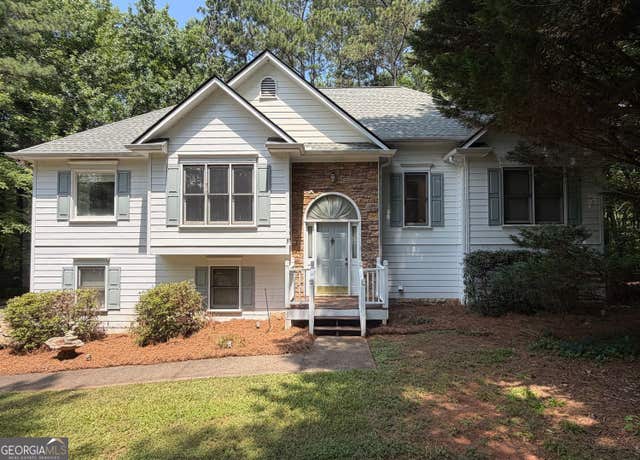

Similar Home Values
Comparable nearby listings and their asking prices.
| Address | Price | Beds | Baths | Sq Ft |
|---|---|---|---|---|
| 118 Edinburgh DR, Canton, GA | $524,900 | 4 | — | 2,588 |
| 123 Treeline Trail, Canton, GA | $525,000 | 4 | 3 | 3,000 |
| 939 Whistler LN, Canton, GA | $529,800 | 4 | — | 2,370 |
| 939 Whistler Lane, Canton, GA | $529,800 | 4 | 3 | 2,370 |
| 435 Lower Burris RD, Canton, GA | $534,000 | 4 | — | 3,008 |
| 435 Lower Burris Road, Canton, GA | $534,000 | 4 | 2 | 3,008 |
Moving Cost Estimate
EXIT Agents in Canton


Listing Courtesy: ERA Sunrise Realty - 770-720-1515
Last Updated: 2026-07-06