

CLBW42 - 1235 VILLIERS LINE Unit CLBW42, Otonabee-South Monaghan, ON K0L2G0
Otonabee-South Monaghan
Key Facts
Description
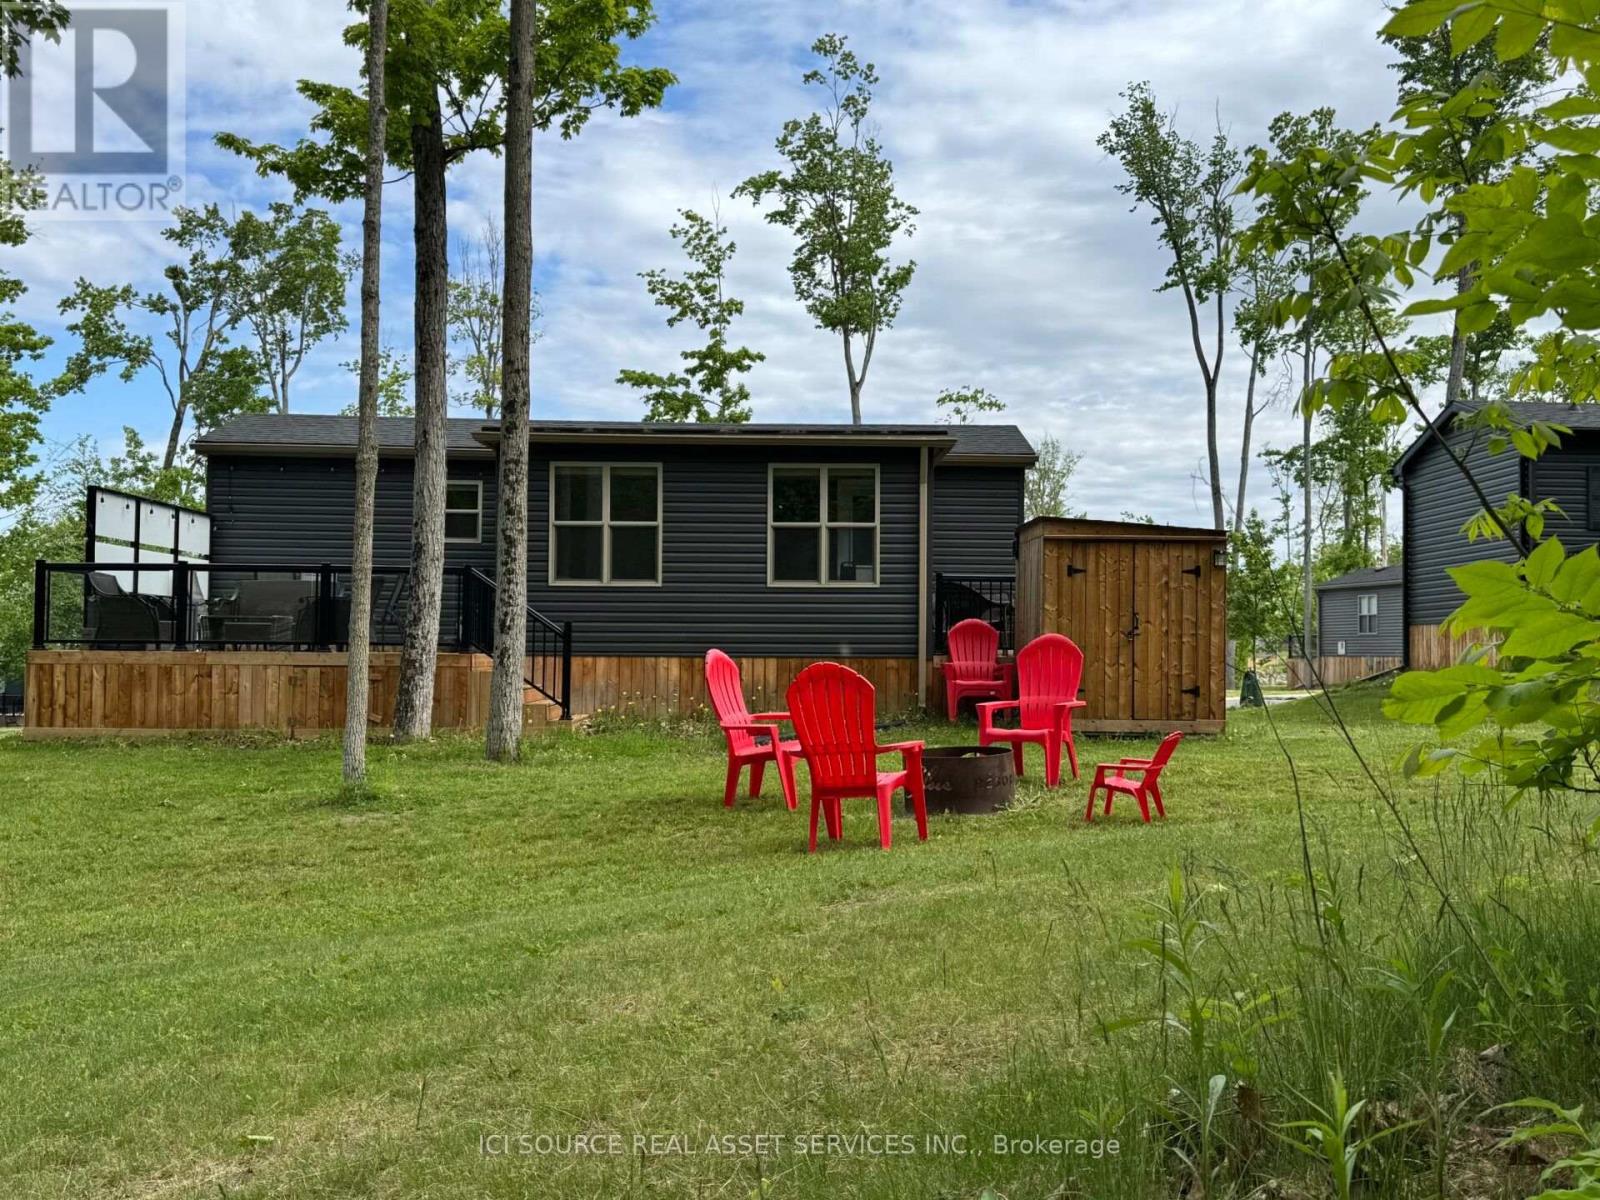
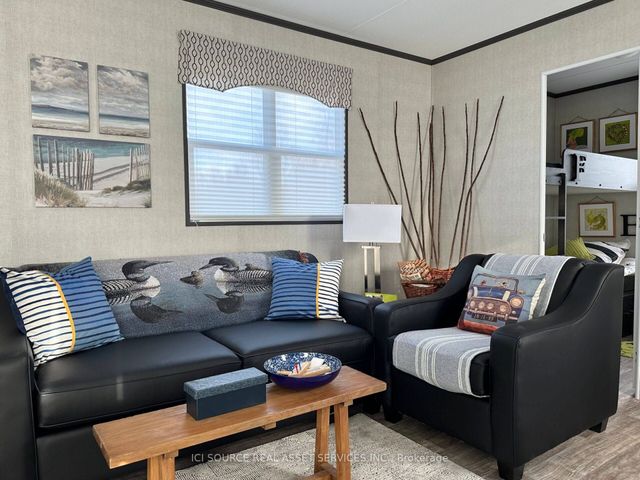
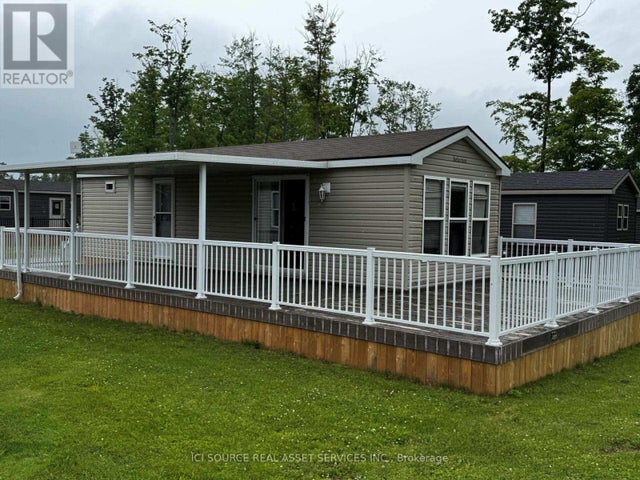
42 Cherry Hill Lane offers a beautifully treed setting with added privacy thanks to its unique horizontal placement on the lot. This well-maintained 3-bedroom, 1-bathroom cottage provides 648 sq. ft. of comfortable living space and is ideally located in the sought-after Phase 2/3 area of the resort. Just a short stroll from the golf course, this location is perfect for golfers, families, and anyone looking to enjoy everything the community has to offer. Whether you're relaxing under the mature trees, spending time with family, or heading out for a round of golf, 42 Cherryhill Lane offers the perfect blend of privacy, convenience, and resort living. Air Conditioning, Appliances Included, Deck, Fully Furnished, Warranty *For Additional Property Details Click The Brochure Icon Below* (id:31684)
Property Information
Property Type
Residential
Sub-Type
Single Family Residence
Style
Bungalow
Parking Spaces
1
Ownership
Leasehold/Leased Land
Listing #
X13564926
Property Features
Cooling
Heating
Sewer
Rooms
- Bathroom 12.1 m X 2.1 mMain
- Bedroom 12.1 m X 2.8 mMain
- Bedroom 21.9 m X 1.8 mMain
- Bedroom 31.9 m X 1.8 mMain
- Kitchen3.6 m X 3.6 mMain
- Living Room4.8 m X 3.6 mMain
Affordability Calculator
$19,800
Estimated monthly payment
$527/mo
Principal $79,200 · Est. interest $110,491 over 30 yrs
Neighborhood Market Statistics
How this home compares to active listings in Otonabee-South Monaghan, ON
- CA$657,943
- Median Listing Price
- 44
- Median Days on Market
- 1,500
- Median Sq Ft
- CA$457
- Median Price / Sq Ft
- 4,947
- Active Listings
- This home’s price is 85% below the area median.
Market statistics compiled from active EXIT Realty® and MLS listings in Otonabee-South Monaghan, ON.
Location
- CLBW42 - 1235 VILLIERS LINE Unit CLBW42, Otonabee-South Monaghan, ON K0L2G0
Points of Interest in Otonabee-South Monaghan, ON
Showing the Otonabee-South Monaghan area map.
Nearby Schools
Roseneath Centennial Public School
School · 9.1 km away
Hastings Public School
School · 12.3 km away
Kawartha Montessori School
Elementary · 13.6 km away
St. Paul Catholic Elementary School
Elementary · 15.6 km away
Monsignor O'Donoghue Elementary School
Elementary · 15.7 km away
Norwood District Public School
School · 16.2 km away
Rhema Christian School
School · 16.4 km away
Norwood District High School
Secondary · 16.5 km away
Otonabee Valley Public School
Elementary · 16.7 km away
Armour Heights Public School
School · 17.1 km away
Immaculate Conception Ces
Elementary · 17.2 km away
St. John Catholic Elementary School
Elementary · 17.6 km away
Children's Montessori & Preparatory School
Elementary · 17.7 km away
Wee Watch Licensed Home Child Care Peterborough
Elementary · 17.9 km away
Thomas A Stewart Secondary School
Secondary · 18.1 km away
Pace at PCVS
School · 18.3 km away
Peterborough Collegiate
Secondary · 18.3 km away
Roger Neilson Public School
Elementary · 18.4 km away
Sesco
School · 18.7 km away
Percy Centennial Public School
School · 18.7 km away
Commute Calculator
Nearby Homes



Similar Homes Nearby



Similar Home Values
Comparable nearby listings and their asking prices.
| Address | Price | Beds | Baths | Sq Ft |
|---|---|---|---|---|
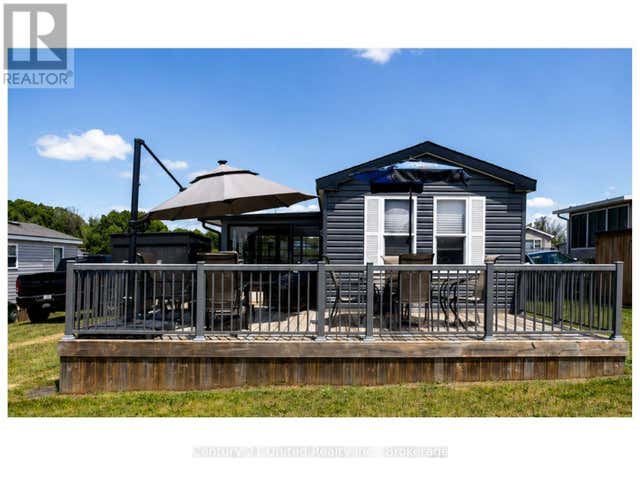
| 7 Hilltop Drive, Otonabee-South Monaghan, ON | CA$74,500 | 2 | 1 | — |
| 7 HILLTOP DRIVE, Otonabee-South Monaghan, ON | CA$74,500 | 2 | 1 | — |
| 14 Pioneer Drive, Otonabee-South Monaghan, ON | CA$75,000 | 2 | 2 | — |
| 14 PIONEER DRIVE, Otonabee-South Monaghan, ON | CA$75,000 | 2 | 2 | — |
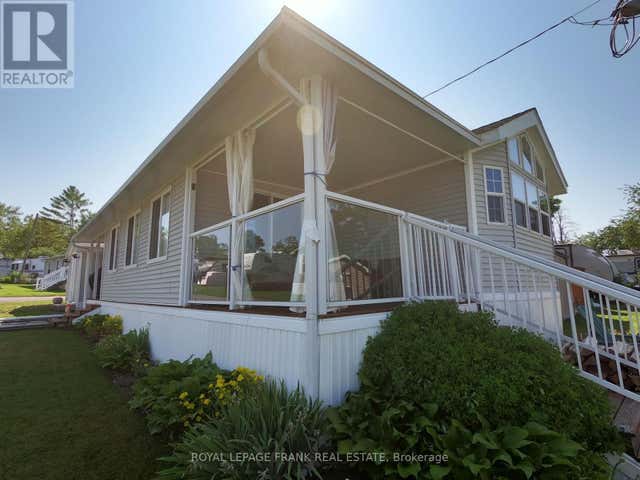
| 1235 Villiers Line LBA015, Otonabee-South Monaghan, ON | CA$79,900 | 2 | 1 | — |
| LBA015 - 1235 VILLIERS LINE, Otonabee-South Monaghan, ON | CA$79,900 | 2 | 1 | — |
Moving Cost Estimate
EXIT Agents in Otonabee-South Monaghan



Listing Courtesy: ICI SOURCE REAL ASSET SERVICES INC.
Data Terms of Use
This website is operated by ICI SOURCE REAL ASSET SERVICES INC., a brokerage who is a member of The Canadian Real Estate Association (CREA). The content on this website is owned or controlled by CREA. By accessing this website, the user agrees to be bound by these terms of use as amended from time to time, and agrees that these terms of use constitute a binding contract between the user, ICI SOURCE REAL ASSET SERVICES INC., and CREA.
Copyright
The content on this website is protected by copyright and other laws, and is intended solely for the private, non-commercial use by individuals. Any other reproduction, distribution or use of the content, in whole or in part, is specifically prohibited. Prohibited uses include commercial use, “screen scraping”, “database scraping”, and any other activity intended to collect, store, reorganize or manipulate the content of this website.
Trademarks
REALTOR®, REALTORS®, and the REALTOR® logo are certification marks that are owned by REALTOR® Canada Inc. and licensed exclusively to The Canadian Real Estate Association (CREA). These certification marks identify real estate professionals who are members of CREA and who must abide by CREA’s By-Laws, Rules, and the REALTOR® Code. The MLS® trademark and the MLS® logo are owned by CREA and identify the professional real estate services provided by members of CREA.
Liability and Warranty Disclaimer
The information contained on this website is based in whole or in part on information that is provided by members of CREA, who are responsible for its accuracy. CREA reproduces and distributes this information as a service for its members, and assumes no responsibility for its completeness or accuracy.
Amendments
ICI SOURCE REAL ASSET SERVICES INC. may at any time amend these Terms of Use by updating this posting. All users of this site are bound by these amendments should they wish to continue accessing the website, and should therefore periodically visit this page to review any and all such amendments.