

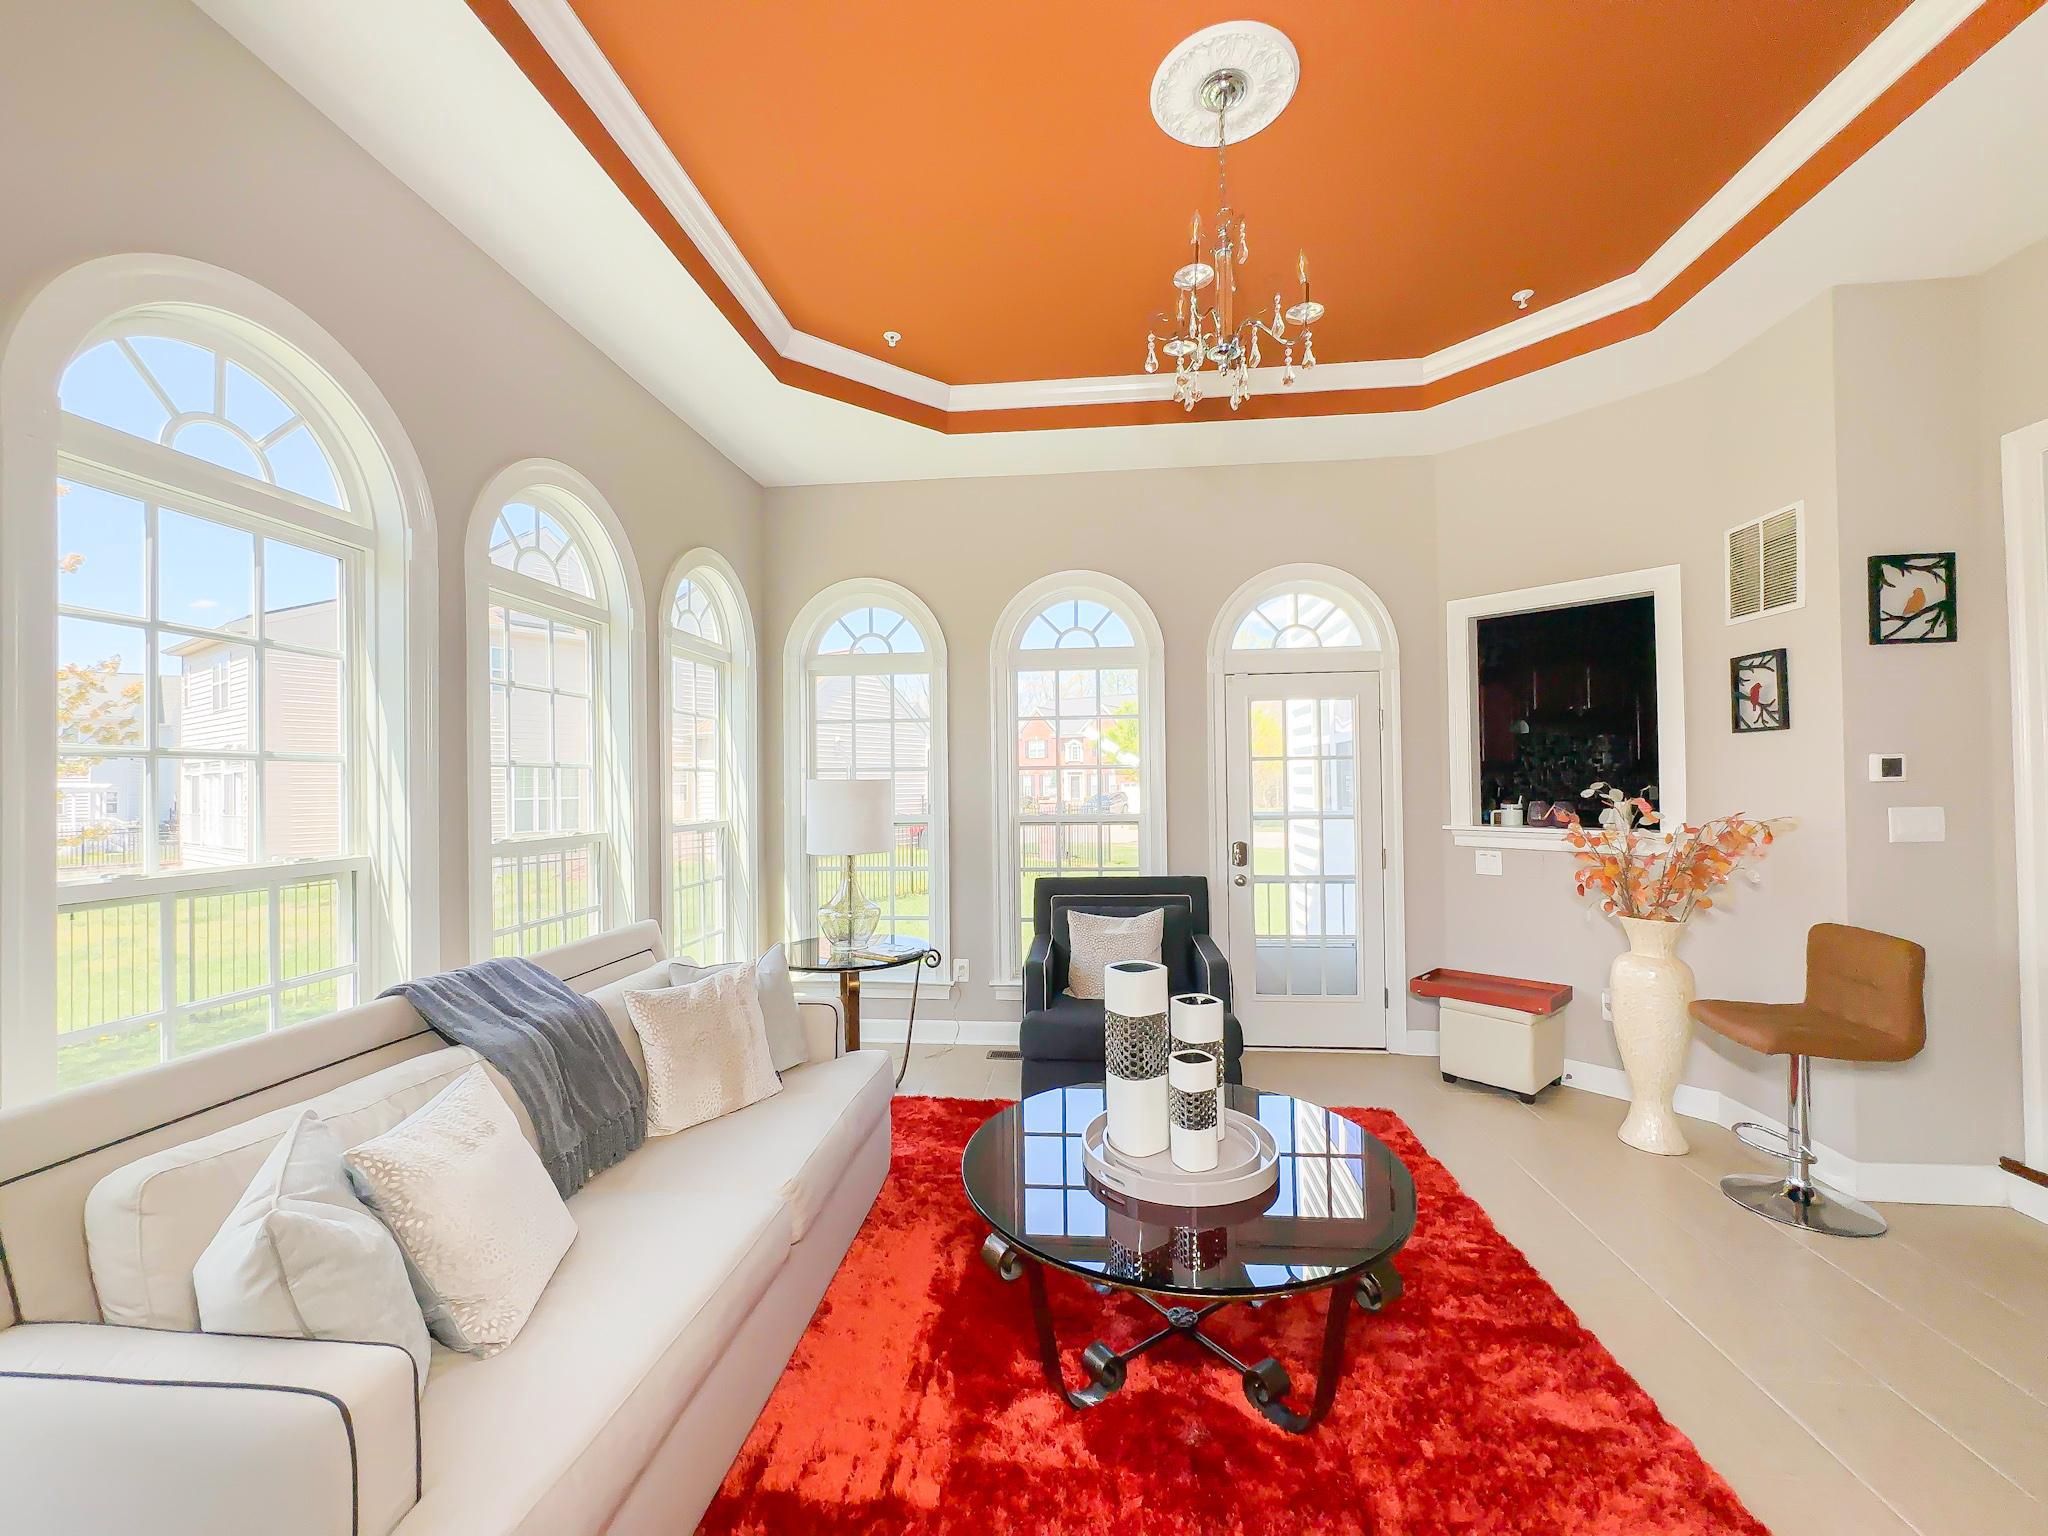
6609 CHATHAM PARK DRIVE, BRANDYWINE, MD 20613
VILLAGES OF SAVANNAH · PRINCE GEORGES County
Key Facts
Description
Experience refined luxury in this extraordinary estate, where timeless elegance meets modern sophistication. Nestled on a beautifully landscaped homesite, this exceptional residence offers 5 spacious bedrooms, 5 full bathrooms, and over-the-top amenities designed for elevated everyday living and unforgettable entertaining. Step through the grand entrance into a breathtaking foyer adorned with Roman-inspired columns, gleaming porcelain tile flooring, soaring cathedral ceilings, and exquisite crown molding that extends throughout the home. Every detail has been thoughtfully curated to create an atmosphere of elegance and warmth. At the heart of the home, the gourmet chef’s kitchen impresses with quartz countertops, an oversized center island, abundant cabinetry, and a spacious breakfast area, seamlessly flowing into the living spaces for effortless entertaining and everyday comfort. The formal dining room is a true showpiece, featuring coffered ceilings, chair rail molding, and timeless architectural craftsmanship, providing the perfect setting for holiday gatherings and intimate dinners alike. Retreat to the luxurious primary suite, your own private sanctuary complete with a spacious sitting area, an expanded custom walk-in closet featuring a center island, and a spa-inspired ensuite bath showcasing a jetted soaking tub, dual vanities, and an elegant glass block walk-in shower. A highly desirable main-level bedroom with a full bath offers ideal accommodations for guests, multi-generational living, or a private home office. The fully finished lower level is designed for exceptional entertaining, offering a spectacular recreation space complete with a custom quartz-topped wet bar featuring a built-in dishwasher, ice maker, and refrigerator, along with a dedicated home theater, fitness room, game room, and expansive gathering area ready to host every occasion. Additional premium features include a brand-new roof, 3-car garage, oversized driveway, whole-home intercom and sound system, in-ground sprinkler system, and countless luxury finishes throughout. Offering the perfect balance of sophistication, comfort, and functionality, this remarkable residence is an exceptional opportunity to own one of Brandywine’s premier luxury homes. Schedule your private tour today and discover the lifestyle you’ve been waiting for. “Now offered at an exceptional value, this luxury residence presents an incredible opportunity for discerning buyers seeking space, elegance, and unmatched amenities. Schedule your private showing today.”
Property Information
Property Type
Residential
Sub-Type
Single Family Residence
Structure Type
House
Year Built
2012
Living Area
8,232 sq ft
Lot Size
0.51 acres
Garage Spaces
3
Parking Spaces
9
Zoning
RR
Days on Market
89
MLS® Listing#
MDPG2197680
Property Features
Interior
Appliances
Cooling
Heating
Flooring
Fireplace
Basement
Pool
Parking
Construction
Foundation
Sewer
Water Source
Schools
- Elementary:
- BRANDYWINE
- Middle:
- GWYNN PARK
- High:
- GWYNN PARK
- District:
- PRINCE GEORGE'S COUNTY PUBLIC SCHOOLS
Financial Details
HOA
$75 / Monthly
Annual Taxes
$14,109
Tax year 2025
Assessed Value
$988,533
Parcel Number
17113860731
Directions
Easy Directions (From I-95 → Exit 7 Branch Ave) Starting from I-95: Take Exit 7A – Branch Avenue (MD-5 South) toward Waldorf Continue on Branch Ave (MD-5 South) for approximately 6–8 miles Turn right onto Surratts Road Continue straight, then turn left onto Brandywine Road Turn right onto Chatman Park Drive Continue to 6609 Chatman Park Drive (home will be on your right)
Affordability Calculator
$177,998
Estimated monthly payment
$4,737/mo
Principal $711,992 · Est. interest $993,292 over 30 yrs
Neighborhood Market Statistics
How this home compares to active listings in BRANDYWINE, MD
- $546,154
- Median Listing Price
- 56
- Median Days on Market
- 2,214
- Median Sq Ft
- $224
- Median Price / Sq Ft
- 79
- Active Listings
- This home’s price is 63% above the area median.
- Its price per sq ft is 52% below the area median.
Market statistics compiled from active EXIT Realty® and MLS listings in BRANDYWINE, MD.
Location
Map is currently unavailable for this location.
Points of Interest in BRANDYWINE, MD
Showing the BRANDYWINE area map.
Commute Calculator
Nearby Homes
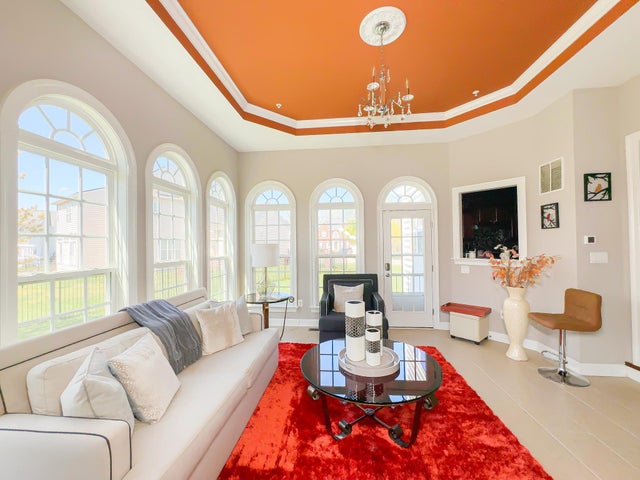

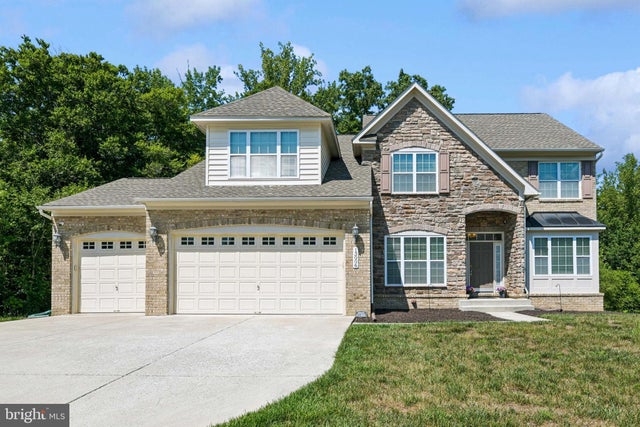
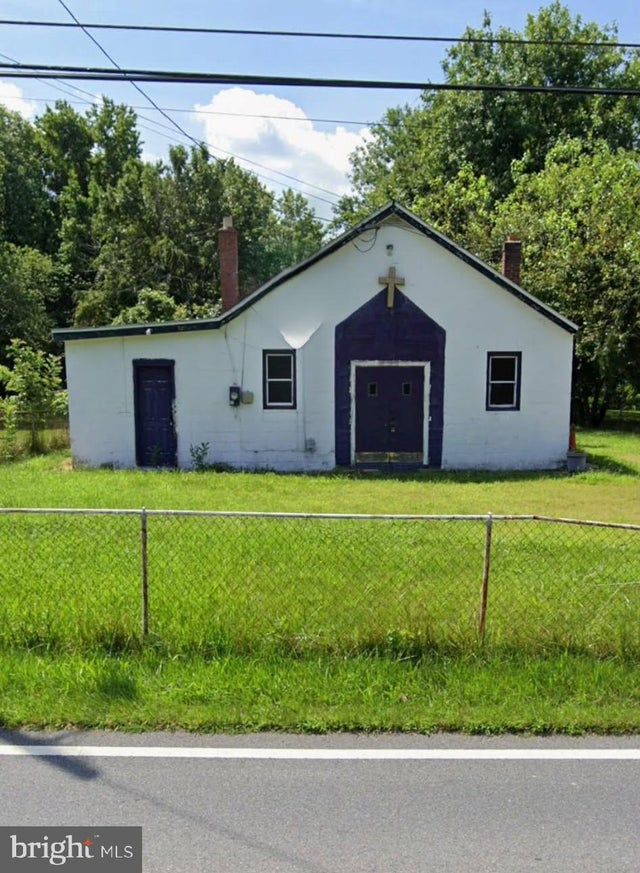

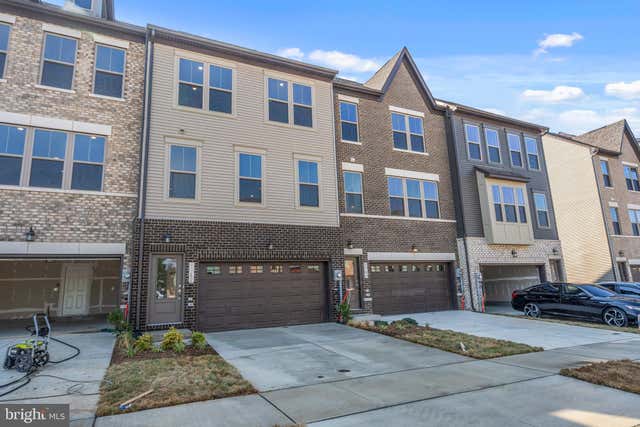
Similar Homes Nearby


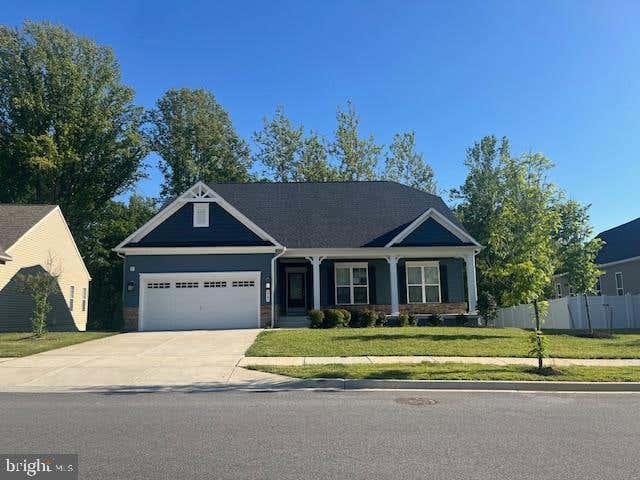


Similar Home Values
Comparable nearby listings and their asking prices.
| Address | Price | Beds | Baths | Sq Ft |
|---|---|---|---|---|
| 5130 CELESTIAL LANE, BRANDYWINE, MD | $650,000 | 4 | 5 | 4,362 |
| 4827 BLUEBERRY DRIVE, BRANDYWINE, MD | $650,000 | 4 | 3 | 4,609 |
| 5707 SAVANNAH DRIVE, BRANDYWINE, MD | $655,000 | 4 | 4 | 1,945 |
| 7504 WHITE PLAINS LANE, BRANDYWINE, MD | $675,000 | 4 | 4 | 4,038 |
| 7108 SUDLEY AVENUE, BRANDYWINE, MD | $675,000 | 5 | 4 | 4,380 |
| 14920 EARL MITCHELL AVENUE, BRANDYWINE, MD | $685,000 | 5 | 4 | 4,024 |
Moving Cost Estimate
EXIT Agents in BRANDYWINE


Listing Courtesy: Own Real Estate - 2406158395