

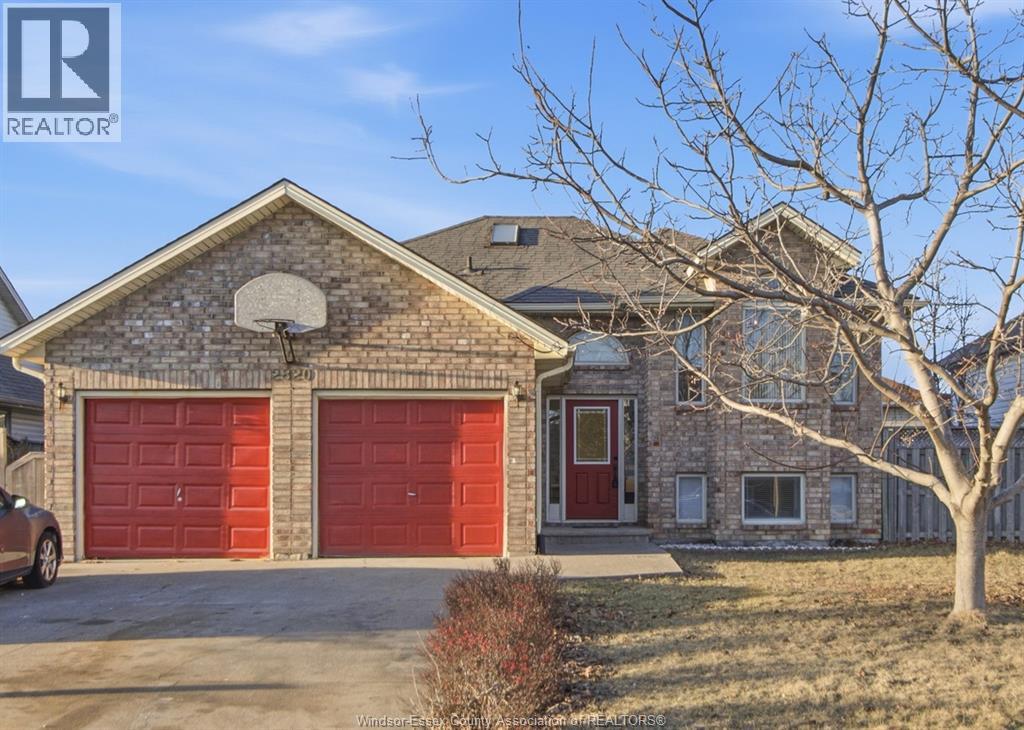
2820 Wildberry CRESCENT, Tecumseh, ON N9K1C2
Key Facts
Description
Wonderful Tecumseh Neighbourhood perfect for railing a family. 3+2 bedroom Raised ranch fully finished. Open concept Upper level features a brand new designer kitchen with Granite counter tops and massive island, patio door to deck and fenced yard. 3 bedrooms, updated 4 pce bath with cheater door from the master with walk in closet. Lower Level family room, Tiled area perfect to create a second kitchen, additional 2 bedrooms and updated 3 pce bath. Private, spacious back yard with new shed. Furnace, C/A approx 3 yrs, Roof Approx 6 years old. Bonus - Enjoy Tecumseh's low tax rate. $3900 / 2026. (id:31684)
Property Information
Property Type
Residential
Sub-Type
Single Family Residence
Style
Raised ranch
Year Built
1994
Ownership
Freehold
Listing #
26004423
Property Features
- Cooling:
- Central Air
- Heating:
- Forced Air, Natural Gas
- Flooring:
- Hardwood, Laminate
- Parking:
- Detached
- Fencing:
- Fenced
- Lot Features:
- Landscaped
Rooms
- Measurements not availableMain
- Bathroom 1Measurements not availableLower
- Bathroom 2Measurements not availableMain
- Bedroom 1Measurements not availableLower
- Bedroom 2Measurements not availableLower
- Bedroom 3Measurements not availableMain
- Bedroom 4Measurements not availableMain
- Family RoomMeasurements not availableLower
- KitchenMeasurements not availableMain
- LaundryMeasurements not availableLower
- Living RoomMeasurements not availableMain
- Master BedroomMeasurements not availableMain
Affordability Calculator
$143,800
Estimated monthly payment
$3,827/mo
Principal $575,200 · Est. interest $802,455 over 30 yrs
Neighborhood Market Statistics
How this home compares to active listings in Tecumseh, ON
- CA$766,667
- Median Listing Price
- 29
- Median Days on Market
- 1,768
- Median Sq Ft
- CA$415
- Median Price / Sq Ft
- 107
- Active Listings
- This home’s price is 6% below the area median.
Market statistics compiled from active EXIT Realty® and MLS listings in Tecumseh, ON.
Location
- 2820 Wildberry CRESCENT, Tecumseh, ON N9K1C2
Nearby Schools
St. Peter Catholic Elementary School
Elementary · 0.6 km away
Tecumseh Vista Academy Gecdsb
School · 1.5 km away
Playful Steps Daycare Centre
School · 2.8 km away
Ecole St-Antoine
School · 3.3 km away
Latchkey Day Care & Learning Centre
School · 3.4 km away
Ecole Sec. Catholique L'Essor
Secondary · 3.8 km away
D M Eagle Public School
Elementary · 4.1 km away
La Desmarais Catholic School
School · 4.2 km away
Ecole Ste-Marguerite-D'Youville
School · 4.3 km away
HJ Lassaline Catholic School
School · 4.4 km away
St Pius X Catholic Elementary School
Elementary · 4.4 km away
Olivia Dimiao
School · 4.5 km away
Conseil Sclre de District des Ecls
School · 4.6 km away
Lakeview Montessori School
Elementary · 4.8 km away
St. Joseph's Catholic High School
Secondary · 5.0 km away
St Joseph's High School
Secondary · 5.0 km away
Forest Glade Public Elementary
Elementary · 5.2 km away
A21 Academy
School · 6.1 km away
Precious Promises Inspirational Books & Gifts
Secondary · 6.4 km away
Roseville Public School
School · 6.6 km away
Commute Calculator
Nearby Homes


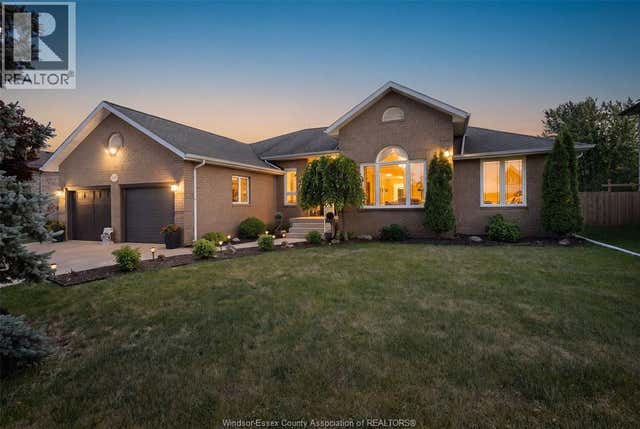

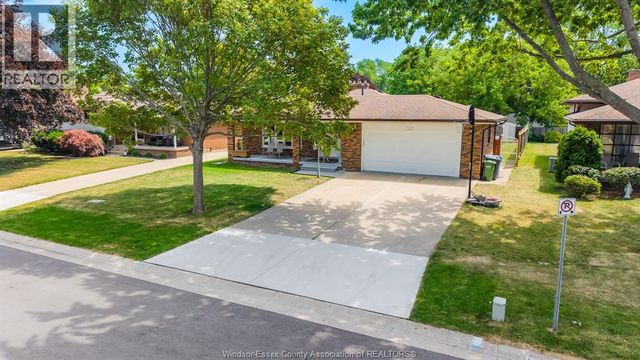
Similar Homes Nearby


Moving Cost Estimate
EXIT Agents in Tecumseh



Listing Courtesy: REAL BROKER ONTARIO LTD
Data Terms of Use
This website is operated by REAL BROKER ONTARIO LTD, a brokerage who is a member of The Canadian Real Estate Association (CREA). The content on this website is owned or controlled by CREA. By accessing this website, the user agrees to be bound by these terms of use as amended from time to time, and agrees that these terms of use constitute a binding contract between the user, REAL BROKER ONTARIO LTD, and CREA.
Copyright
The content on this website is protected by copyright and other laws, and is intended solely for the private, non-commercial use by individuals. Any other reproduction, distribution or use of the content, in whole or in part, is specifically prohibited. Prohibited uses include commercial use, “screen scraping”, “database scraping”, and any other activity intended to collect, store, reorganize or manipulate the content of this website.
Trademarks
REALTOR®, REALTORS®, and the REALTOR® logo are certification marks that are owned by REALTOR® Canada Inc. and licensed exclusively to The Canadian Real Estate Association (CREA). These certification marks identify real estate professionals who are members of CREA and who must abide by CREA’s By-Laws, Rules, and the REALTOR® Code. The MLS® trademark and the MLS® logo are owned by CREA and identify the professional real estate services provided by members of CREA.
Liability and Warranty Disclaimer
The information contained on this website is based in whole or in part on information that is provided by members of CREA, who are responsible for its accuracy. CREA reproduces and distributes this information as a service for its members, and assumes no responsibility for its completeness or accuracy.
Amendments
REAL BROKER ONTARIO LTD may at any time amend these Terms of Use by updating this posting. All users of this site are bound by these amendments should they wish to continue accessing the website, and should therefore periodically visit this page to review any and all such amendments.