

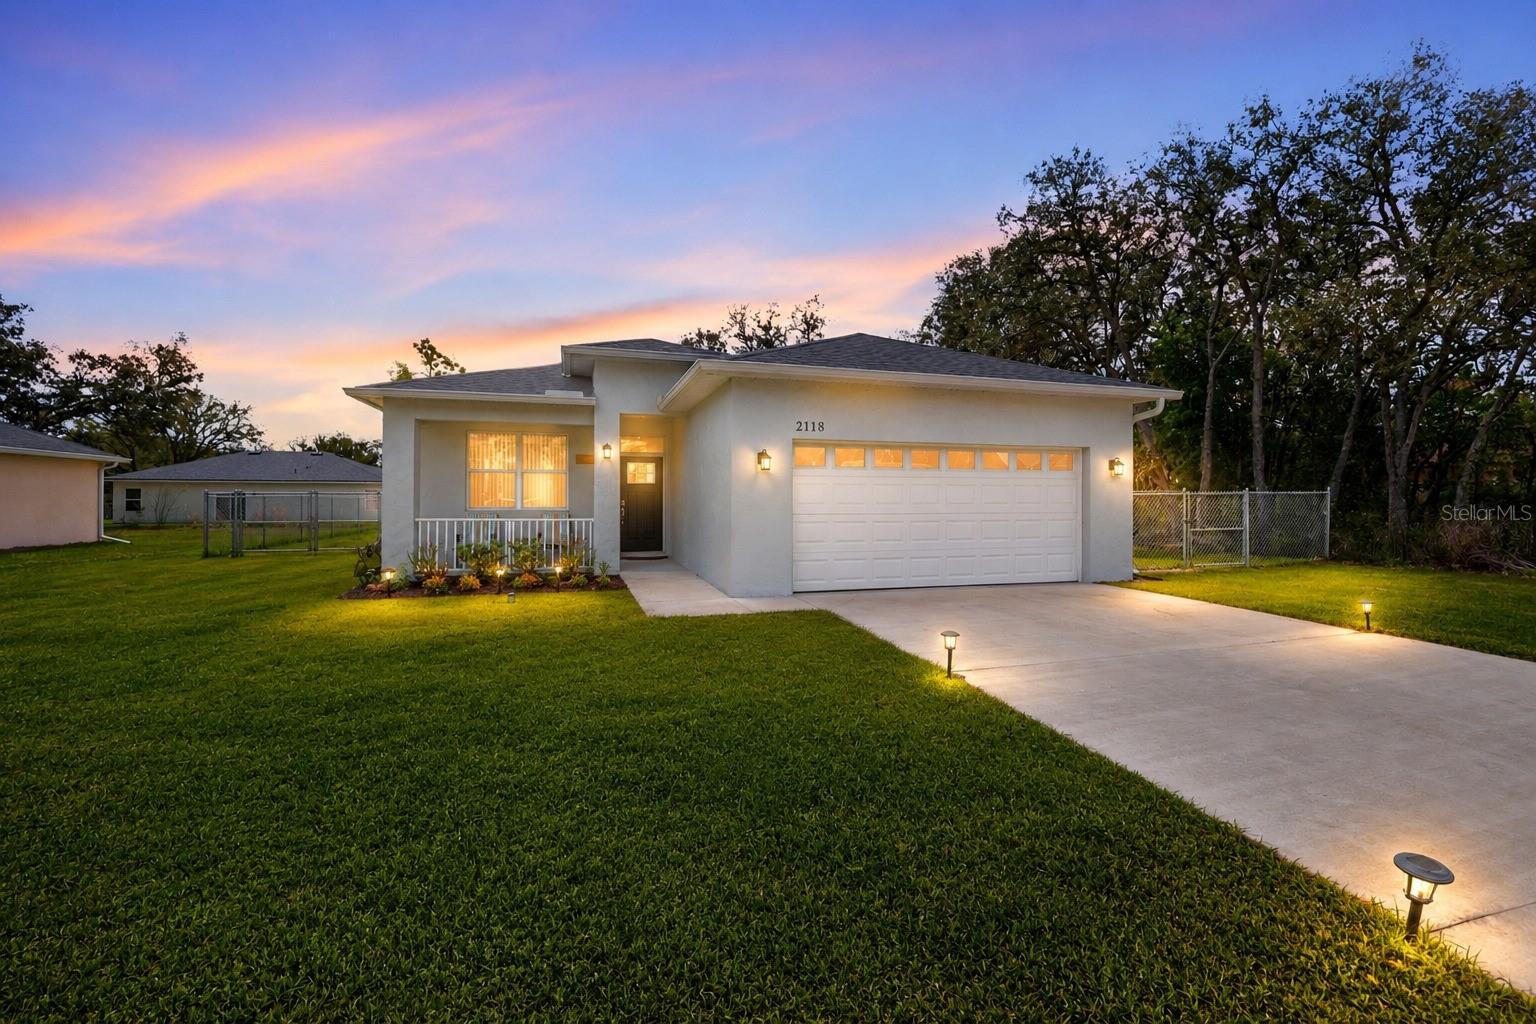
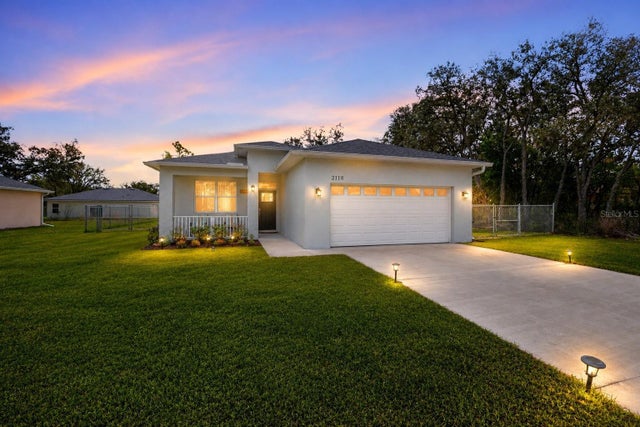
2118 W HAMPSHIRE BOULEVARD, CITRUS SPRINGS, FL 34434
NOT IN SUBDIVISION · Citrus County
Key Facts
Description
Modern elegance meets effortless living in the heart of Citrus Springs. Step into this sleek, nearly new 3-bedroom, 2-bath home offering a perfect blend of style and functionality. Built just three years ago, this home showcases high ceilings and a modern open layout designed for comfortable everyday living and entertaining alike. The kitchen is a true centerpiece, featuring a striking infinity island, rich dark walnut cabinetry, and stainless steel appliances. A built-in dry bar adds an extra touch of sophistication—perfect for hosting guests. The oversized primary suite serves as a private retreat, complete with a spacious walk-in closet and a beautifully designed bathroom featuring a soaking tub, glass-enclosed shower, and contemporary finishes throughout. Additional highlights include cozy carpeted bedrooms, a generously sized laundry room, and a two-car garage. With everything still fresh and modern, this home offers peace of mind and low maintenance for years to come. *One or more photos have been virtually staged or enhanced*
Property Information
Property Type
Residential
Sub-Type
Single Family Residence
Year Built
2023
Living Area
2,426 sq ft
Lot Size
0.23 acres
Garage Spaces
2
Ownership
Fee Simple
Zoning
RUR
Days on Market
119
MLS® Listing#
GC538613
Property Features
- Interior:
- Built-in Features, Crown Molding, Dry Bar, High Ceilings, Stone Counters, Tray Ceiling(s)
- Exterior:
- Lighting, Rain Gutters
- Appliances:
- Dryer, Electric Water Heater, Microwave, Range, Refrigerator, Washer
- Cooling:
- Central Air
- Heating:
- Electric
- Flooring:
- Carpet, Tile
- Parking:
- Attached
- Laundry:
- Inside, Laundry Room
- Fencing:
- Chain Link
- Construction:
- Stucco
- Foundation:
- Slab
- Roof:
- Shingle
- Utilities:
- Electricity Connected, Water Connected
- Sewer:
- Septic Tank
- Water Source:
- Public
Rooms
- KitchenFirst
- Living RoomFirst
- Master BedroomFirst
HOA & Tax
- HOA:
- None
- Annual Tax:
- $3,808 (2025)
- Parcel #:
- 18E17S100230 16960 0060
Directions
Turn right onto W Dunnellon Rd 0.6 mi - Turn left onto N Elkcam Blvd 0.8 mi - Turn right onto N G Martinelli Blvd 1.3 mi - Turn left onto W Deltona Blvd 0.2 mi Turn right onto N Elkcam Blvd 4.4 mi Turn left onto W Hampshire Blvd.
Affordability Calculator
$59,000
Estimated monthly payment
$1,570/mo
Principal $236,000 · Est. interest $329,241 over 30 yrs
Neighborhood Market Statistics
How this home compares to active listings in CITRUS SPRINGS, FL
- $359,130
- Median Listing Price
- 89
- Median Days on Market
- 1,627
- Median Sq Ft
- $224
- Median Price / Sq Ft
- 3,494
- Active Listings
- This home’s price is 18% below the area median.
- Its price per sq ft is 46% below the area median.
Market statistics compiled from active EXIT Realty® and MLS listings in CITRUS SPRINGS, FL.
Location
- 2118 W HAMPSHIRE BOULEVARD, CITRUS SPRINGS, FL 34434
Nearby Schools
St Pauls Lutheran School
School · 1.7 mi away
Citrus Springs Elementary School
Elementary · 2.3 mi away
Central Ridge Elementary School
Elementary · 2.3 mi away
Citrus Springs Middle School
Secondary · 2.5 mi away
Forest Ridge Elementary School
Elementary · 3.8 mi away
Hernando Elementary School
Elementary · 6.6 mi away
Dunnellon Middle School
Secondary · 6.7 mi away
Seven Rivers Christian School
Elementary · 6.8 mi away
Dunnellon Christian Academy
School · 6.9 mi away
All About Kids Preschool
School · 7.3 mi away
Crystal River High School
Secondary · 7.5 mi away
Crystal River Primary School
Elementary · 7.5 mi away
Cypress Creek Academy
School · 7.6 mi away
Saint John Paul II Catholic School
School · 8.0 mi away
Crystal River Middle School
Secondary · 8.0 mi away
Rock Crusher Elementary School
Elementary · 8.4 mi away
West Coast Christian School
School · 8.4 mi away
Dunnellon Elementary School
Elementary · 8.8 mi away
Dunnellon High School
Secondary · 9.1 mi away
Lecanto Middle School
Secondary · 9.1 mi away
Commute Calculator
Nearby Homes
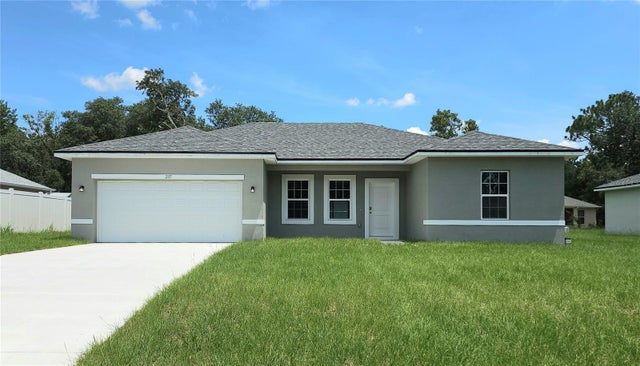
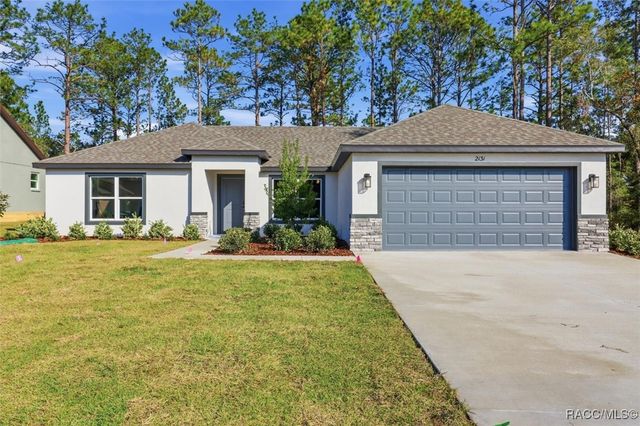

Similar Homes Nearby


Moving Cost Estimate
EXIT Agents in CITRUS SPRINGS


Listing Courtesy: COLDWELL BANKER M.M. PARRISH REALTORS - 352-335-4999
Last Updated: 2026-03-18