

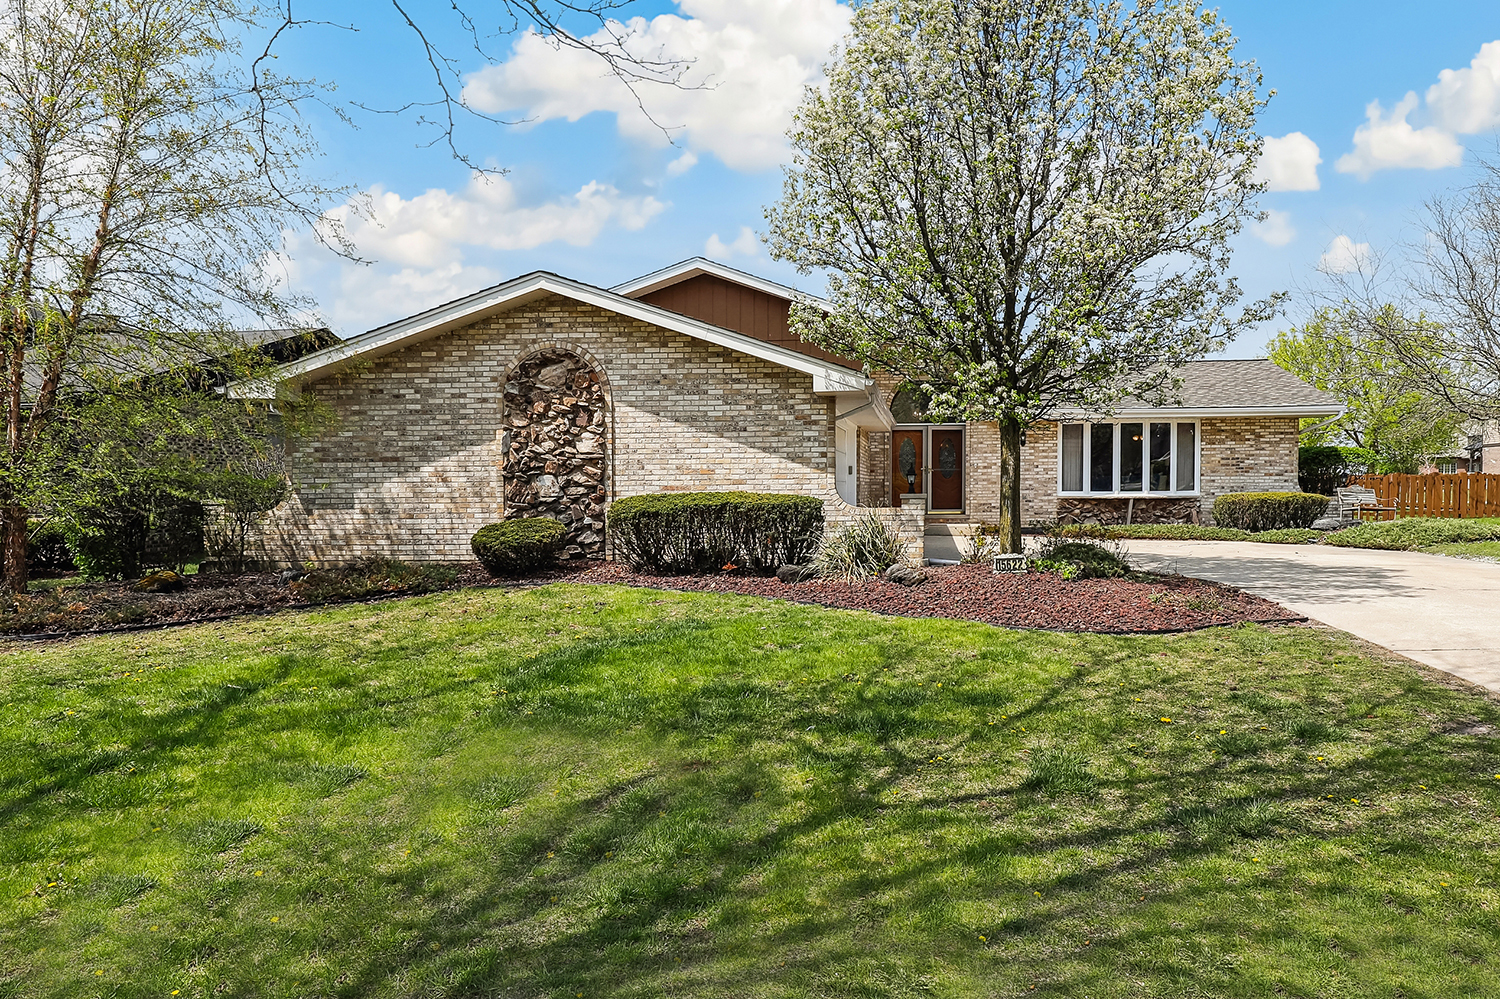
15622 S Trailside Drive, Homer Glen, IL 60491
Meadowview · Will County
Key Facts
Description
Welcome home to this beautifully updated, move-in ready quad-level home in the highly sought-after Meadowview subdivision of Homer Glen. Featuring 4 bedrooms, 3 full bathrooms, multiple living spaces, and numerous recent updates, this home offers the perfect blend of comfort, functionality, and style. Step inside to find fresh paint and new flooring throughout, a spacious living room, formal dining room, and an eat-in kitchen featuring newer stainless steel appliances (2023), brand-new butcher block countertops, and updated backsplash (2025). The upper level offers a spacious primary suite with a private full bath and whirlpool tub, along with two additional generously sized bedrooms and a second full bathroom. The lower level features a large family room with a stunning full brick fireplace and oversized storage closet, creating the perfect space for relaxing or entertaining. The fully finished sub-basement provides even more living space with a large rec room, fourth bedroom (currently used as a home gym which can be professionally converted back to a bedroom upon request), infrared sauna, new multi-gym workout station, additional full bathroom, and laundry room with brand-new washer and dryer (2025). Major updates include a new roof (2015), windows (2016), AC (2018), and furnace and hot water heater (2022), offering peace of mind for years to come. Situated on a spacious fenced corner lot, the backyard features an extended patio and custom storage shed, ideal for outdoor entertaining. Conveniently located near parks, schools, shopping, restaurants, entertainment, and with easy access to I-80 and I-355, this Homer Glen home truly has it all. Schedule your private showing today!
Property Information
Property Type
Residential
Sub-Type
Single Family Residence
Year Built
1978
Living Area
3,152 sq ft
Lot Size
0.27 acres
Lot Dimensions
0.27
Garage Spaces
2.5
Parking Spaces
2.5
Ownership
Fee Simple
Days on Market
13
MLS® Listing#
12687386
Property Features
- Interior:
- Cathedral Ceiling(s)
- Appliances:
- Water Softener, Range, Microwave, Dishwasher, Refrigerator, Washer, Dryer
- Cooling:
- Ceiling Fan(s), Central Air
- Heating:
- Natural Gas, Forced Air
- Flooring:
- Laminate
- Fireplace:
- Family Room, Wood Burning, Gas Starter
- Basement:
- Sump Pump, Finished, Full
- Parking:
- Garage Door Opener, Attached, Garage
- Laundry:
- Sink
- Patio:
- Patio
- Lot Features:
- Corner Lot
- Construction:
- Brick, Stone
- Windows:
- Screens
- Security:
- Security System
- Other Structures:
- Shed(s)
- Community:
- Park, Lake, Curbs, Sidewalks, Street Lights
- Utilities:
- Cable Available
- Sewer:
- Other
Rooms
- Bedroom 212X13Second
- Bedroom 312X12Second
- Bedroom 412X13Lower
- Dining Room12X11Main
- Family Room24X16Lower
- Kitchen18X11Main
- Laundry11X8Lower
- Living Room21X14Main
- Master Bedroom15X14Second
- Media Room33X21Basement
Schools
- Elementary:
- Hadley Middle School
- Middle:
- Homer Junior High School
- High:
- Lockport Township High School
- District:
- Lockport Township High School
HOA & Tax
- Annual Tax:
- $8,900 (2024)
- Parcel #:
- 1605144030010000
Directions
159th to Bell Rd, north to Meadowview, west to Trailside.
Affordability Calculator
$90,000
Estimated monthly payment
$2,395/mo
Principal $360,000 · Est. interest $502,232 over 30 yrs
Neighborhood Market Statistics
How this home compares to active listings in Homer Glen, IL
- $577,083
- Median Listing Price
- 29
- Median Days on Market
- 2,520
- Median Sq Ft
- $236
- Median Price / Sq Ft
- 135
- Active Listings
- This home’s price is 22% below the area median.
- Its price per sq ft is 39% below the area median.
Market statistics compiled from active EXIT Realty® and MLS listings in Homer Glen, IL.
Location
- 15622 S Trailside Drive, Homer Glen, IL 60491
Nearby Schools
Homer Junior High School
Secondary · 0.5 mi away
Homer Community Consolidated School District 33c
School · 0.6 mi away
Hadley Middle School
Secondary · 0.6 mi away
Sandbox Preschool & Child Care
Elementary · 1.4 mi away
Goodings Grove School
Elementary · 1.8 mi away
Luther J Schilling School
Elementary · 2.1 mi away
William E Young School
Elementary · 2.3 mi away
Meadow Ridge School
Elementary · 2.7 mi away
Orland Park Public School
School · 2.7 mi away
Reed School
Elementary · 2.8 mi away
Century Junior High School
Secondary · 2.8 mi away
Centennial School
Elementary · 2.9 mi away
Mi Sol Academy
School · 3.0 mi away
Oak Prairie Junior High School
Secondary · 3.5 mi away
Sandbox Learning Center
School · 4.0 mi away
Orland Junior High School
Secondary · 4.1 mi away
High Point School
Elementary · 4.1 mi away
St Michael School
School · 4.1 mi away
Orland Park Elementary School
Elementary · 4.3 mi away
Ziburelis Lithuanian Montessori
Elementary · 4.4 mi away
Commute Calculator
Nearby Homes


Similar Homes Nearby

Moving Cost Estimate
EXIT Agents in Homer Glen


Listing Courtesy: Redfin Corporation - (224) 699-5002
Last Updated: 2026-06-24