

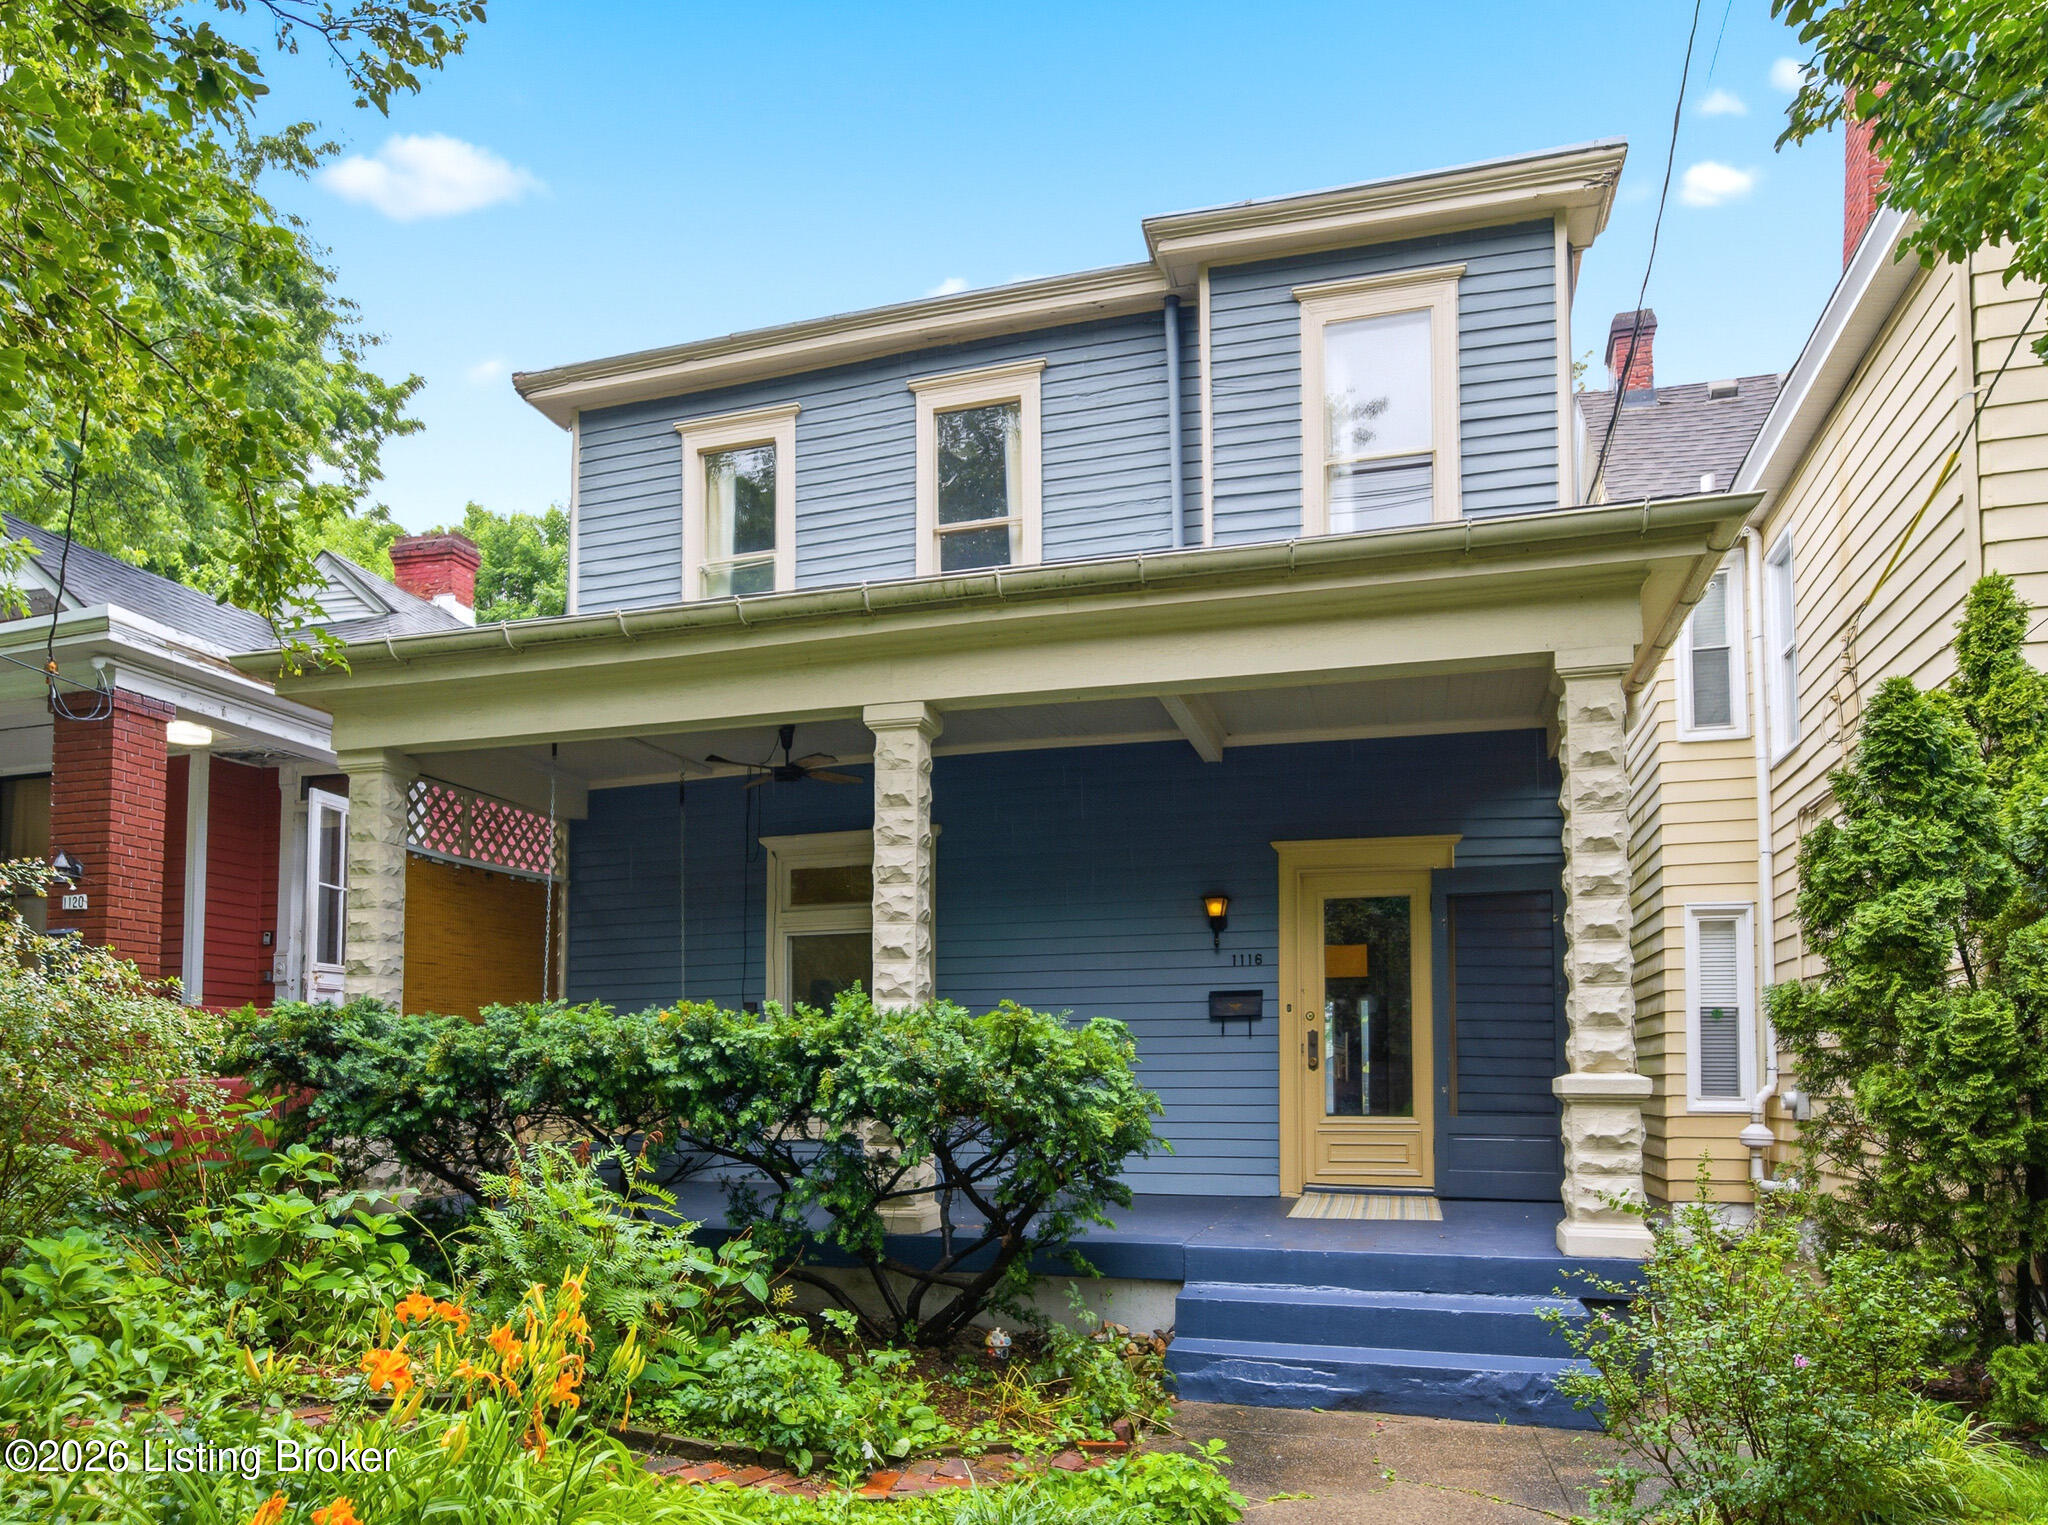
1116 Everett Ave, Louisville, KY 40204
CHEROKEE TRIANGLE · Jefferson County
Key Facts
Description
Perfectly positioned on one of the most coveted streets in Cherokee Triangle, 1116 Everett Avenue offers timeless character, an exceptional lot, and an unbeatable location just blocks from Cherokee Park, Louisville Collegiate School, and the beloved restaurants, boutiques, and coffee shops of the Highlands. Mature trees and sidewalks draw you in and you may never want to leave! When visiting, a swing-worthy covered front porch welcomes you and introduces a spacious foyer with endless possibilities for a drop zone or personal art gallery. The first floor showcases the craftsmanship expected of a home built in 1900 with tall ceilings, crown molding, and substantial 6-inch trim. Gracious living and dining rooms are complemented by a conveniently first-floor laundry room, an updated kitchen featuring an extra-deep countertop, Samsung gas range with double ovens, and French doors opening to the backyard, while a cleverly tucked-away powder room is located beneath the staircase. Upstairs, warm pine floors continue throughout all three bedrooms. The front bedroom includes a flexible secondary bonus space ideal for a nursery, office, or oversized walk-in closet and could easily be restored to one expansive bedroom. A built-in raised bed adds charm and functionality to the middle bedroom. The primary suite offers a walk-in closet and private attached full bath, while the hall bath showcases classic black tile flooring and a vintage clawfoot tub. Rare for this sought-after neighborhood, the extra-deep, level fenced backyard is a gardener's dream filled with established perennials and multiple decks for relaxing or entertaining. A large detached garage provides valuable off-street parking, workshop space, or room for hobbies. Attractively priced, this one won't last!
Property Information
Property Type
Residential
Sub-Type
Single Family Residence
Style
Traditional
Year Built
1900
Living Area
1,771 sq ft
Lot Size
0.12 acres
Garage Spaces
1
Days on Market
11
MLS® Listing#
1720752
Property Features
- Cooling:
- Central Air
- Heating:
- Forced Air, Natural Gas
- Basement:
- Unfinished
- Parking:
- On Street, Detached
- Patio:
- Deck, Porch
- Fencing:
- Partial
- Lot Features:
- Level
- Construction:
- Vinyl Siding, Frame
- Roof:
- Shingle
- Utilities:
- Natural Gas Available, Electricity Connected
- Sewer:
- Public Sewer
- Water Source:
- Public
Rooms
- 7.00x6.00Second
- 5.09x3.06First
- 9.06x5.06Second
- 13.03x13.03Second
- 8.06x9.01Second
- Bedroom13.03x9.05Second
- Bedroom11.07x9.08Second
- Dining Room14.09x12.07First
- Kitchen15.08x11.06First
- Laundry5.03x9.03First
- Living Room17.11x15.10First
HOA & Tax
- HOA:
- None
- Parcel #:
- 10075D00530000
Directions
From Bardstown Rd. go East on Grinstead dr. Turn right on Everett
Affordability Calculator
$75,800
Estimated monthly payment
$2,017/mo
Principal $303,200 · Est. interest $422,991 over 30 yrs
Neighborhood Market Statistics
How this home compares to active listings in Louisville, KY
- $300,733
- Median Listing Price
- 41
- Median Days on Market
- 1,719
- Median Sq Ft
- $165
- Median Price / Sq Ft
- 2,202
- Active Listings
- This home’s price is 26% above the area median.
- Its price per sq ft is 30% above the area median.
Market statistics compiled from active EXIT Realty® and MLS listings in Louisville, KY.
Location
- 1116 Everett Ave, Louisville, KY 40204
Nearby Schools
Bloom Elementary School
Elementary · 0.2 mi away
Jefferson County Traditional Middle School
Secondary · 0.5 mi away
St. James School
School · 0.6 mi away
Breckinridge Franklin Elementary School
Elementary · 0.8 mi away
St Therese Catholic Church
School · 0.8 mi away
Breckinridge Metropolitan High
Secondary · 0.9 mi away
De Paul School
Secondary · 0.9 mi away
Holy Trinity Clifton School
School · 1.1 mi away
Home of the Innocents School
School · 1.1 mi away
Highland Middle School
Secondary · 1.3 mi away
Kentucky School for the Blind
Elementary · 1.3 mi away
Saint Agnes Catholic School
School · 1.3 mi away
Lincoln Elementary Performing Arts School
Elementary · 1.4 mi away
Barret Traditional Middle School
Secondary · 1.4 mi away
St Xavier High School
Secondary · 1.5 mi away
St Xavier High School
Secondary · 1.5 mi away
Peace Academy
School · 1.6 mi away
Highlands Latin School
School · 1.8 mi away
JCPS Eschool
School · 1.8 mi away
Dawson Orman Education Center
School · 1.8 mi away
Commute Calculator
Nearby Homes



Similar Homes Nearby

Moving Cost Estimate
EXIT Agents in Louisville


Listing Courtesy: Semonin Realtors - 5024205000