

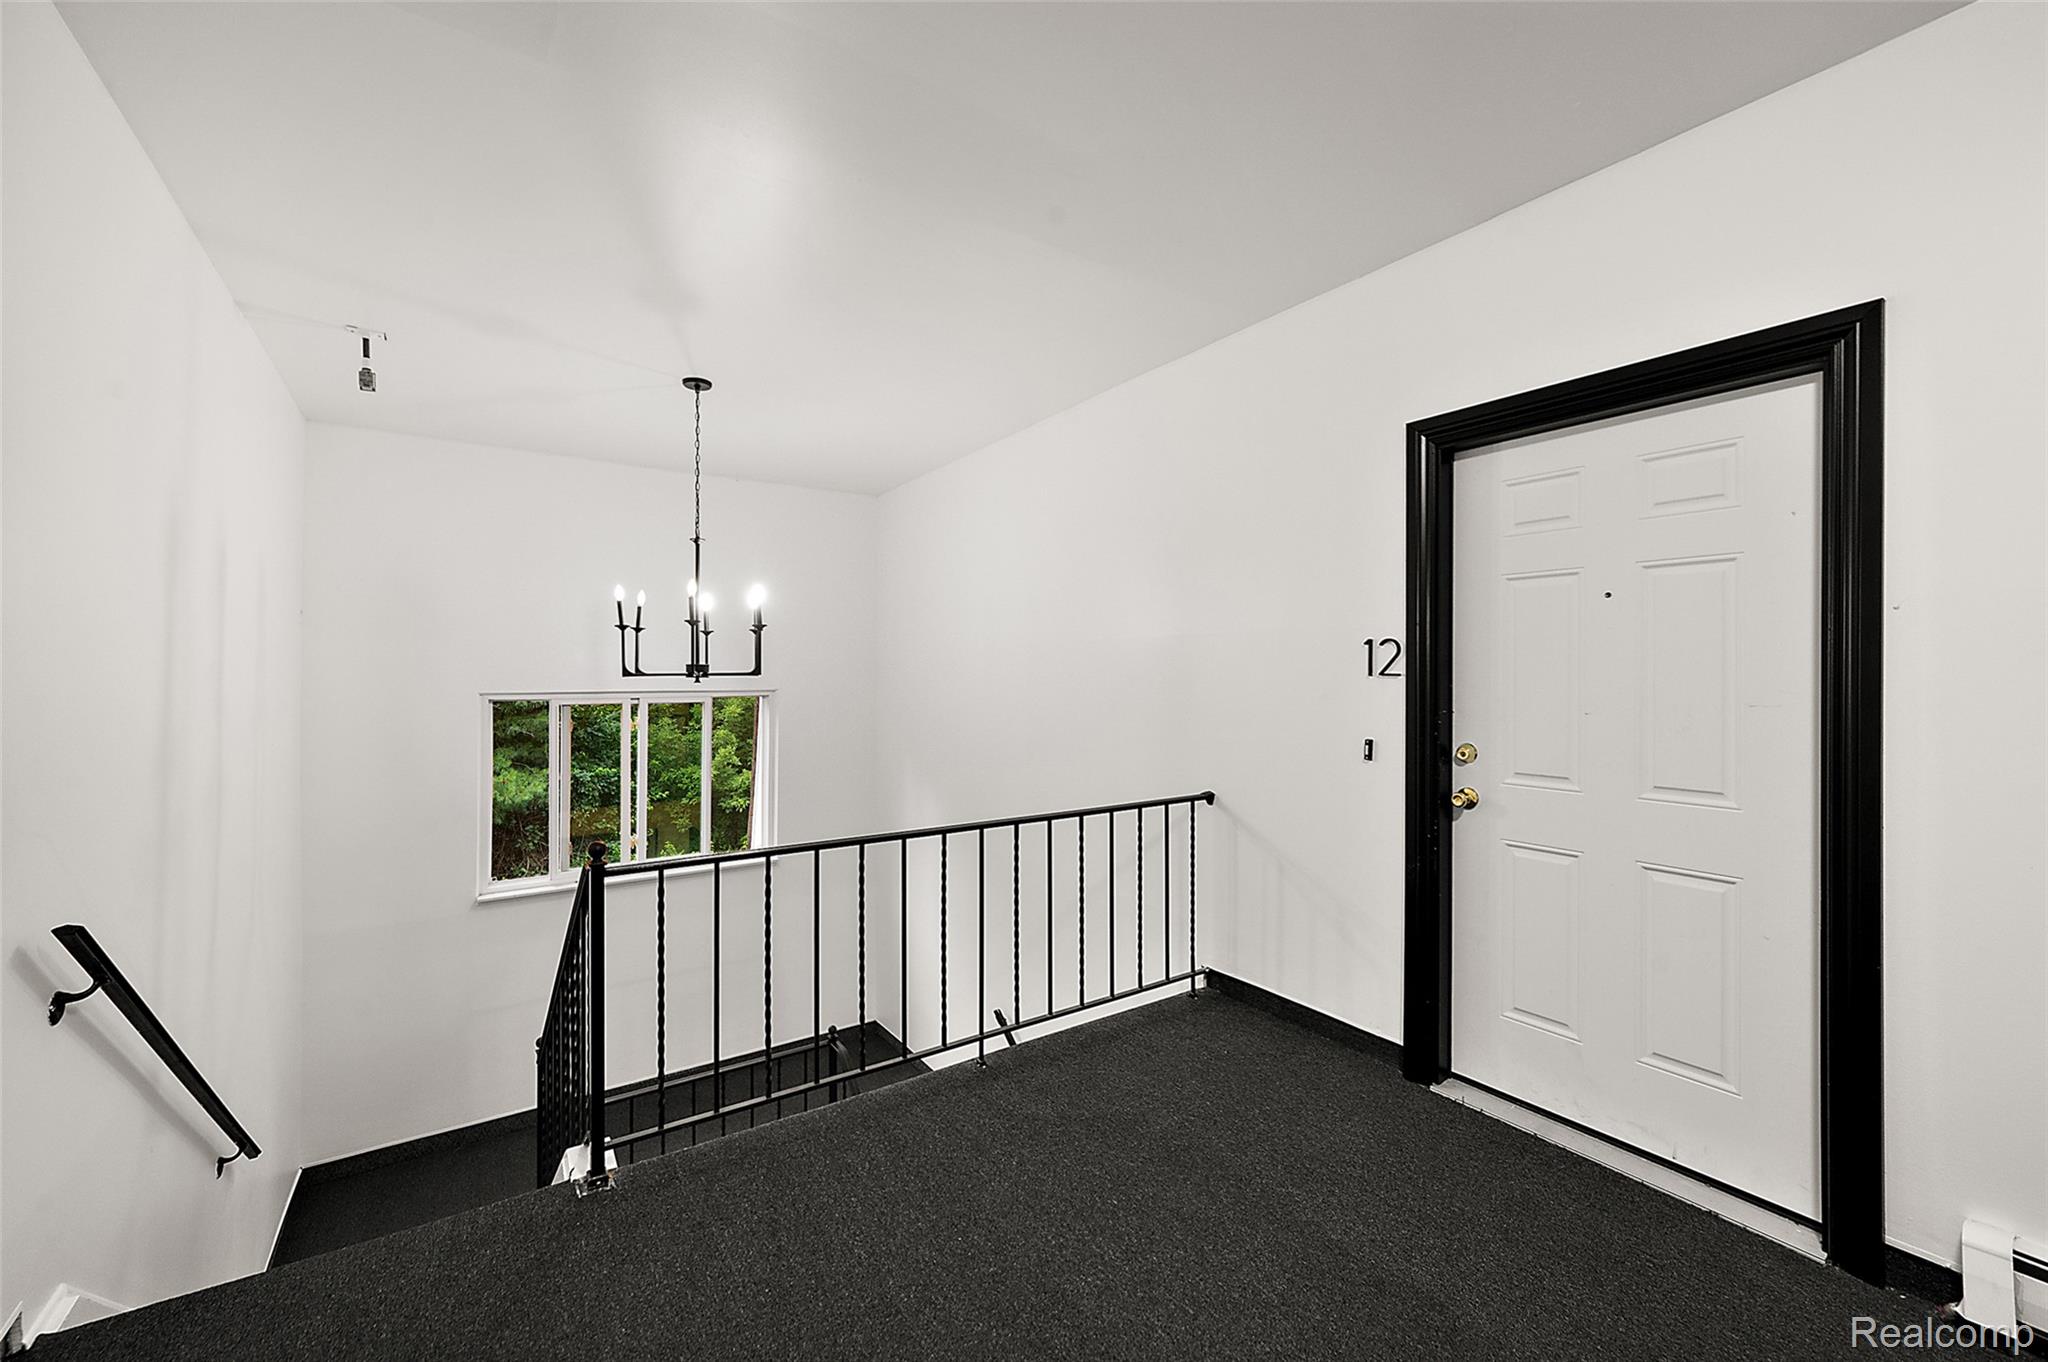
384 W Drahner C12, Oxford Charter Township, MI 48371
Oakland County
Key Facts
Description
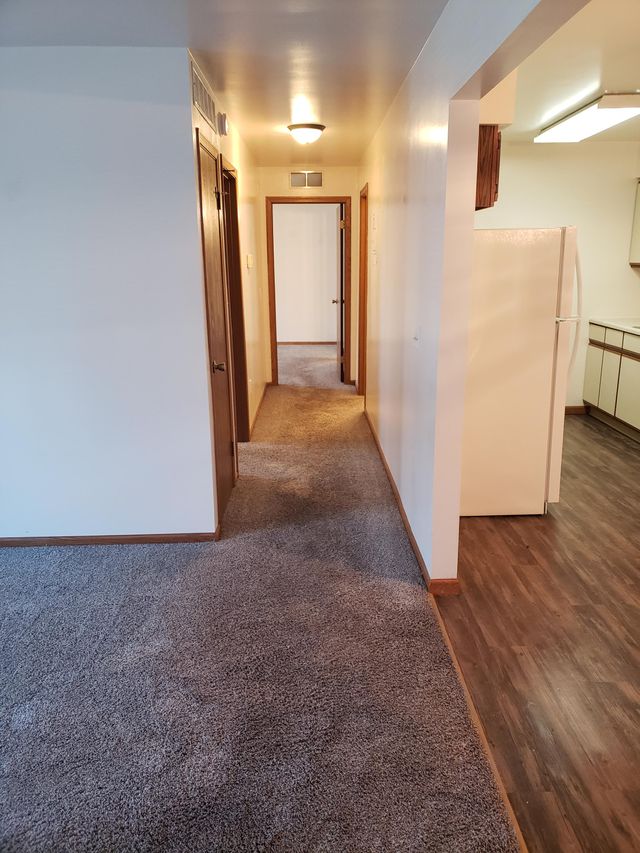
Fantastic opportunity to call this sharp 2 bedroom 1 bathroom apartment in Oxford home! Upon entry, you'll be greeted by a spacious living room featuring fresh carpet and a large window that draws in an array of natural light. Adjacent to the living room you'll find the cozy dining space - perfect for enjoying a home cooked meal! The tidy kitchen offers new cabinetry and clean appliances. Down the hall, you'll find the main bathroom and two spacious bedroom with the primary offering an oversized walk in closet. This one is turn-key! Tenant Responsible for: Electric & Internet. Owner is responsible for Heat, Water & Trash. Cats allowed at $25.00 per month per cat. $200 non-refundable pet deposit. No dogs allowed. $40 Application fee. Communal laundry is downstairs on the garden level. Open Parking lot and $15 extra a month if a carport spot becomes available.
Property Information
Property Type
Residential Lease
Sub-Type
Condominium
Style
CommonEntryBuilding / Ranch
Year Built
1975
Living Area
900 sq ft
Days on Market
4
MLS® Listing#
20261053126
Property Features
- Appliances:
- Dishwasher, Free-Standing Refrigerator, Microwave
- Cooling:
- Ceiling Fan(s), Wall Unit(s)
- Heating:
- Baseboard, Natural Gas
- Parking:
- Parking Lot, No Garage, Unassigned, Assigned
- Construction:
- Brick
- Foundation:
- Slab
- Roof:
- Asphalt
- Sewer:
- Public Sewer
- Water Source:
- Private, Well
Rooms
- 7 X 4
- Bedroom7.0
- Bedroom10 X 10
- Dining Room10 X 8
- Kitchen9 X 6
- Living Room19 X 11
- Master Bedroom9 X 8
HOA & Tax
- HOA:
- None
- Parcel #:
- 0427451003
Directions
North on Lapeer W on Drahner
Affordability Calculator
$240
Estimated monthly payment
$6/mo
Principal $960 · Est. interest $1,339 over 30 yrs
Neighborhood Market Statistics
How this home compares to active listings in Oxford Charter Township, MI
- $402,550
- Median Listing Price
- 70
- Median Days on Market
- 1,763
- Median Sq Ft
- $215
- Median Price / Sq Ft
- 11,789
- Active Listings
- This home’s price is 100% below the area median.
- Its price per sq ft is 99% below the area median.
Market statistics compiled from active EXIT Realty® and MLS listings in Oxford Charter Township, MI.
Location
- 384 W Drahner C12, Oxford Charter Township, MI 48371
Nearby Schools
Daniel Axford Elementary School
Elementary · 0.6 mi away
Oxford Virtual Academy
School · 0.6 mi away
Oxford Elementary School
Elementary · 0.7 mi away
Oxford Community Schools
School · 1.0 mi away
Oakhollow Christian School
School · 1.1 mi away
St Joseph School
School · 1.4 mi away
Goddard School
School · 1.5 mi away
Lakeville Elementary School
Secondary · 1.7 mi away
Clear Lake Elementary School
Elementary · 1.9 mi away
Lake Orion Community Schools
School · 1.9 mi away
Oxford High School
Secondary · 2.0 mi away
Blanche Sims Elementary School
Elementary · 2.2 mi away
Lake Orion Community Schools
Elementary · 2.4 mi away
Paint Creek Elementary School
Elementary · 2.6 mi away
Orion Oaks Elementary School
Elementary · 3.4 mi away
Upland Hills School
Elementary · 3.6 mi away
Webber Elementary School
Elementary · 4.0 mi away
Lake Orion High School
Secondary · 4.1 mi away
Lake Orion Community Schools Cerc
School · 4.1 mi away
Learning Options High School
Secondary · 4.1 mi away
Commute Calculator
Nearby Homes

Similar Homes Nearby


Moving Cost Estimate
EXIT Agents in Oxford Charter Township


Listing Courtesy: Liberty Way Realty - 2488452669
The accuracy of all information, regardless of source, is not guaranteed or warranted. All information should be independently verified. Any use of search facilities of data on the site, other than by a consumer looking to purchase real estate, is prohibited.