

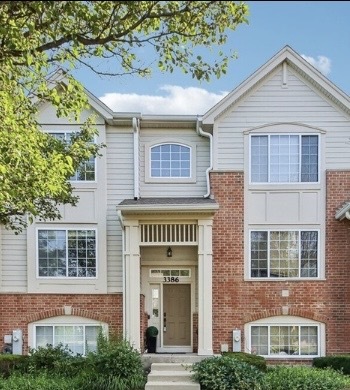
3386 Sanctuary Drive, Elgin, IL 60124
West Ridge · Kane County
Key Facts
Description
Welcome home to this beautifully maintained and move-in-ready townhome offering 1,750 square feet of stylish and comfortable living space! Featuring 3 spacious bedrooms and 2.5 bathrooms, this home is designed for both everyday living and effortless entertaining. The open-concept layout is complemented by a modern kitchen equipped with stainless steel appliances, ample cabinetry, and generous counter space. Retreat to the oversized primary suite and enjoy spacious secondary bedrooms that provide flexibility for family, guests, or a home office. Step outside to your private balcony-the perfect place to enjoy your morning coffee or unwind after a long day. The attached 2-car garage offers convenience and additional storage. Ideally located near shopping, dining, parks, and major roadways, this home delivers the perfect combination of comfort, style, and convenience. The shelves in the laundry and garage, the tvs in the second bedroom, kitchen, in the basement, and in the third bedroom are included with the sale. Don't miss your opportunity to own this exceptional home-schedule your private showing today!
Property Information
Property Type
Residential
Sub-Type
Townhouse
Year Built
2006
Stories
3
Living Area
1,750 sq ft
Lot Dimensions
0
Garage Spaces
2
Parking Spaces
2
Ownership
Fee Simple w/ HO Assn.
Days on Market
3
MLS® Listing#
12708998
Property Features
Interior
Appliances
Cooling
Heating
Flooring
Basement
Parking
Laundry
Construction
Sewer
Water Source
Rooms
- Bedroom 210X11Second
- Bedroom 310X10Second
- Bedroom 4
- Dining RoomCOMBOMain
- Family Room13X15Lower
- Kitchen13X15Main
- Laundry10X5Main
- Living Room13X23Main
- Master Bedroom13X16Second
Schools
- Elementary:
- Country Trails Elementary School
- Middle:
- Prairie Knolls Middle School
- High:
- Central High School
- District:
- Central High School
Financial Details
HOA
$385 / Monthly
Annual Taxes
$6,301
Tax year 2024
Parcel Number
0618227012
Directions
Rt 20 west of Randall to West Ridge, to Sanctuary
Affordability Calculator
$69,980
Estimated monthly payment
$1,862/mo
Principal $279,920 · Est. interest $390,513 over 30 yrs
Neighborhood Market Statistics
How this home compares to active listings in Elgin, IL
- $408,772
- Median Listing Price
- 29
- Median Days on Market
- 2,097
- Median Sq Ft
- $210
- Median Price / Sq Ft
- 157
- Active Listings
- This home’s price is 14% below the area median.
- Its price per sq ft is 5% below the area median.
Market statistics compiled from active EXIT Realty® and MLS listings in Elgin, IL.
Location
Map is currently unavailable for this location.
Points of Interest in Elgin, IL
Showing the Elgin area map.
Commute Calculator
Nearby Homes

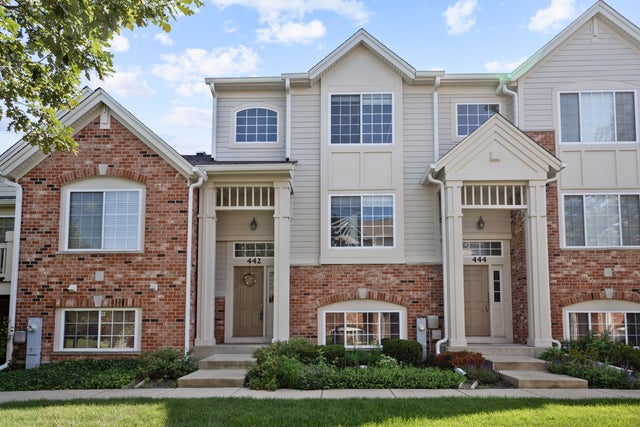

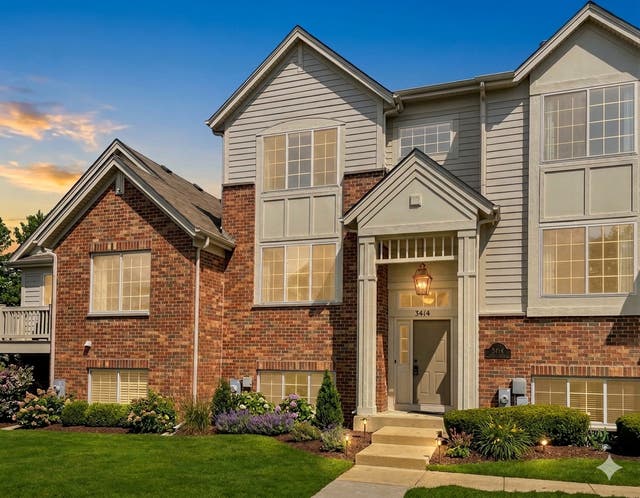
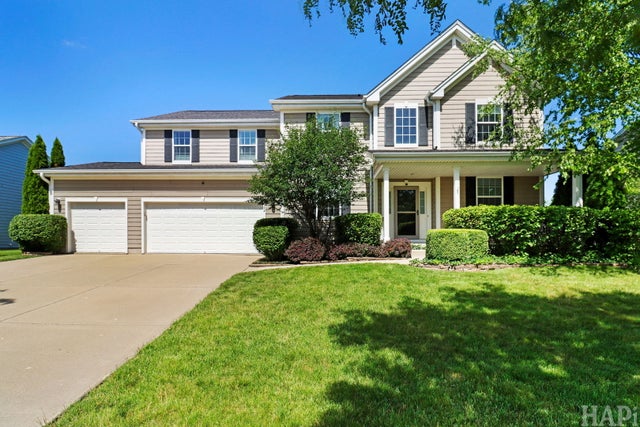

Similar Homes Nearby


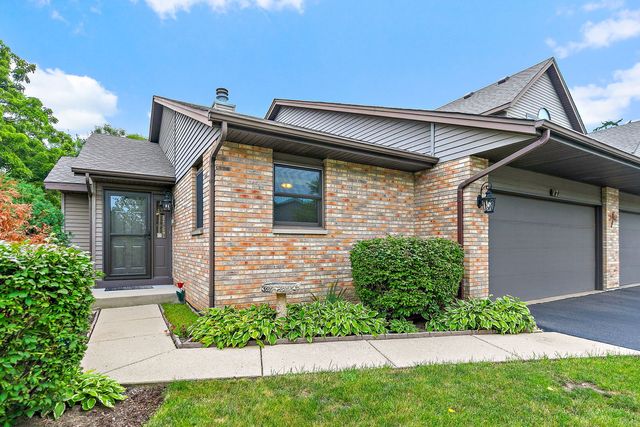
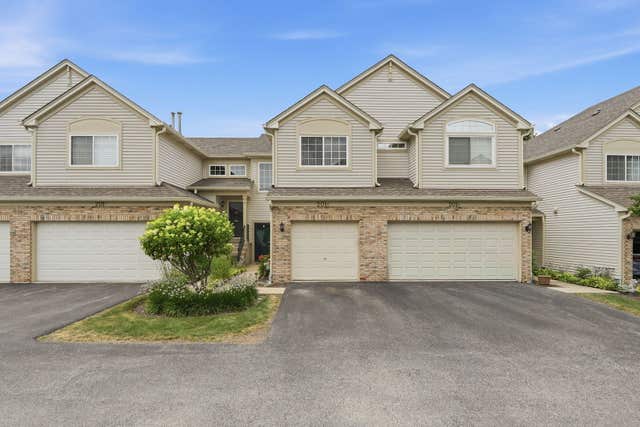
Similar Home Values
Comparable nearby listings and their asking prices.
| Address | Price | Beds | Baths | Sq Ft |
|---|---|---|---|---|
| 1103 Stratford Court C, Elgin, IL | $245,000 | 2 | 2 | 1,100 |
| 2425 Daybreak Court 0, Elgin, IL | $274,900 | 2 | 2 | 1,252 |
| 515 Walnut Avenue, Elgin, IL | $279,500 | 4 | 2 | 1,725 |
| 1028 West Drive, South Elgin, IL | $284,900 | 2 | 2 | 1,040 |
| 17 Garden Crescent Court 17, Elgin, IL | $285,000 | 3 | 2 | 1,374 |
| 201 Nicole Drive C, South Elgin, IL | $289,990 | 2 | 3 | 1,200 |
Moving Cost Estimate
EXIT Agents in Elgin


Listing Courtesy: Redfin Corporation - (224) 699-5002
Last Updated: 2026-07-17