

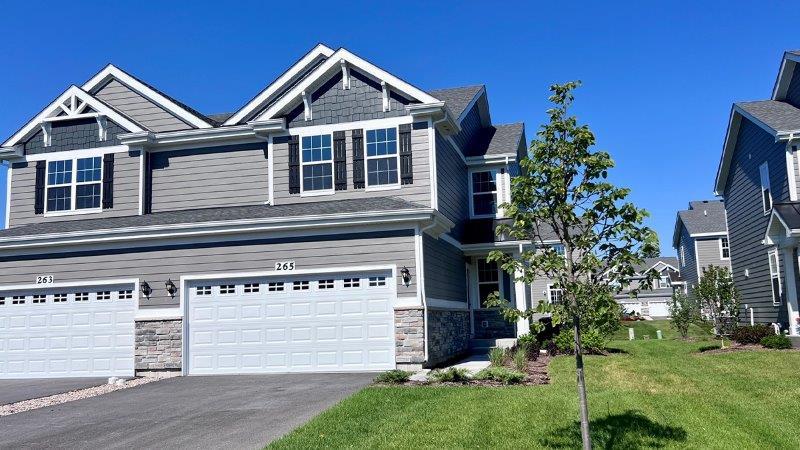
265 Canal Drive, St. Charles, IL 60174
Charlestowne Lakes · Kane County
Key Facts
Description
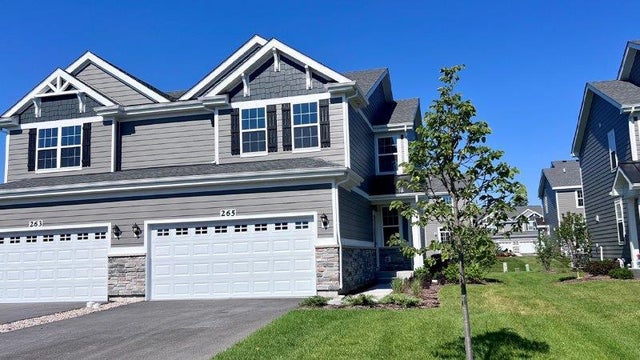
Welcome home to 265 Charlestowne Lakes Drive, a beautiful new home in our Charlestowne Lakes community in St. Charles, Illinois. This duplex is READY to move in NOW! This home includes a full, unfinished basement with space for storage or future finishing, a 2-car garage, and a fully maintained home site, including lawn care and snow removal. This Ashton plan offers 1794 square feet of living space with 3 bedrooms, a loft, and 2.5 baths. As you enter the home from your private front door entrance, you will be greeted by the open concept design, including separate dining and living areas and an expansive kitchen overlooking it all. The kitchen features designer soft-close cabinetry, a spacious island with quartz countertops, a pantry, and stainless-steel appliances. Luxury vinyl floors are included in all hard surface areas. The first floor has 9' ceilings through-out. Upstairs you will find a nicely sized loft and a large primary bedroom with 2 closets and an en suite bath. There is also a large laundry room, a second full bath, and two additional bedrooms. All Chicago homes include our America's Smart Home Technology. Photos are of similar home. Actual home built may vary.
Property Information
Property Type
Residential
Sub-Type
Townhouse
Year Built
2026
Stories
2
Living Area
1,794 sq ft
Lot Dimensions
43X110
Garage Spaces
2
Parking Spaces
2
Ownership
Fee Simple w/ HO Assn.
Days on Market
16
MLS® Listing#
12690782
Property Features
Interior
Appliances
Cooling
Heating
Basement
Parking
Laundry
Lot Features
Construction
Foundation
Roof
Sewer
Water Source
Rooms
- Bedroom 210X11Second
- Bedroom 310X11Second
- Bedroom 4
- Dining Room9X10Main
- Family Room
- Great Room12X19Main
- Kitchen10X17Main
- Laundry6X6Second
- Living Room
- Loft10X10Second
- Master Bedroom13X16Second
Schools
- Elementary:
- Norton Creek Elementary School
- Middle:
- Wredling Middle School
- High:
- St Charles East High School
- District:
- St Charles East High School
Financial Details
HOA
$230 / Monthly
Parcel Number
0925229008
Directions
Route 59 to North Ave. West on North Ave to Smith Rd. North on Smith Rd to King Edward Ave to community, 301 Basin Ct, St Charles, IL 60174
Affordability Calculator
$99,598
Estimated monthly payment
$2,651/mo
Principal $398,392 · Est. interest $555,792 over 30 yrs
Neighborhood Market Statistics
How this home compares to active listings in St. Charles, IL
- $342,593
- Median Listing Price
- 45
- Median Days on Market
- 1,827
- Median Sq Ft
- $189
- Median Price / Sq Ft
- 219
- Active Listings
- This home’s price is 45% above the area median.
- Its price per sq ft is 47% above the area median.
Market statistics compiled from active EXIT Realty® and MLS listings in St. Charles, IL.
Location

Points of Interest in St. Charles, IL
Showing the St. Charles area map.
Nearby Schools
John Paul II Polish School / Polska Szkola im Jana Pawla II
School · 0.4 mi away
Lemont High School
Secondary · 0.5 mi away
River Valley School
Elementary · 1.1 mi away
St. Alphonsus St. Patrick School
Elementary · 1.4 mi away
Ziburelis Lithuanian Montessori
Elementary · 1.5 mi away
Old Quarry Middle School
Secondary · 1.5 mi away
Mount Assisi Alumnae
School · 2.3 mi away
Leslie Shankman School
School · 2.3 mi away
The Montessori School of Lemont
Elementary · 2.5 mi away
Furqaan Academy
School · 2.8 mi away
John R Tibbott Elementary School
Elementary · 3.1 mi away
Bernard J. Ward Elementary School
Elementary · 3.2 mi away
St Dominic School
School · 3.2 mi away
Hubert H. Humphrey Middle School
Secondary · 3.3 mi away
Midwest Christian Montessori Academy
Elementary · 3.4 mi away
Reed School
Elementary · 3.4 mi away
Jonas E Salk Elementary School
Elementary · 3.5 mi away
Everest Academy
School · 3.5 mi away
Argonne Child Development Center
School · 3.8 mi away
Little Saints of God
School · 3.8 mi away
Commute Calculator
Nearby Homes

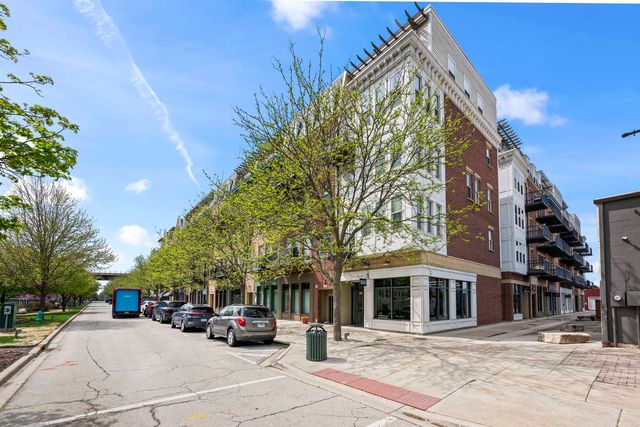
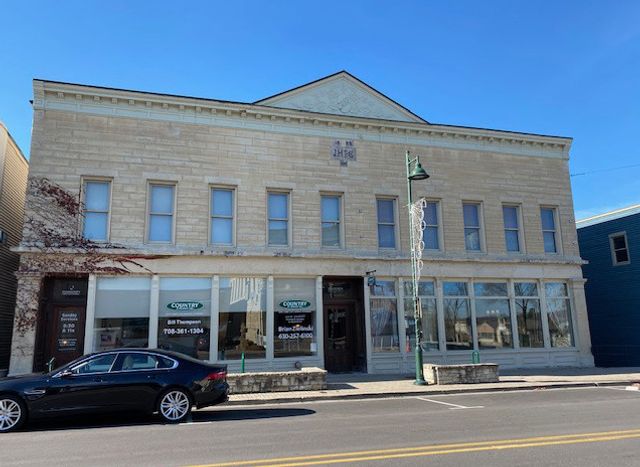


Similar Homes Nearby


Similar Home Values
Comparable nearby listings and their asking prices.
| Address | Price | Beds | Baths | Sq Ft |
|---|---|---|---|---|
| 2232 Heather Hills Drive, St. Joseph, IL | $349,900 | 3 | 3 | 1,847 |
| 606 Mary Lane, St. Anne, IL | $350,000 | 3 | 2 | 2,388 |
| 6N285 Whitmore Circle D, St. Charles, IL | $355,000 | 2 | 2 | 1,601 |
| 542 S 14th Street, St. Charles, IL | $359,900 | 3 | 1 | 1,073 |
| 1108 Edwards Avenue, St. Charles, IL | $360,000 | 3 | 2 | 1,677 |
| 36 Mosedale Street, St. Charles, IL | $364,900 | 2 | 1 | 841 |
Moving Cost Estimate
EXIT Agents in St. Charles


Listing Courtesy: Daynae Gaudio - 8473403636
Last Updated: 2026-06-29