

2326 WILSON AVE, Hot Springs, SD 57747
GRAND VIEW · Fall River County
Key Facts
Description
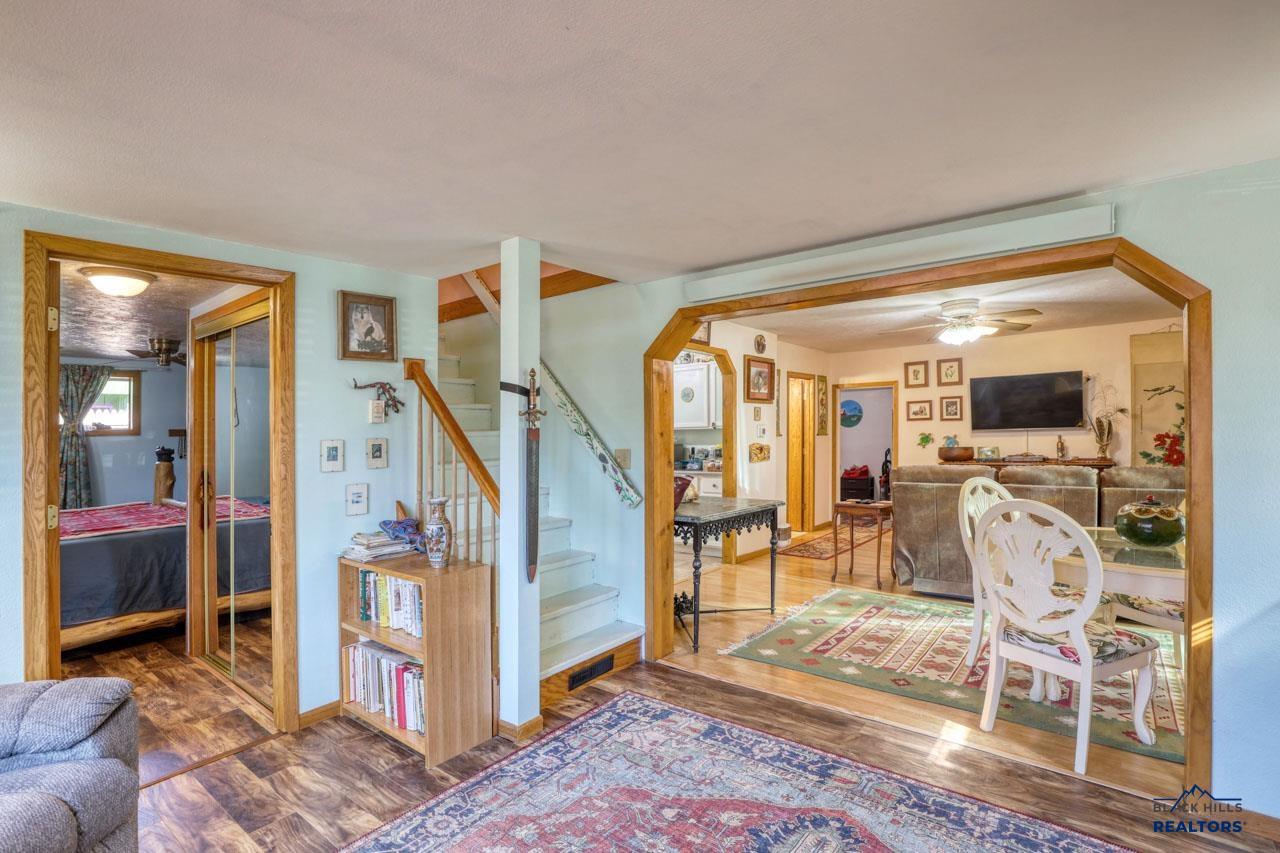
Situated on TWO lots, there's room to spread out, park with ease, and enjoy the extra elbow room. The property is fully fenced, featuring elegant wrought iron fencing across the front and a stunning custom gate that gives the home a distinctive, welcoming presence. Out back, you'll find a spacious two-car carport plus a fully enclosed former single-car garage that's been transformed into a heated and cooled game room - complete with a pool table that stays. Whether it's game night, hobbies, or a private hangout space, this bonus area adds versatility and fun. Next to the game room sits a large double-sided shed: one side equipped as a tool room with workbench, the other offering generous storage space and currently housing the Seller's motorcycle and plenty more. The outdoor living area is equally inviting, featuring a spacious patio with ample outdoor furniture (also staying), perfect for entertaining or relaxing under the South Dakota sky. Inside, the home offers 2 bedrooms, 2 full bathrooms, a dedicated office, a laundry room with plenty of storage, a very functional kitchen with new LG appliances, and very comfortable living areas. Check out the spacious floor plan in the associated documents. HVAC system is only a year old. Lovingly maintained, the property has seen thoughtful improvements over the past couple of years, including newly planted fruit trees and fresh landscaping lining the fence - adding privacy, greenery, and charm to the entire perimeter. Bold. Fun. Functional. And anything but boring!
Property Information
Property Type
Residential
Sub-Type
Single Family Residence
Style
Ranch
Year Built
1934
Stories
1
Living Area
1,382 sq ft
Lot Size
0.28 acres
MLS® Listing#
179269
Property Features
- Appliances:
- Dishwasher
- Cooling:
- Central Air
- Heating:
- Electric, Forced Air, Heat Pump, Propane, Radiant
- Flooring:
- Laminate
- Basement:
- Crawl Space
- Laundry:
- Main Level
- Fencing:
- Wood
- Lot Features:
- Level
- Construction:
- Frame
- Roof:
- Metal
Schools
- District:
- Fall River
Affordability Calculator
$77,000
Estimated monthly payment
$2,049/mo
Principal $308,000 · Est. interest $429,687 over 30 yrs
Neighborhood Market Statistics
How this home compares to active listings in Hot Springs, SD
- $426,923
- Median Listing Price
- 78
- Median Days on Market
- 1,751
- Median Sq Ft
- $255
- Median Price / Sq Ft
- 115
- Active Listings
- This home’s price is 10% below the area median.
- Its price per sq ft is 9% above the area median.
Market statistics compiled from active EXIT Realty® and MLS listings in Hot Springs, SD.
Location
- 2326 WILSON AVE, Hot Springs, SD 57747
Walk Score
Nearby Schools
Hot Springs Elementary - 02
Elementary · 0.4 mi away
Hot Springs Middle School
Secondary · 0.6 mi away
Hot Springs High School
Secondary · 0.7 mi away
Bethesda Lutheran School
School · 0.8 mi away
Edgemont Elementary - 03
Elementary · 19.5 mi away
Oelrichs High School - 01
Secondary · 21.9 mi away
Custer High School
Secondary · 23.2 mi away
Custer Elementary School
Elementary · 23.6 mi away
Custer School District 16-1
School · 23.9 mi away
Hermosa School
Elementary · 31.7 mi away
Black Hills Children's Home
School · 33.3 mi away
Hill City High School
Secondary · 34.4 mi away
Hill City Middle School
Secondary · 34.4 mi away
Hill City Elementary School
Elementary · 34.5 mi away
Rapid City Christian School
School · 38.8 mi away
Isna Wica Owayawa (Loneman School)
Elementary · 39.7 mi away
Corral Drive Elementary School
Elementary · 43.2 mi away
South West Middle School
Secondary · 43.2 mi away
Calvary Christian School
School · 43.5 mi away
Zion Lutheran School
School · 43.6 mi away
Commute Calculator
Nearby Homes
Similar Homes Nearby



Moving Cost Estimate
EXIT Agents in Hot Springs


Listing Courtesy: THE REAL ESTATE GROUP, INC. - 6053438800
Presented by: ERICA BESHARA