

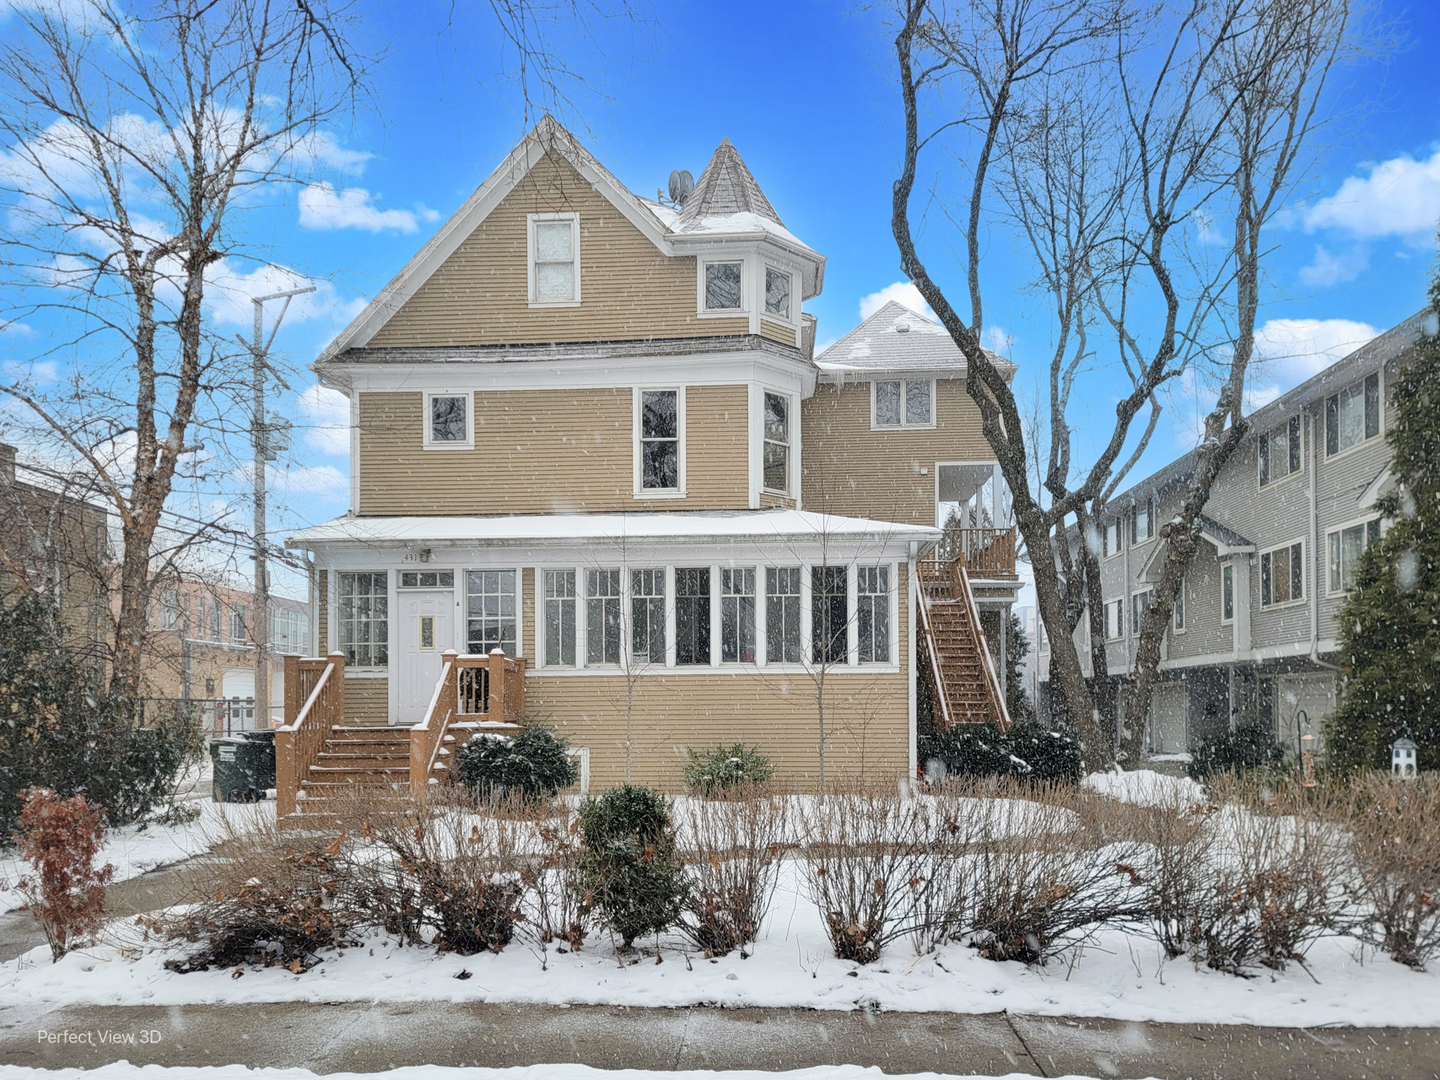
431 S HARVEY Street E, Oak Park, IL 60302
Cook County
Key Facts
Description
HOME WILL BE BACK ON THE MARKET SOON, WE ARE SORRY FOR ANY INCONVENIENCE. CHARMING OAK PARK VICTORIAN TURNED INTO A PRIVATLY SELF-MANAGED ASSOCATION OF 8 CONDOS THAT LIVE LIKE TOWNHOMES! THIS TREE-TOP UNIT BOASTS LARGE WINDOWS, BRINGING IN WONDERFUL NATURAL LIGHT THROUGHOUT, HARDWOOD FLOORS, 2.1 BATHS, 2 BEDROOMS (EACH WITH THEIR OWN PRIVATE BATH), A 1ST FLOOR DEN, STAINLESS STEEL KITCHEN WITH 42" MAPLE CABINETS, IN-UNIT 2ND FLOOR LAUNDRY, 9' CEILINGS ON THE 1ST FLOOR AND VOLUME CEILINGS ON THE 2ND FLOOR, ALONG WITH FOUR CEILING FANS AND FRESH PAINT THROUGHOUT! ALSO INCLUDED ARE TWO TANDEM DESIGNATED PARKING SPACES DIRECTLY BEHIND THE HOUSE! WONDERFUL CENTRAL LOCATION IS: ACROSS THE STREET FROM THE OAK PARK COMMUNITY RECREATION CENTER, PERCY JULIAN MIDDLE SCHOOL, WALK TO GREEN/BLUE LINES AND THE ART'S DISTRICT. ALSO QUICK ACCESS TO NEARBY HIGHWAY ENTRANCE. ALONG WITH EVERYTHING ELSE, THE SELLER IS PROVIDING A ONE YEAR HOME WARRANTY AT CLOSING, COVERING ALL THE COMPONENTS OF THE HOME AND GIVING THE NEW OWNER PEACE OF MIND. DON'T MISS OUT ON THIS FANTASTIC OPPORTUNITY TO BE A PART OF OAK PARK'S WONDERFUL COMMUNITY!
Property Information
Property Type
Residential
Sub-Type
Condominium
Stories
2
Living Area
1,300 sq ft
Lot Dimensions
COMMON
Parking Spaces
2
Ownership
Condo
Days on Market
57
MLS® Listing#
12558970
Property Features
Interior
Appliances
Cooling
Heating
Flooring
Basement
Parking
Laundry
Patio
Fencing
Construction
Foundation
Roof
Other Structures
Community
Sewer
Rooms
- Bedroom 214X10Second
- Bedroom 3
- Bedroom 4
- Den14X11Main
- Dining RoomCOMBOMain
- Family Room
- Kitchen09X08Main
- Laundry06X03Second
- Living Room16X12Main
- Master Bedroom16X14Second
Schools
- Elementary:
- Longfellow Elementary School
- Middle:
- Percy Julian Middle School
- High:
- Oak Park & River Forest High Sch
- District:
- Oak Park & River Forest High Sch
Financial Details
HOA
$270 / Monthly
Annual Taxes
$6,100
Tax year 2024
Parcel Number
16083190441005
Directions
HARLEM TO WASHINGTON, EAST TO HARVEY, SOUTH TO 431
Affordability Calculator
$68,980
Estimated monthly payment
$1,836/mo
Principal $275,920 · Est. interest $384,933 over 30 yrs
Neighborhood Market Statistics
How this home compares to active listings in Oak Park, IL
- $342,561
- Median Listing Price
- 29
- Median Days on Market
- 1,649
- Median Sq Ft
- $210
- Median Price / Sq Ft
- 1,276
- Active Listings
- This home’s price is 1% above the area median.
- Its price per sq ft is 26% above the area median.
Market statistics compiled from active EXIT Realty® and MLS listings in Oak Park, IL.
Location
- 431 S HARVEY Street E, Oak Park, IL 60302
Points of Interest in Oak Park, IL
Showing the Oak Park area map.
Nearby Schools
Percy Julian Middle School
Secondary · 0.1 mi away
Intercultural Montessori Language School
Elementary · 0.3 mi away
St. Catherine St. Lucy School
School · 0.3 mi away
Longfellow Elementary School
Elementary · 0.3 mi away
La Casa Montessori School
Elementary · 0.3 mi away
Fenwick High School
Secondary · 0.4 mi away
Little Folks Cottage Nursery
School · 0.4 mi away
ABC Toon Town II Educational Center
School · 0.5 mi away
Ascension Catholic School
Secondary · 0.6 mi away
Little Leaders of Tomorrow
School · 0.6 mi away
St Edmund School
School · 0.7 mi away
William Beye Elementary School
Elementary · 0.7 mi away
Oak Pk & Riv Forest High School Dist
Secondary · 0.8 mi away
Oscar Depriest Elementary School
Elementary · 0.8 mi away
Oak Park Elementary School District
Secondary · 0.8 mi away
Catalyst Circle Rock
School · 0.8 mi away
Ellington Elementary School
Elementary · 0.9 mi away
Irving School
Elementary · 0.9 mi away
West Suburban Montessori School
Elementary · 0.9 mi away
Chicago Public Schools
School · 0.9 mi away
Commute Calculator
Nearby Homes


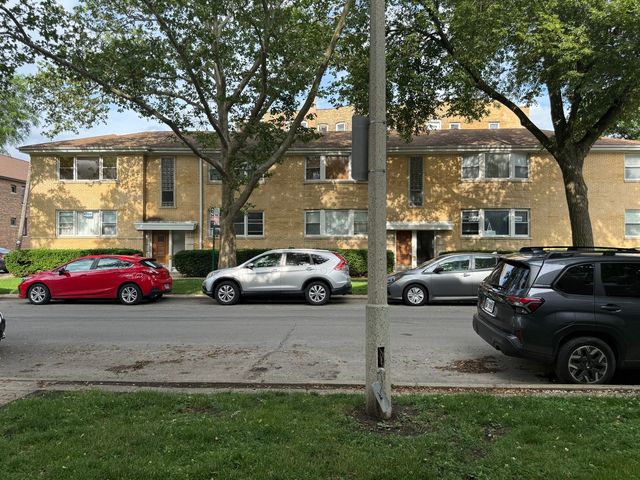
Similar Homes Nearby


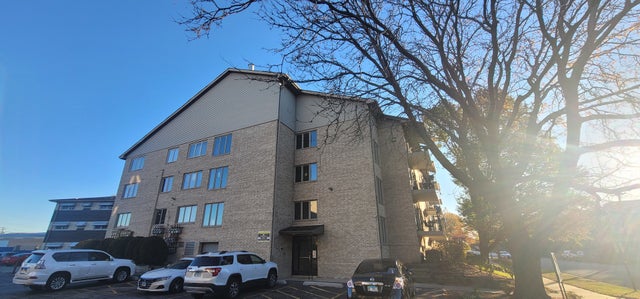
Similar Home Values
Comparable nearby listings and their asking prices.
| Address | Price | Beds | Baths | Sq Ft |
|---|---|---|---|---|
| 15137 Quail Hollow Drive 206, Orland Park, IL | $242,000 | 2 | 2 | 1,400 |
| 6820 Joliet Road 11, Indian Head Park, IL | $244,000 | 2 | 2 | 1,200 |
| 1500 S Ardmore Avenue 304, Villa Park, IL | $244,000 | 1 | 1 | 915 |
| 7234 W North Avenue 1807, Elmwood Park, IL | $244,900 | 2 | 2 | 1,270 |
| 211 N Maple Street, Grant Park, IL | $244,900 | 4 | 2 | 1,728 |
| 4530 W 93rd Street 2B, Oak Lawn, IL | $244,900 | 2 | 2 | 1,200 |
Moving Cost Estimate
EXIT Agents in Oak Park


Listing Courtesy: ERA Naper Realty, Inc. - 6309611776
Last Updated: 2026-02-01