

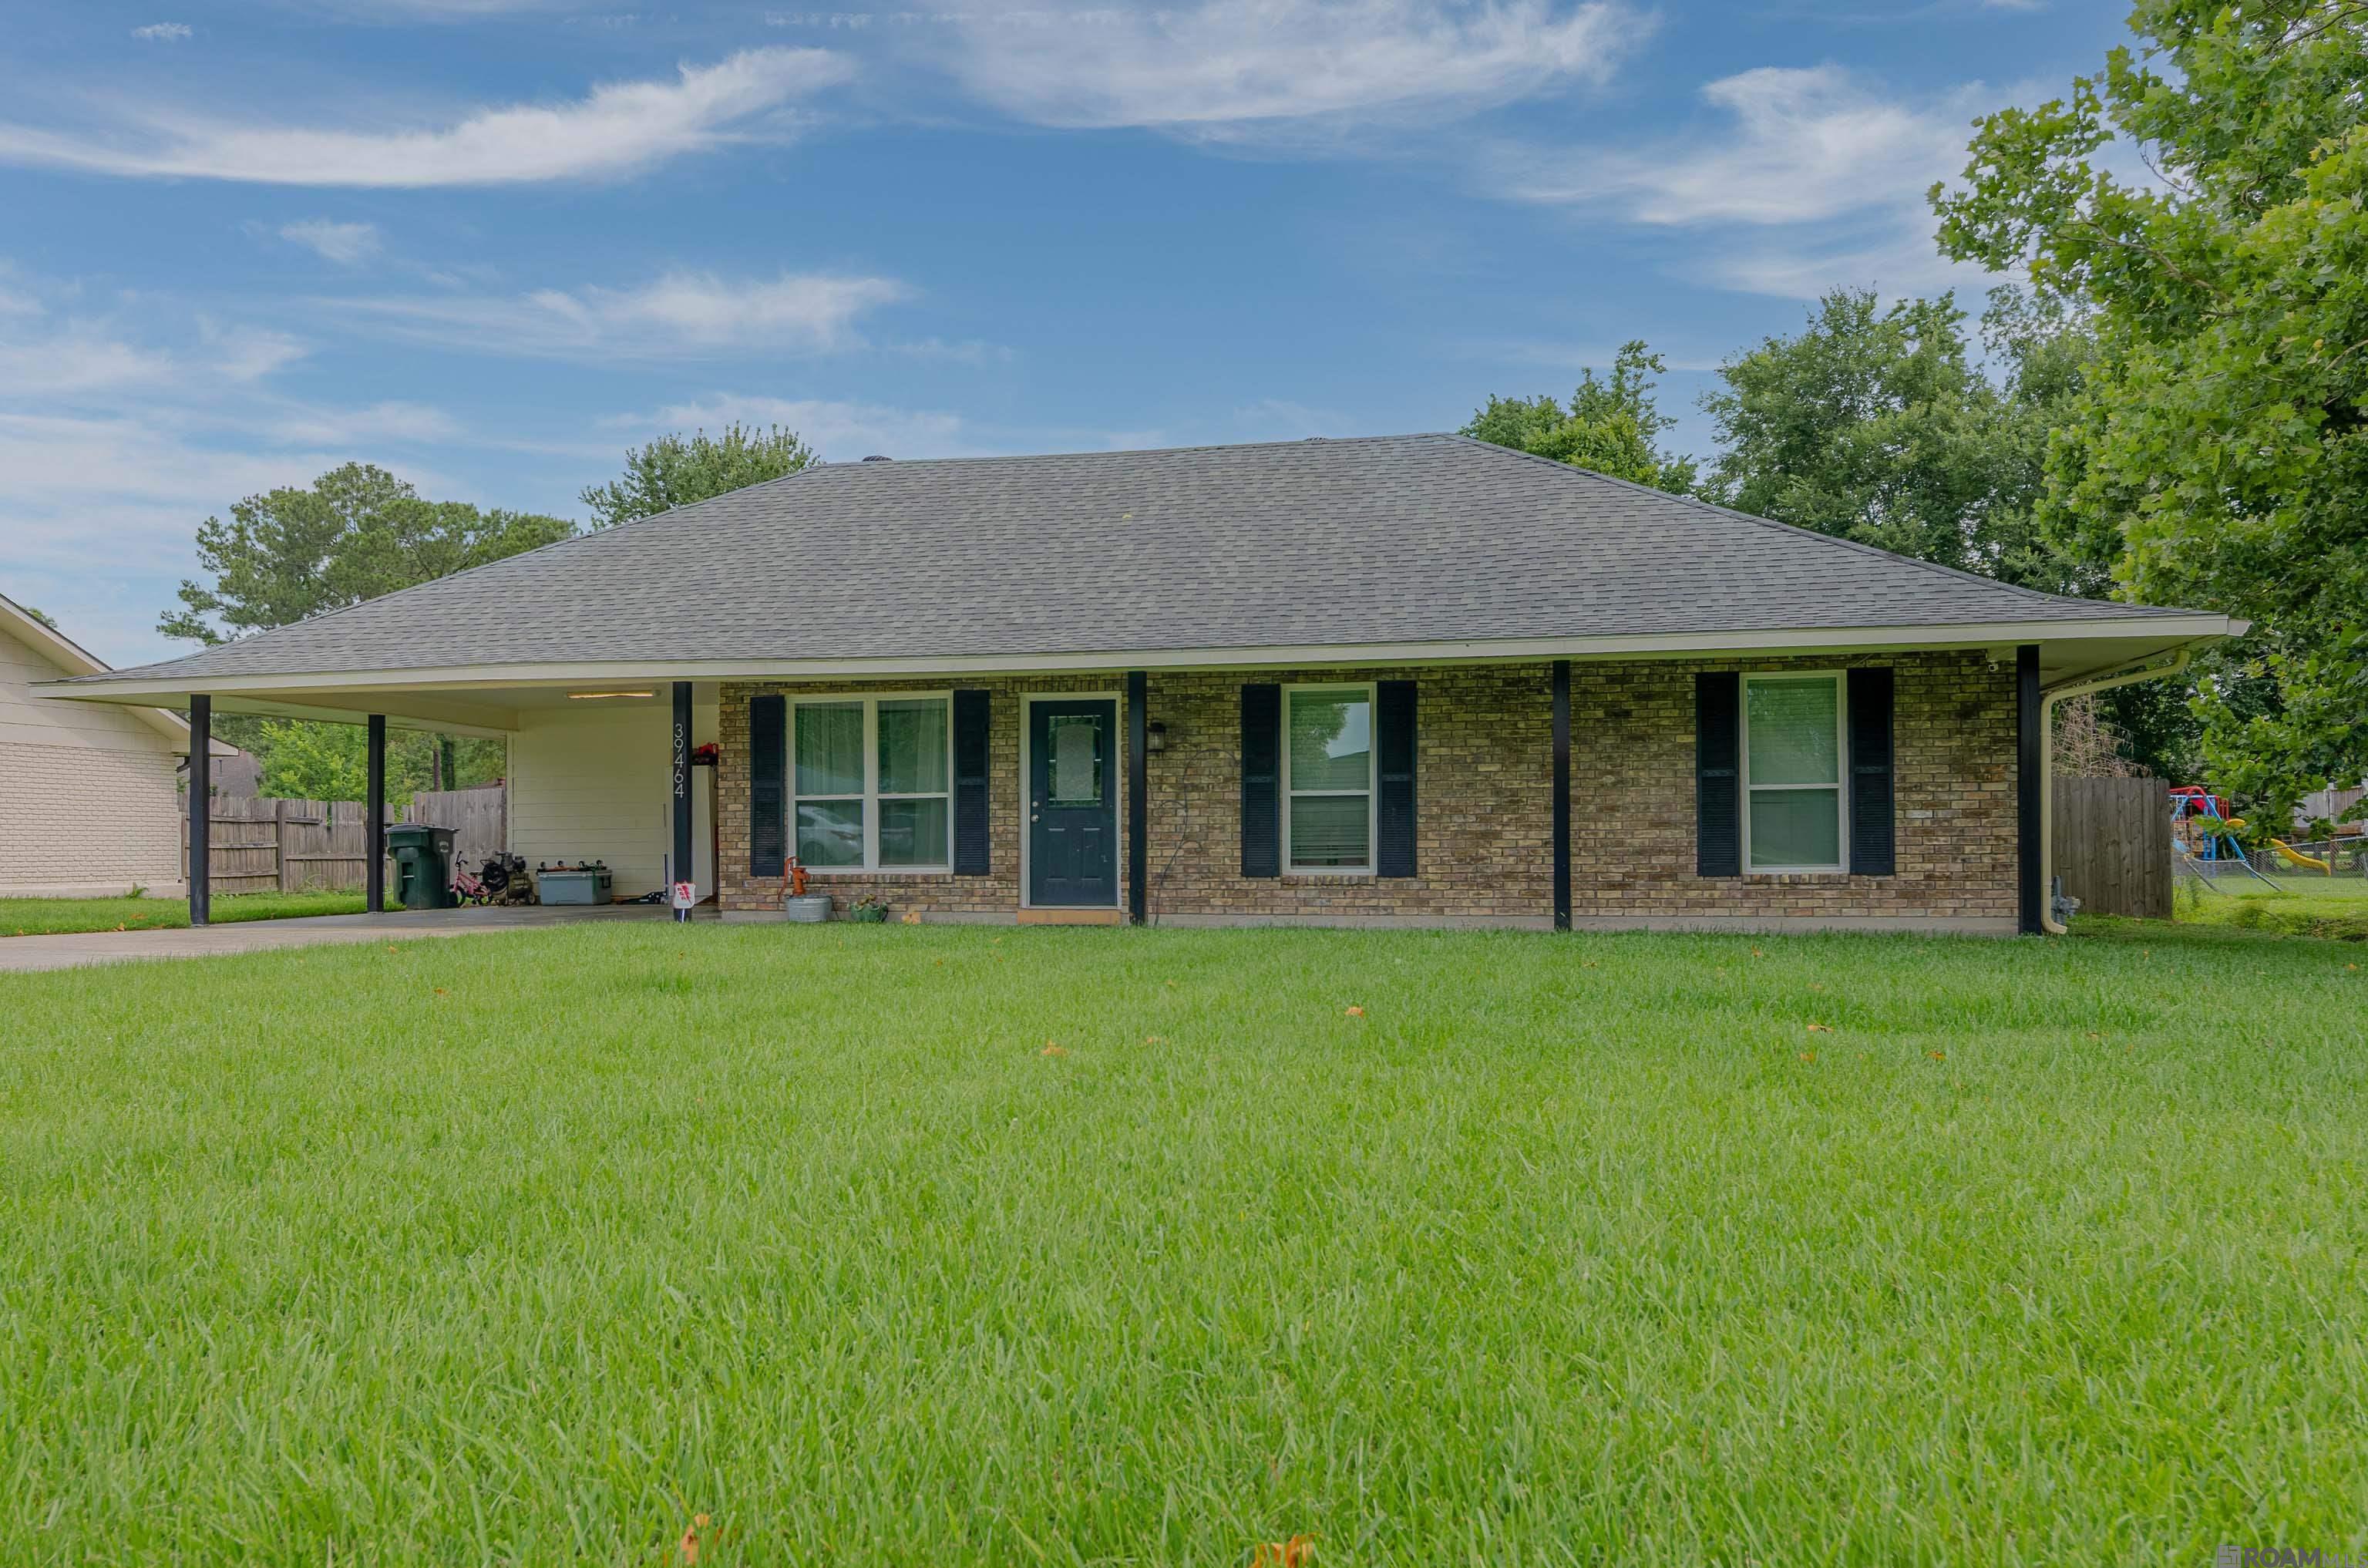
39464 Gregg Dr, Prairieville, LA 70769
Martin Subd · Ascension County
Key Facts
Description
Beautifully remodeled 4-bedroom, 3-bath home featuring a stunning chef’s kitchen designed for both everyday living and entertaining. The kitchen boasts stainless steel appliances, including a slide-in gas range with convenient pot filler, electric double wall ovens, convection microwave, wine refrigerator, granite countertops, a large center island, and abundant storage throughout. The original primary suite offers a private en-suite bath with a spacious walk-in shower. A secondary full bath showcases elegant Carrara marble subway tile and a relaxing soaking tub. Luxury vinyl plank flooring extends throughout the entire home, providing both style and durability. A separate second primary suite, thoughtfully situated apart from the main living areas, offers a private retreat complete with a large en-suite bath, walk-in closet, oversized walk-in shower with built-in bench, and dual vanities. This move-in-ready home combines modern updates, functional design, and exceptional comfort.
Property Information
Property Type
Residential
Sub-Type
Single Family Residence
Style
Ranch
Year Built
1975
Living Area
2,936 sq ft
Lot Size
0.46 acres
Lot Dimensions
91 x 220
Parking Spaces
2
Days on Market
27
MLS® Listing#
2026010908
Property Features
Interior
Exterior
Appliances
Cooling
Heating
Flooring
Parking
Laundry
Patio
Fencing
Construction
Foundation
Roof
Security
Other Structures
Utilities
Sewer
Water Source
Rooms
- Bathroom 1Main
- Bathroom 25Main
- Bedroom 111Main
- Bedroom 2Main
- Bedroom 310.5Main
- Dining Room14Main
- KitchenFirst
- Living RoomFirst
- Master Bathroom6.7Main
- Master Bedroom12.4
Directions
Airline Hwy to Hwy 929 (Braud Rd), after Parker Rd turn right on the 3rd street, 7th house on the right.
Affordability Calculator
$67,800
Estimated monthly payment
$1,804/mo
Principal $271,200 · Est. interest $378,348 over 30 yrs
Neighborhood Market Statistics
How this home compares to active listings in Prairieville, LA
- $371,845
- Median Listing Price
- 55
- Median Days on Market
- 2,063
- Median Sq Ft
- $176
- Median Price / Sq Ft
- 189
- Active Listings
- This home’s price is 9% below the area median.
- Its price per sq ft is 34% below the area median.
Market statistics compiled from active EXIT Realty® and MLS listings in Prairieville, LA.
Location
Map is currently unavailable for this location.
Points of Interest in Prairieville, LA
Showing the Prairieville area map.
Commute Calculator
Nearby Homes
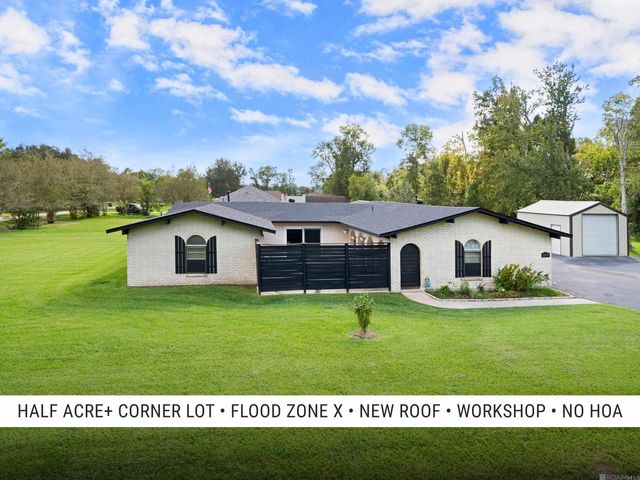
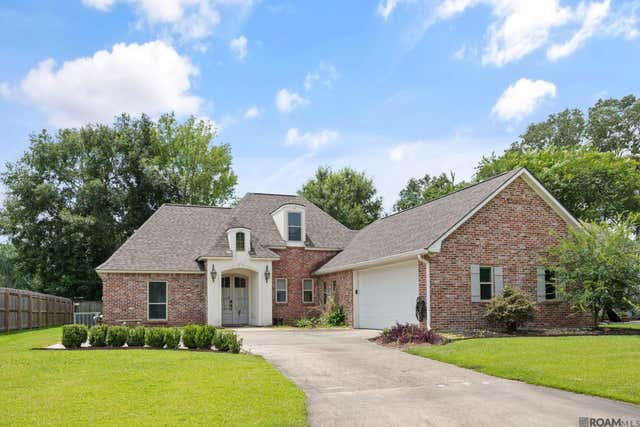
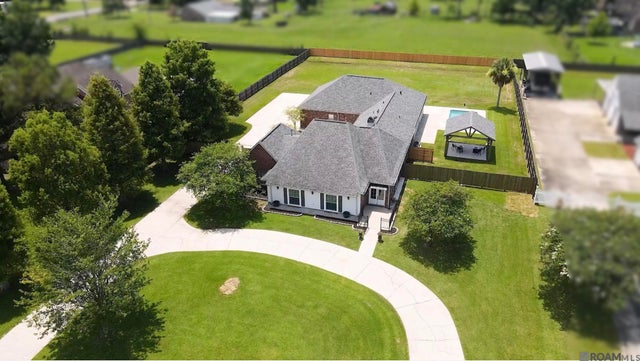
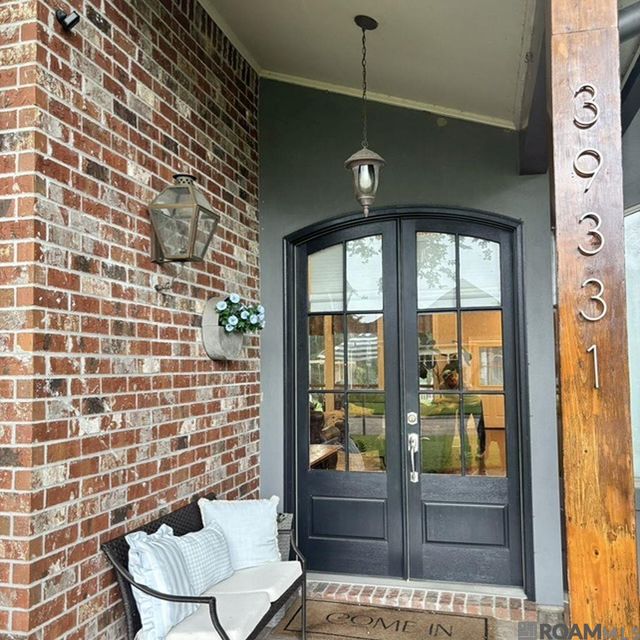
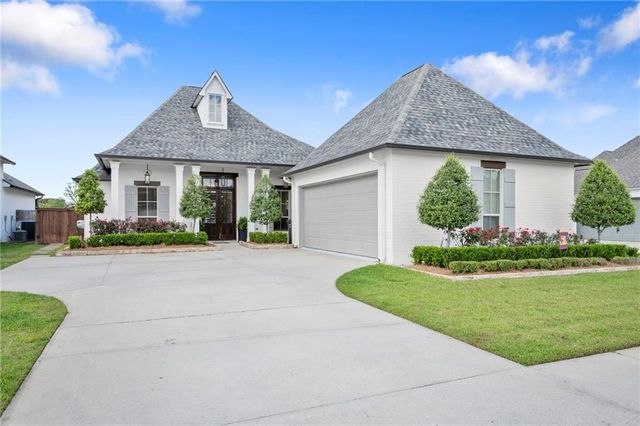
Similar Homes Nearby
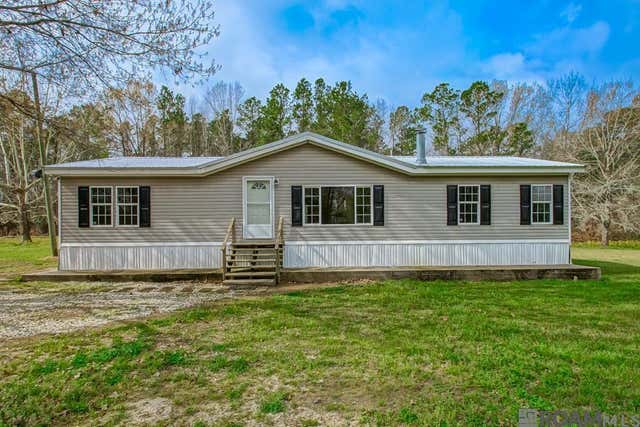


Similar Home Values
Comparable nearby listings and their asking prices.
| Address | Price | Beds | Baths | Sq Ft |
|---|---|---|---|---|
| 18307 Robert Denham Rd, Prairieville, LA | $239,000 | 3 | 2 | 1,539 |
| 42156 Sandstone Ave, Prairieville, LA | $240,000 | 3 | 2 | 1,501 |
| 42239 Marblestone Ave, Prairieville, LA | $245,000 | 3 | 2 | 1,422 |
| 17548 Rosemont Dr, Prairieville, LA | $249,000 | 4 | 3 | 2,240 |
| 42258 Devall Rd, Prairieville, LA | $254,900 | 3 | 2 | 1,463 |
| 18158 Pinehurst Dr, Prairieville, LA | $255,000 | 3 | 3 | 1,628 |
Moving Cost Estimate
EXIT Agents in Prairieville


Listing Courtesy: Supreme - 2252677447