

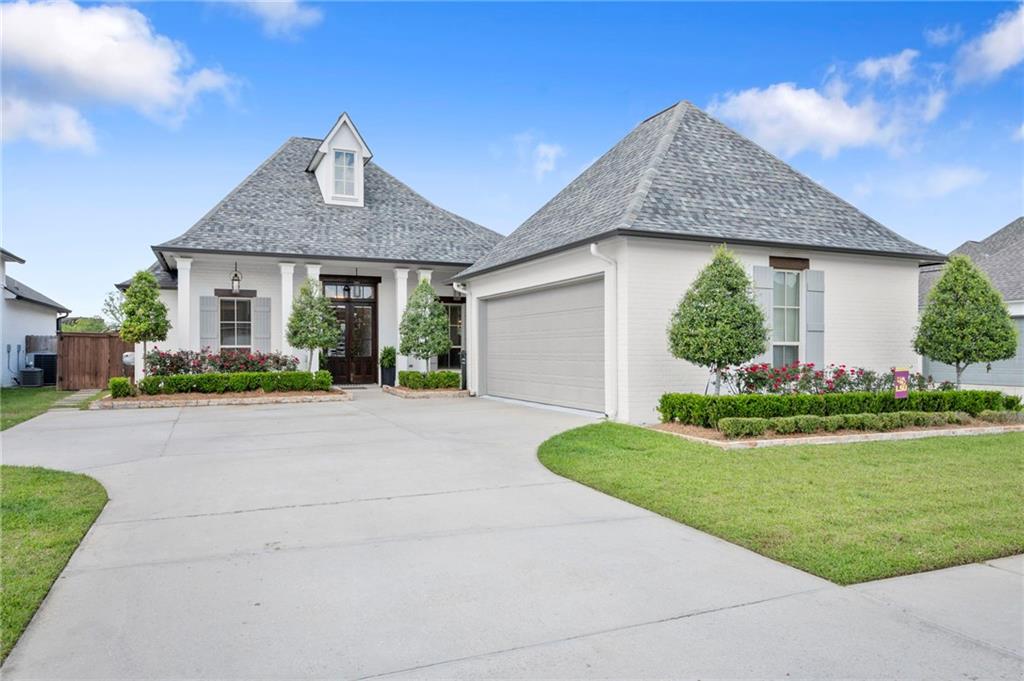
17363 FOX GLOVE Avenue, Prairieville, LA 70769
The Meadows at Oak Grove · Ascension County
Key Facts
Description
Welcome to refined living in The Meadows at Oak Grove. Gorgeous Acadian 4-bedroom, 3-bath custom brick home showcases an airy open design. Functional floorplan features quartz countertops, gas fireplace, wood beams, ample cabinet and storage space and custom built-ins throughout. Spacious gourmet kitchen features a large island with deep stainless steel sink, wall oven, microwave, 5 burner gas range and soft-close cabinets. Luxurious primary bedroom showcases vaulted ceilings and an en suite bath with a spa-like feel. Enjoy your own backyard oasis with a sparkling inground saltwater pool/hot tub, along with a custom crafted poolside cabana and covered outdoor kitchen with two tv's, great for gatherings and entertaining. Thoughtfully designed with a mudroom, dedicated office, irrigation system, and lush landscaping, this home truly has it all. Located in a flood zone X and home has never flooded.
Property Information
Property Type
Residential Lease
Sub-Type
Single Family Residence
Style
Acadian
Year Built
2020
Stories
1
Living Area
2,509 sq ft
Lot Size
0.22 acres
Parking Spaces
2
Zoning
Res
Days on Market
62
MLS® Listing#
2554251
Property Features
Interior
Exterior
Appliances
Cooling
Heating
Pool
Parking
Patio
Lot Features
Construction
Foundation
Security
Sewer
Water Source
Rooms
- 5.11x8.6First
- Bathroom5.9x10First
- Bathroom4.11x10.5First
- Bedroom10.9x12.10First
- Bedroom11.10x10.10First
- Bedroom11.9x13.1First
- Kitchen24.10x15.3First
- Laundry10.2x6.2First
- Living Room18x22First
- Master Bathroom16.6x9.11First
- Master Bedroom16.9x17.4First
Financial Details
Parcel Number
20040489
Directions
Airline Hwy to Hwy 42, Subdivision is on the left, take left onto Meadow Rue Dr, right onto Fox Glove, home is on the left
Affordability Calculator
$800
Estimated monthly payment
$21/mo
Principal $3,200 · Est. interest $4,464 over 30 yrs
Neighborhood Market Statistics
How this home compares to active listings in Prairieville, LA
- $367,925
- Median Listing Price
- 57
- Median Days on Market
- 2,037
- Median Sq Ft
- $175
- Median Price / Sq Ft
- 190
- Active Listings
- This home’s price is 99% below the area median.
- Its price per sq ft is 99% below the area median.
Market statistics compiled from active EXIT Realty® and MLS listings in Prairieville, LA.
Location
- 17363 FOX GLOVE Avenue, Prairieville, LA 70769
Points of Interest in Prairieville, LA
Showing the Prairieville area map.
Nearby Schools
Prairieville Primary School
Elementary · 0.8 mi away
Prairieville Middle School
Secondary · 0.8 mi away
Casa de Amigos Preschool
School · 0.8 mi away
Brighter Horizons Academy
School · 1.1 mi away
Little Prairie Preschool
School · 1.7 mi away
Kinder Garden
School · 1.8 mi away
Adventureland Kids
School · 1.9 mi away
Sugar Mill Primary
Elementary · 2.0 mi away
Oak Grove Primary
Elementary · 2.1 mi away
St John Primary
Elementary · 2.4 mi away
Galvez Middle School
Secondary · 2.4 mi away
Bullion Primary School
Elementary · 2.5 mi away
Bluff Middle School
Secondary · 3.2 mi away
Bluff Ridge Primary
Elementary · 3.4 mi away
Ascension Christian High School
Secondary · 3.4 mi away
Galvez Primary School
Elementary · 3.5 mi away
Duplessis Primary School
Elementary · 3.5 mi away
Ascension Prep
School · 3.6 mi away
Central Middle School
Secondary · 3.6 mi away
Central Primary School
Elementary · 3.7 mi away
Commute Calculator
Nearby Homes


Similar Homes Nearby

Similar Home Values
Comparable nearby listings and their asking prices.
| Address | Price | Beds | Baths | Sq Ft |
|---|---|---|---|---|
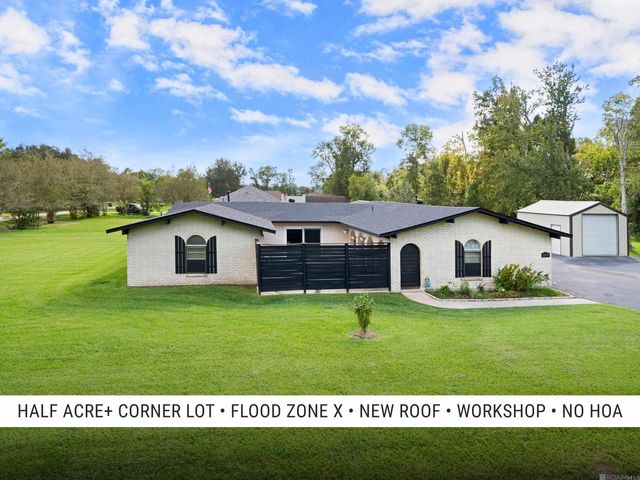
| 38108 Floyd Webb Rd, Prairieville, LA | $2,900/mo | 4 | 3 | 2,441 |
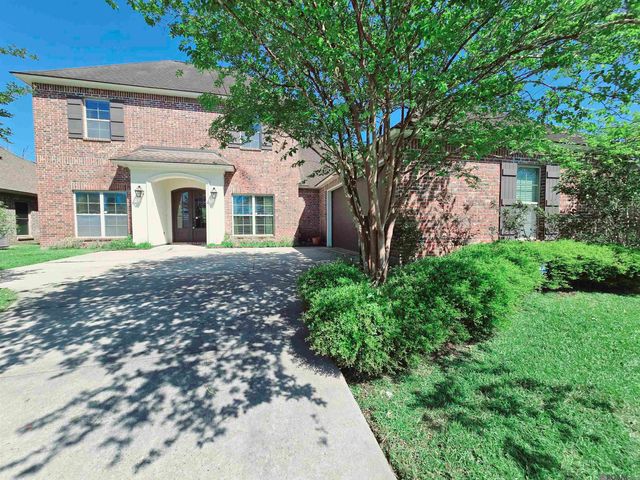
| 18258 River Landing Dr, Prairieville, LA | $2,950/mo | 4 | 4 | 2,886 |
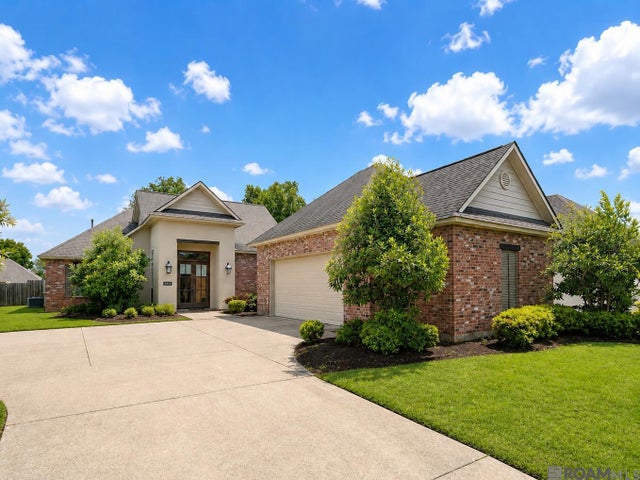
| 37464 Cypress Hollow Ave, Prairieville, LA | $3,850/mo | 4 | 3 | 2,611 |
Moving Cost Estimate
EXIT Agents in Prairieville


Listing Courtesy: Thrive Real Estate LLC - 5043325004