

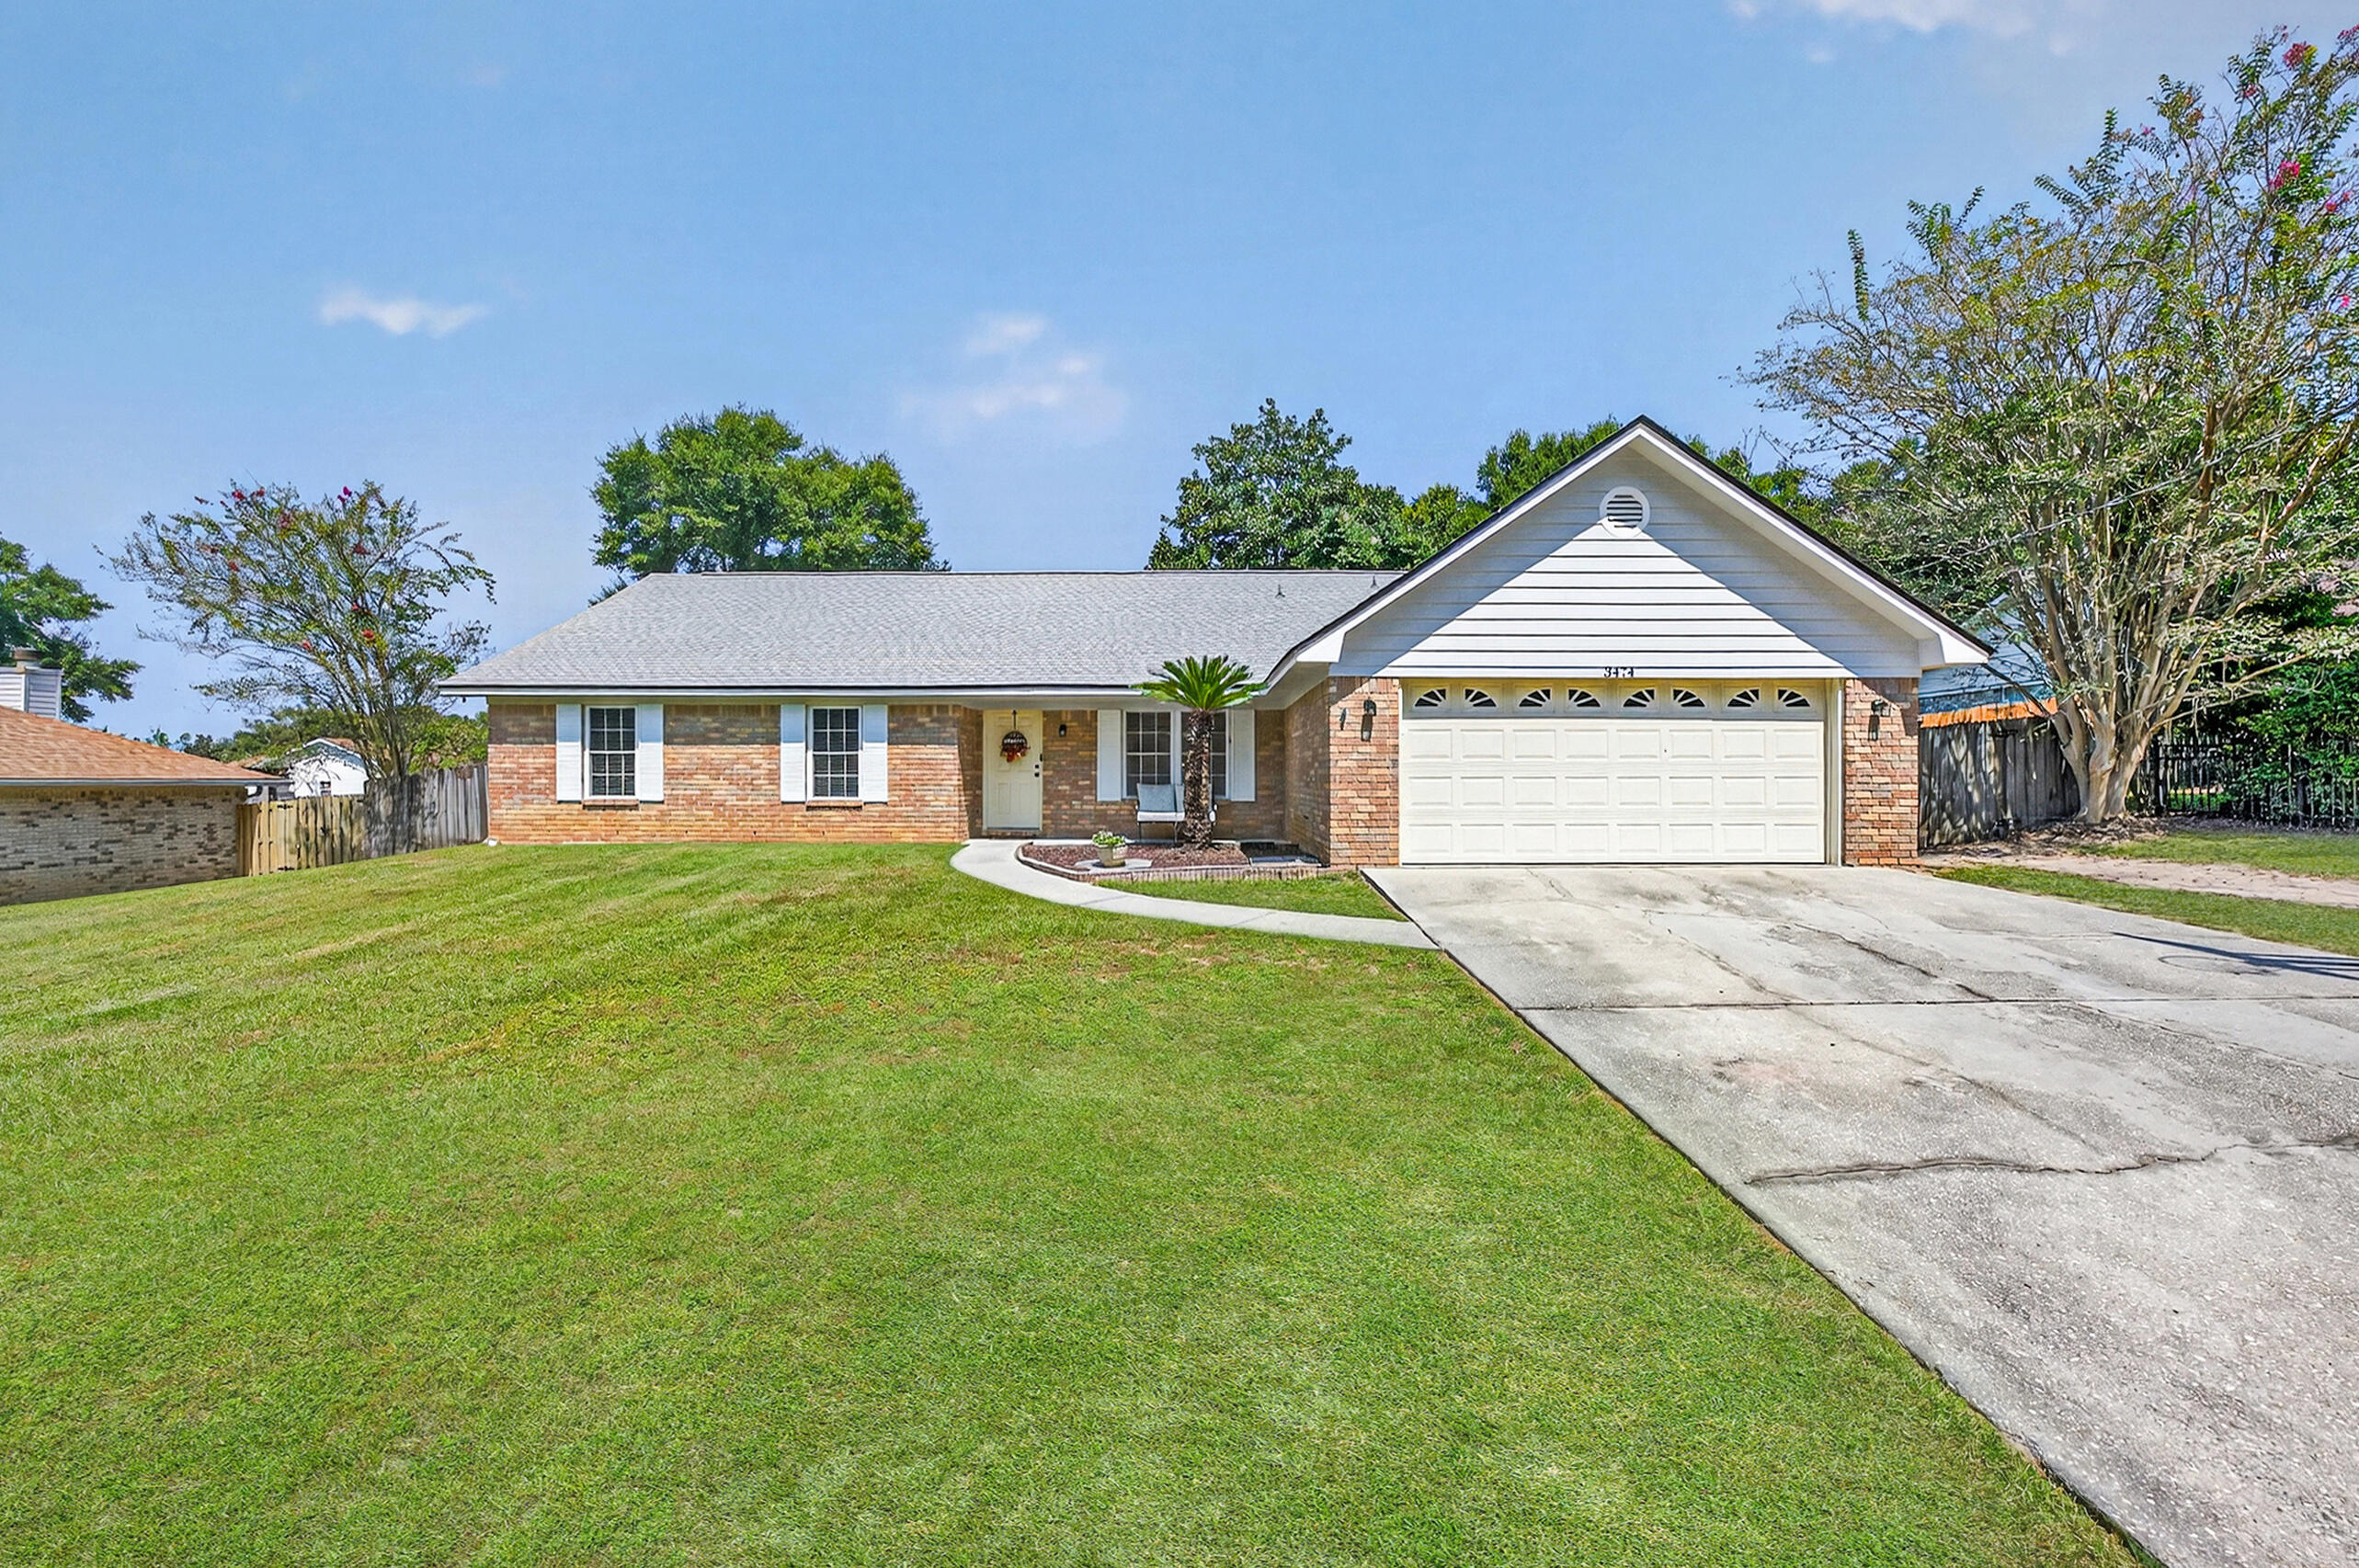
3474 Jubilee Drive, Pace, FL 32571
Whispering Pines · Santa Rosa County
Key Facts
Description
Welcome to this inviting family tucked in a charming neighborhood just off Woodbine Road with no HOA! There's room to park your boat or RV, giving you the freedom to enjoy all that Florida living has to offer. With a 2023 roof and 2022 HVAC, the big updates are already taken care of so you can simply move in and enjoy. Step inside to a large formal dining room and an open living room with vaulted ceilings and a wood-burning fireplace. The kitchen is cozy with granite countertops, rich wood cabinetry, a pantry, breakfast nook, and a breakfast bar for extra seating. Just off the living room, the spacious sunroom feels like an extension of the home, filled with natural light and perfect for entertaining. The split floor plan provides a private retreat for the primary suite, complete with a spacious walk-in closet and en suite bath featuring a double vanity and tub/shower combo. Down the hall, three additional bedrooms offer flexibility for family or guests. One bedroom has its own full bath, ideal as a mother-in-law suite or private guest space, while the other two share a full hallway bath with a tub/shower combo. The backyard is fully fenced and features mature shade trees, offering a peaceful retreat for outdoor living. A patio is ready for grilling and entertaining, and a storage shed adds convenience. Other features include a two-car garage, and spacious laundry room with cabinetry for extra storage. Well maintained and move-in ready, this home offers both comfort and func tionality in a highly desirable Pace location!
Property Information
Property Type
Residential
Sub-Type
Single Family Residence
Style
Traditional
Year Built
1993
Living Area
2,321 sq ft
Lot Size
0.31 acres
Lot Dimensions
139x101
Garage Spaces
2
Parking Spaces
6
Zoning
Agriculture, Resid Single
Days on Market
34
MLS® Listing#
1004579
Property Features
Interior
Exterior
Appliances
Cooling
Heating
Flooring
Pool
Parking
Patio
Fencing
Lot Features
Construction
Foundation
Roof
Windows
Utilities
Sewer
Water Source
Rooms
- 5.1 x 8.1First
- 8.11 x 9.1First
- 19.5 x 11.7First
- 4.11 x 8.3First
- 4.11 x 8.1First
- Bedroom13.1 x 11.1First
- Bedroom11.2 x 11.1First
- Bedroom11.5 x 11.1First
- Dining Room12.5 x 12.1First
- Kitchen11.6 x 9.7First
- Laundry6.1 x 10.7First
- Living Room17.11 x 17.6First
- Master Bathroom13.4 x 13.11First
- Master Bedroom16.9 x 14.2First
Schools
- Elementary:
- S S Dixon Primary-Intermed
- Middle:
- Sims
- High:
- Pace
Financial Details
Parcel Number
08-1N-29-5720-00000-0200
Directions
Take Woodbine Rd to Carnival (Willows Subdivision), turn right at the stop sign and follow around to 3474 Jubilee Dr.
Affordability Calculator
$73,000
Estimated monthly payment
$1,943/mo
Principal $292,000 · Est. interest $407,366 over 30 yrs
Neighborhood Market Statistics
How this home compares to active listings in Pace, FL
- $370,946
- Median Listing Price
- 53
- Median Days on Market
- 1,953
- Median Sq Ft
- $185
- Median Price / Sq Ft
- 275
- Active Listings
- This home’s price is 2% below the area median.
- Its price per sq ft is 15% below the area median.
Market statistics compiled from active EXIT Realty® and MLS listings in Pace, FL.
Location

Points of Interest in Pace, FL
Showing the Pace area map.
Nearby Schools
Pace High School
Secondary · 1.5 mi away
Thomas L Sims Middle School
Secondary · 1.6 mi away
S. S. Dixon Primary School
Elementary · 1.6 mi away
SS Dixon Intermediate Ptso
Elementary · 1.8 mi away
Victory Performing Arts Academy
School · 2.7 mi away
Lead Academy Classical School
School · 2.8 mi away
Pea Ridge Elementary School
Elementary · 4.0 mi away
New Beginnings Preschool
School · 4.0 mi away
Berryhill Elementary School
Elementary · 4.3 mi away
Santa Rosa Online
School · 5.3 mi away
Locklin Technical Center
Secondary · 5.3 mi away
Santa Rosa Adult School
Secondary · 5.3 mi away
Lead Academy
School · 5.4 mi away
Uwf Writing Lab
School · 5.5 mi away
Avalon Middle School
Secondary · 5.7 mi away
Bennett C Russell Elementary School
Elementary · 5.8 mi away
Blessed Star Montessori Christian School
Elementary · 6.3 mi away
R. C. Lipscomb Elementary School
Elementary · 6.7 mi away
Hobbs Middle School
Secondary · 6.8 mi away
L. D. McArthur Elementary School
Elementary · 6.8 mi away
Commute Calculator
Nearby Homes


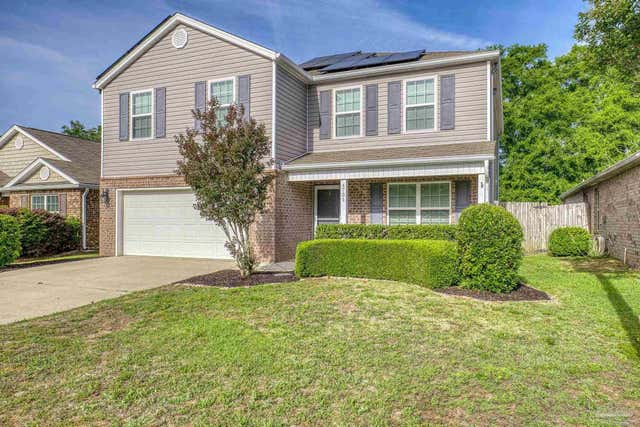
Similar Homes Nearby


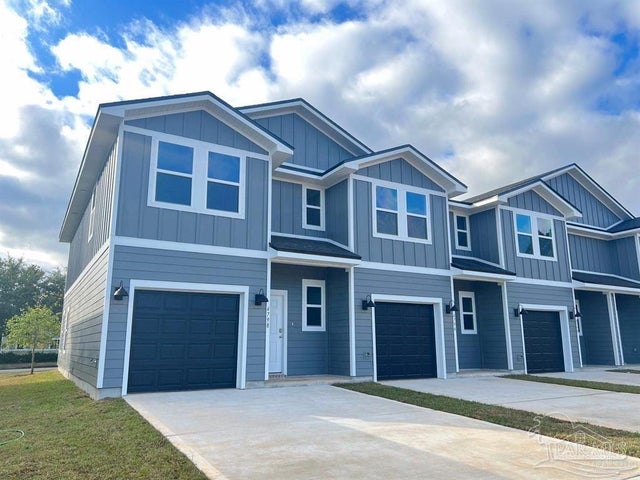


Similar Home Values
Comparable nearby listings and their asking prices.
| Address | Price | Beds | Baths | Sq Ft |
|---|---|---|---|---|
| 4571 Tenpence Cir, Pace, FL | $255,900 | 3 | 3 | 1,537 |
| 4563 Tenpence Cir, Pace, FL | $255,900 | 3 | 3 | 1,537 |
| 4575 Tenpence Cir, Pace, FL | $257,900 | 3 | 3 | 1,537 |
| 4567 Tenpence Cir, Pace, FL | $257,900 | 3 | 3 | 1,537 |
| 4524 Cara St, Pace, FL | $259,900 | 3 | 3 | 1,553 |
| 4500 Cara St, Pace, FL | $259,900 | 3 | 3 | 1,553 |
Moving Cost Estimate
EXIT Agents in Pace


Listing Courtesy: Keller Williams Realty Gulf Coast - 8509165800