

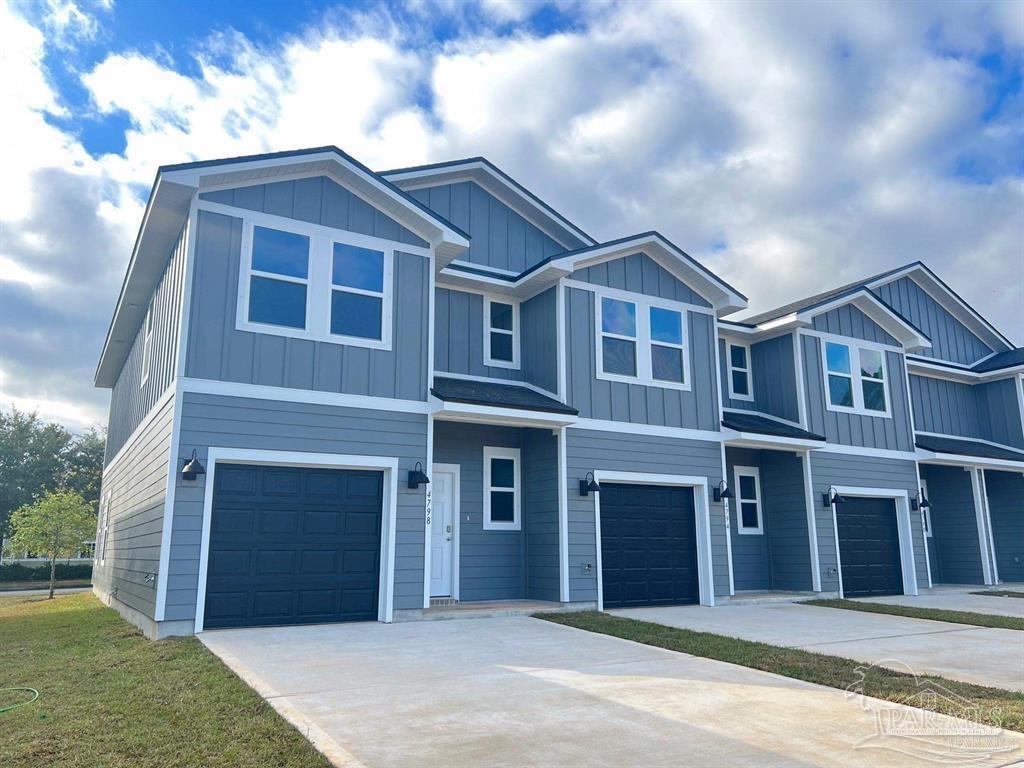
4567 Tenpence Cir, Pace, FL 32571
Parker Grove · Santa Rosa County
Key Facts
Description
Explore the Palm, the featured floorplan of Parker Grove! The Palm features 3 bedrooms, 2.5 bathrooms, and a 1 car garage across 1,500 square feet. When entering the Palm from the covered porch, you are greeted by an inviting foyer on the first floor that leads to garage access on the right, and a half-bath on the left. Just past the half bath, you will find the beautiful kitchen seamlessly integrated with the main living and dining area. The kitchen features stainless steel appliances, stunning quartz countertops, breakfast bar, and pantry. The living space is made bright and airy with multiple windows and access to the covered patio. To the left of the foyer entrance, is stair access to the second floor. On the second floor, you will find a hallway that includes storage, the laundry space, bedroom 2 and 3, and a full bath. On the opposite side of the second floor, is a small hall leading to the primary bedroom. The primary bedroom features bright and airy windows, a large walk-in closet, and ensuite bath. The ensuite bath includes a relaxing walk-in shower, double vanity sink, and additional storage. This primary suite makes the perfect retreat. Each townhome is built with our Smart Home Connected package. Schedule your tour of the Palm today!
Property Information
Property Type
Residential
Sub-Type
Townhouse
Style
Craftsman
Year Built
2026
Living Area
1,537 sq ft
Lot Size
0.03 acres
Garage Spaces
1
Parking Spaces
1
MLS® Listing#
684461
Property Features
Interior
Appliances
Cooling
Heating
Flooring
Pool
Parking
Construction
Foundation
Roof
Windows
Security
Community
Sewer
Water Source
Rooms
- Bathroom 1
- Dining Room
- Dining Room
- Kitchen
- Master Bedroom16x12Second
Schools
- Elementary:
- Pea Ridge
- Middle:
- AVALON
- High:
- Pace
Financial Details
HOA
$700 / Annually
Parcel Number
131N293049000001060
Directions
Follow US-90 E to Pace Ln or Bell Ln. Turn onto Skipper Ln and into the Parker Grove community.
Affordability Calculator
$51,580
Estimated monthly payment
$1,373/mo
Principal $206,320 · Est. interest $287,835 over 30 yrs
Neighborhood Market Statistics
How this home compares to active listings in Pace, FL
- $369,333
- Median Listing Price
- 53
- Median Days on Market
- 1,952
- Median Sq Ft
- $185
- Median Price / Sq Ft
- 274
- Active Listings
- This home’s price is 30% below the area median.
- Its price per sq ft is 9% below the area median.
Market statistics compiled from active EXIT Realty® and MLS listings in Pace, FL.
Location
- 4567 Tenpence Cir, Pace, FL 32571
Points of Interest in Pace, FL
Showing the Pace area map.
Nearby Schools
New Beginnings Preschool
School · 0.4 mi away
Pea Ridge Elementary School
Elementary · 0.6 mi away
Avalon Middle School
Secondary · 2.2 mi away
Bennett C Russell Elementary School
Elementary · 2.3 mi away
S. S. Dixon Primary School
Elementary · 2.4 mi away
Pace High School
Secondary · 2.5 mi away
Berryhill Elementary School
Elementary · 3.3 mi away
Santa Rosa Adult School
Secondary · 3.4 mi away
Santa Rosa Online
School · 3.5 mi away
Locklin Technical Center
Secondary · 3.5 mi away
Hobbs Middle School
Secondary · 3.5 mi away
Lead Academy Classical School
School · 4.0 mi away
Victory Performing Arts Academy
School · 4.0 mi away
SS Dixon Intermediate Ptso
Elementary · 4.0 mi away
Thomas L Sims Middle School
Secondary · 4.0 mi away
TR Jackson Pre-K Center
School · 4.3 mi away
Santa Rosa Christian School
Secondary · 4.4 mi away
Capstone Academy Milton Charter School
Elementary · 4.6 mi away
Berryhill Administrative Complex
School · 4.7 mi away
Milton High School
Secondary · 4.7 mi away
Commute Calculator
Nearby Homes


Similar Homes Nearby


Similar Home Values
Comparable nearby listings and their asking prices.
| Address | Price | Beds | Baths | Sq Ft |
|---|---|---|---|---|
| 4328 Rhonda Rd, Pace, FL | $189,900 | 3 | 1 | 1,279 |
| 5079 Pennington Ln, Pace, FL | $190,000 | 3 | 2 | 1,080 |
| 4272 W Avenida De Golf, Pace, FL | $200,000 | 3 | 2 | 1,000 |
| 4071 Diamond St, Pace, FL | $210,000 | 3 | 1 | 1,040 |
| 4886 Andrea Ln, Pace, FL | $210,000 | 3 | — | 990 |
| 4700 Dean Dr, Pace, FL | $220,000 | 3 | 1 | 1,325 |
Moving Cost Estimate
EXIT Agents in Pace


Listing Courtesy: D R Horton Realty of NW Florida, LLC - CELL: 850-377-2101