100 Main Street M3, Pembroke, NH 03275
NH-Merrimack County
Key Facts
Description
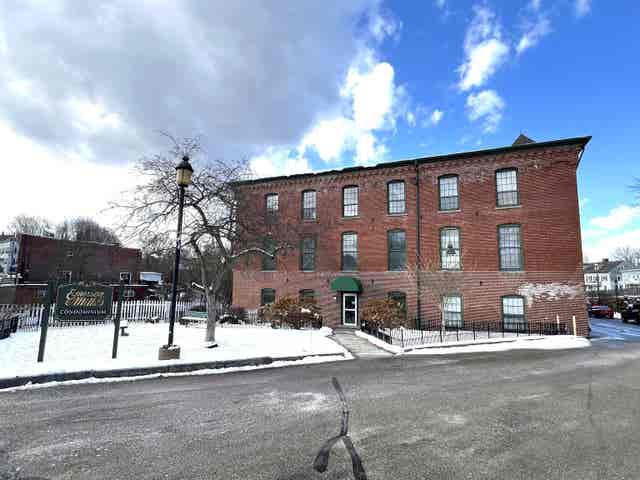
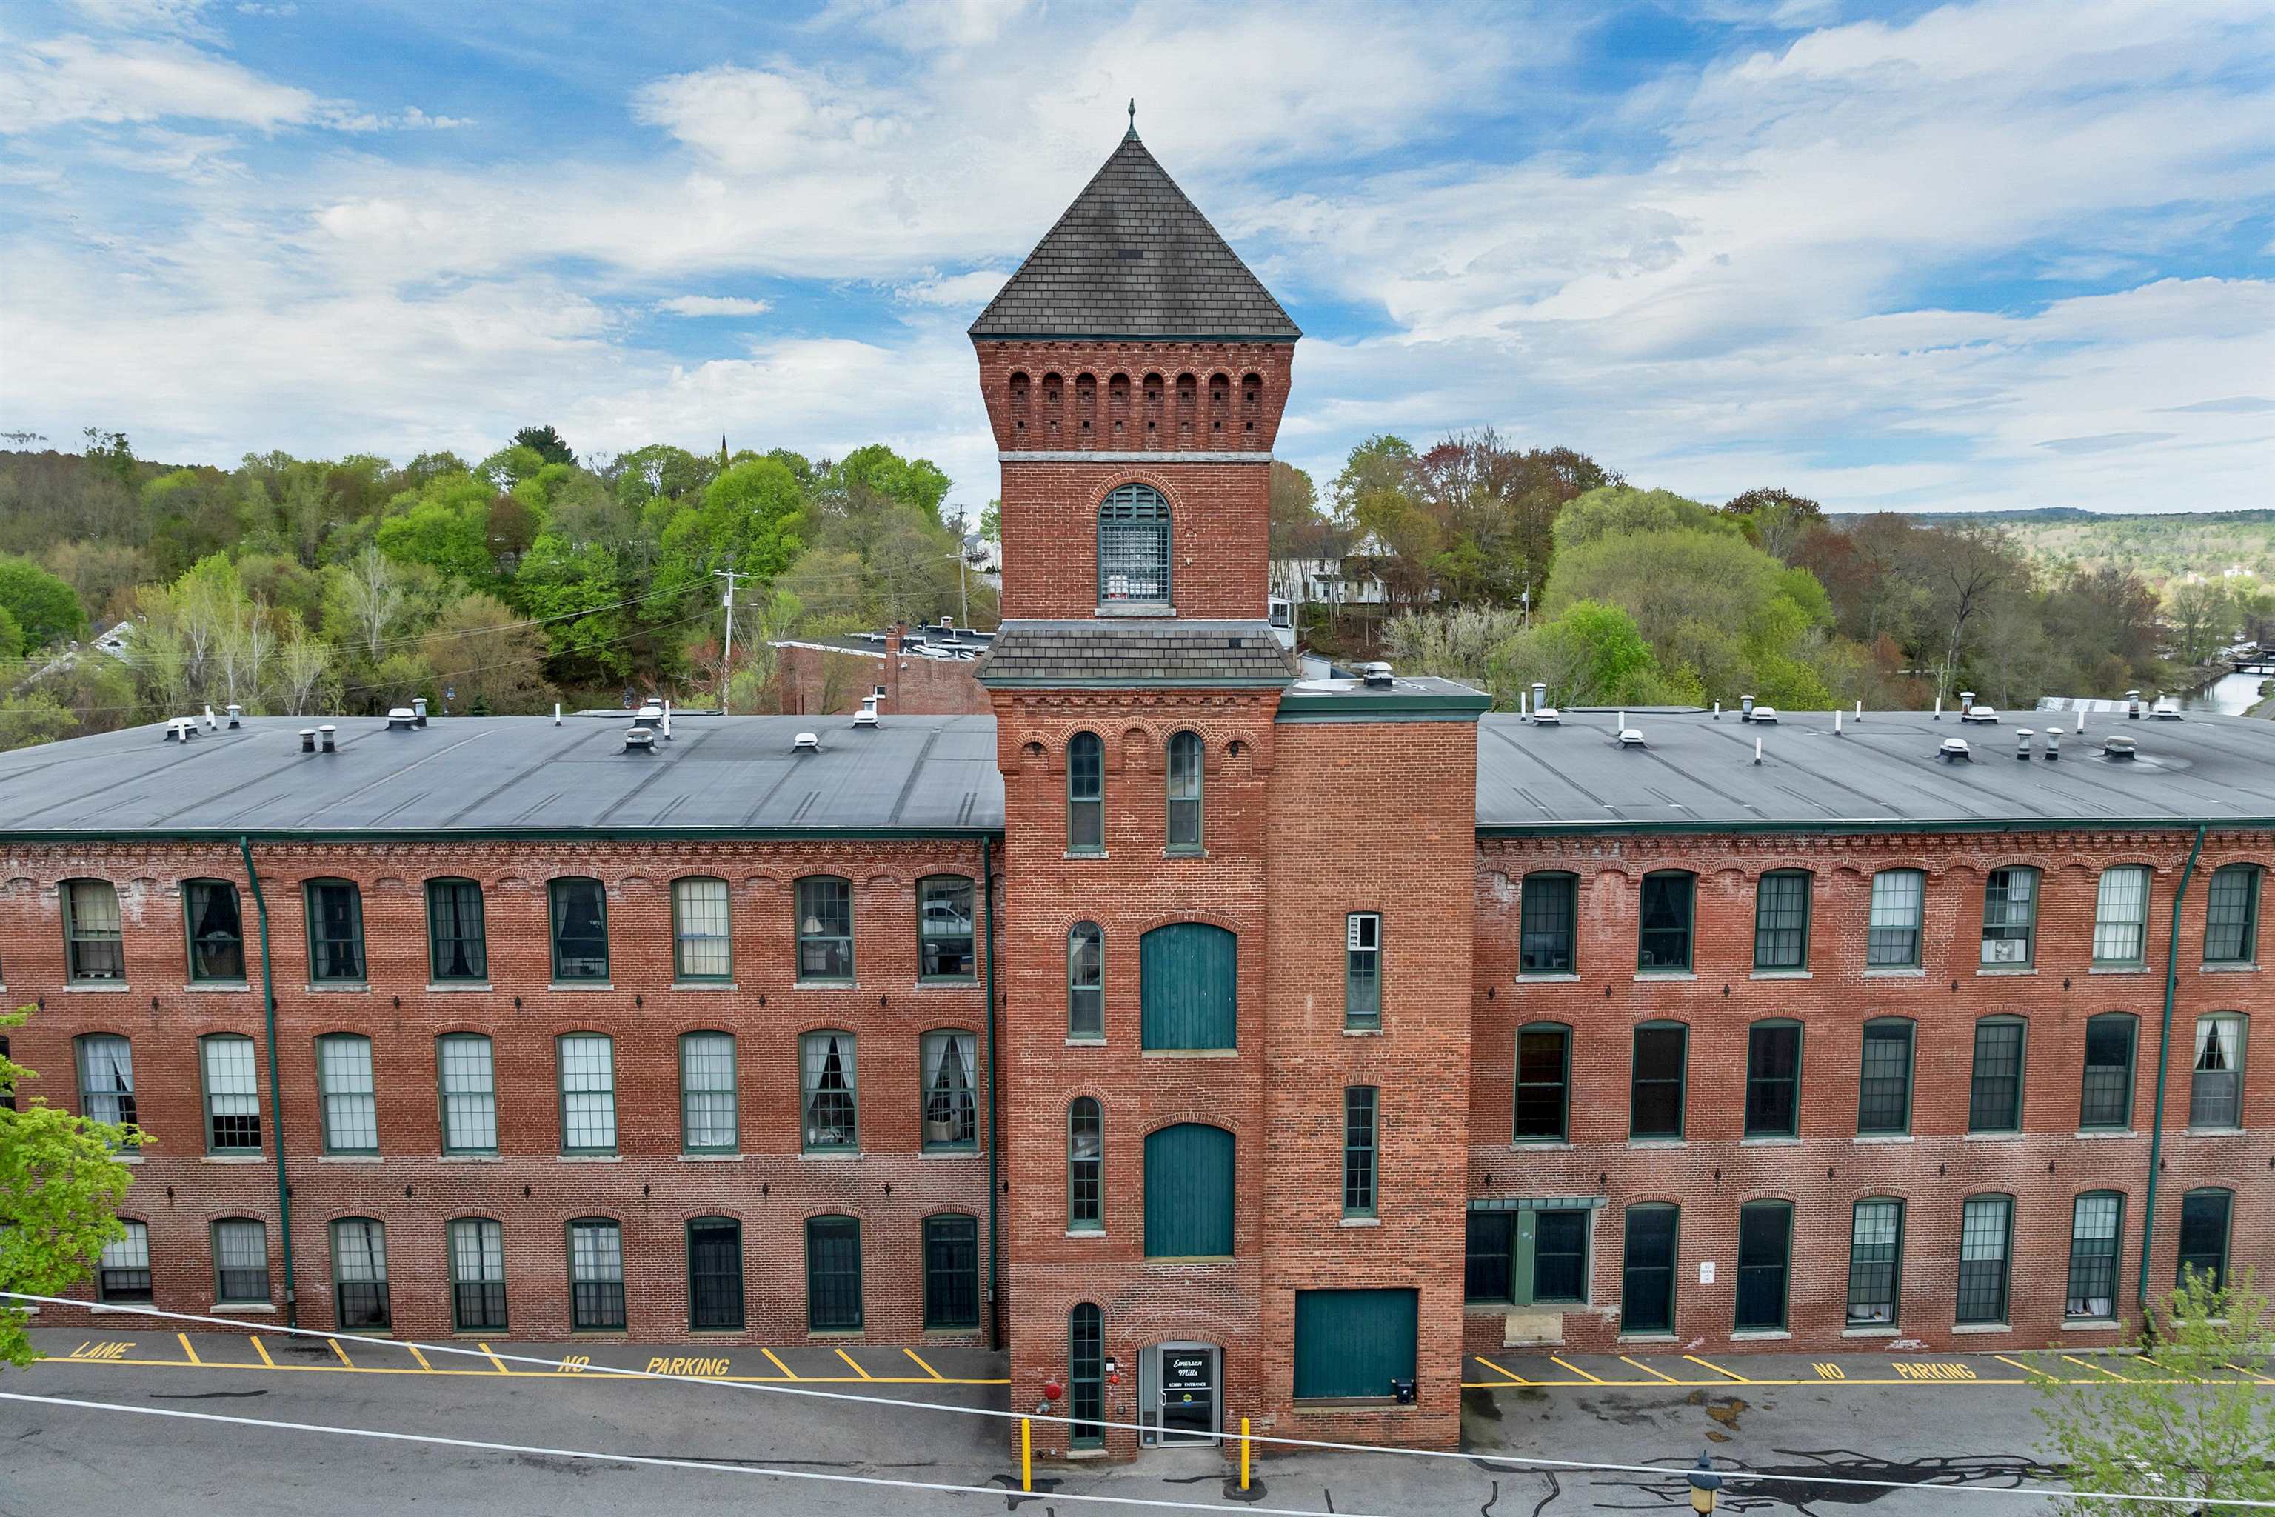
Set within the character-filled Emerson Mills, this inviting first-floor condo blends timeless mill charm with thoughtful modern updates. Offering 691 square feet, the space feels open and welcoming with soaring ceilings, oversized windows, and beautiful natural light that highlights the warmth of the hardwood floors flowing throughout the home. The updated kitchen features granite countertops, black appliances, a built-in microwave, and a pantry for added storage and functionality. The living area offers a cozy sense of comfort, centered around a decorative non-operational fireplace that adds to the historic charm and story of the building. The bathroom serves as a relaxing retreat with a nicely finished tub-and-shower combination. Natural gas hot air heat adds efficient, comfortable living year-round. Located in the heart of Pembroke’s historic Suncook Village, Emerson Mills offers easy, low-maintenance living with a unique blend of character and convenience. Just minutes to Concord, commuter routes, local shops and restaurants, and within reach of New Hampshire’s lakes, mountains, and seacoast beaches, this home is perfectly positioned for both everyday living and weekend adventure. There’s a warmth here that’s hard to describe until you walk through the door — a blend of history, comfort, and simplicity that makes 100 Main Street feel instantly like home. Showings begin on May 13th through appointment Open Houses May 16th & 17th from 10:00–11:30 a.m.
Property Information
Property Type
Residential
Sub-Type
Condominium
Style
Conversion / Garden
Year Built
1900
Stories
1
Living Area
691 sq ft
Lot Size
1.00 acres
Zoning
B-2
Days on Market
5
MLS® Listing#
5087899
Property Features
Interior
Appliances
Cooling
Heating
Flooring
Parking
Laundry
Lot Features
Construction
Roof
Windows
Security
Utilities
Sewer
Water Source
Schools
- Elementary:
- Pembroke Hill School
- Middle:
- Three Rivers School
- High:
- Pembroke Academy
- District:
- Pembroke
Financial Details
HOA
$380 / Monthly
Annual Taxes
$4,329
Tax year 2025
Directions
GPS is direct to the building
Affordability Calculator
$42,000
Estimated monthly payment
$1,118/mo
Principal $168,000 · Est. interest $234,375 over 30 yrs
Neighborhood Market Statistics
How this home compares to active listings in Pembroke, NH
- $607,143
- Median Listing Price
- 67
- Median Days on Market
- 2,175
- Median Sq Ft
- $283
- Median Price / Sq Ft
- 45
- Active Listings
- This home’s price is 65% below the area median.
- Its price per sq ft is 7% above the area median.
Market statistics compiled from active EXIT Realty® and MLS listings in Pembroke, NH.
Location
- 100 Main Street M3, Pembroke, NH 03275
Points of Interest in Pembroke, NH
Showing the Pembroke area map.
Nearby Schools
Armand R. Dupont School
Secondary · 0.2 mi away
Allenstown Elementary School
Elementary · 0.4 mi away
Pace Career Academy Charter School
School · 1.1 mi away
Three Rivers School
Secondary · 1.1 mi away
Pine Haven Boys Center
School · 1.8 mi away
Green Valley School
School · 2.0 mi away
Pembroke Hill School
Elementary · 2.1 mi away
Hooksett Memorial School
Elementary · 3.9 mi away
Concord Union School
School · 4.5 mi away
Bow Elementary School
Elementary · 4.5 mi away
Bow Memorial School
Secondary · 4.6 mi away
Strong Foundations Charter School
Elementary · 4.7 mi away
Meeting House Montessori School
Elementary · 4.8 mi away
Bow High School
Secondary · 5.0 mi away
David R. Cawley Middle School
Secondary · 5.5 mi away
Hooksett School District
School · 5.9 mi away
Abbot-Downing School
Elementary · 5.9 mi away
Fred C. Underhill School
Elementary · 6.0 mi away
Rundlett Middle School
Secondary · 6.1 mi away
The Tot Spot
School · 6.1 mi away