

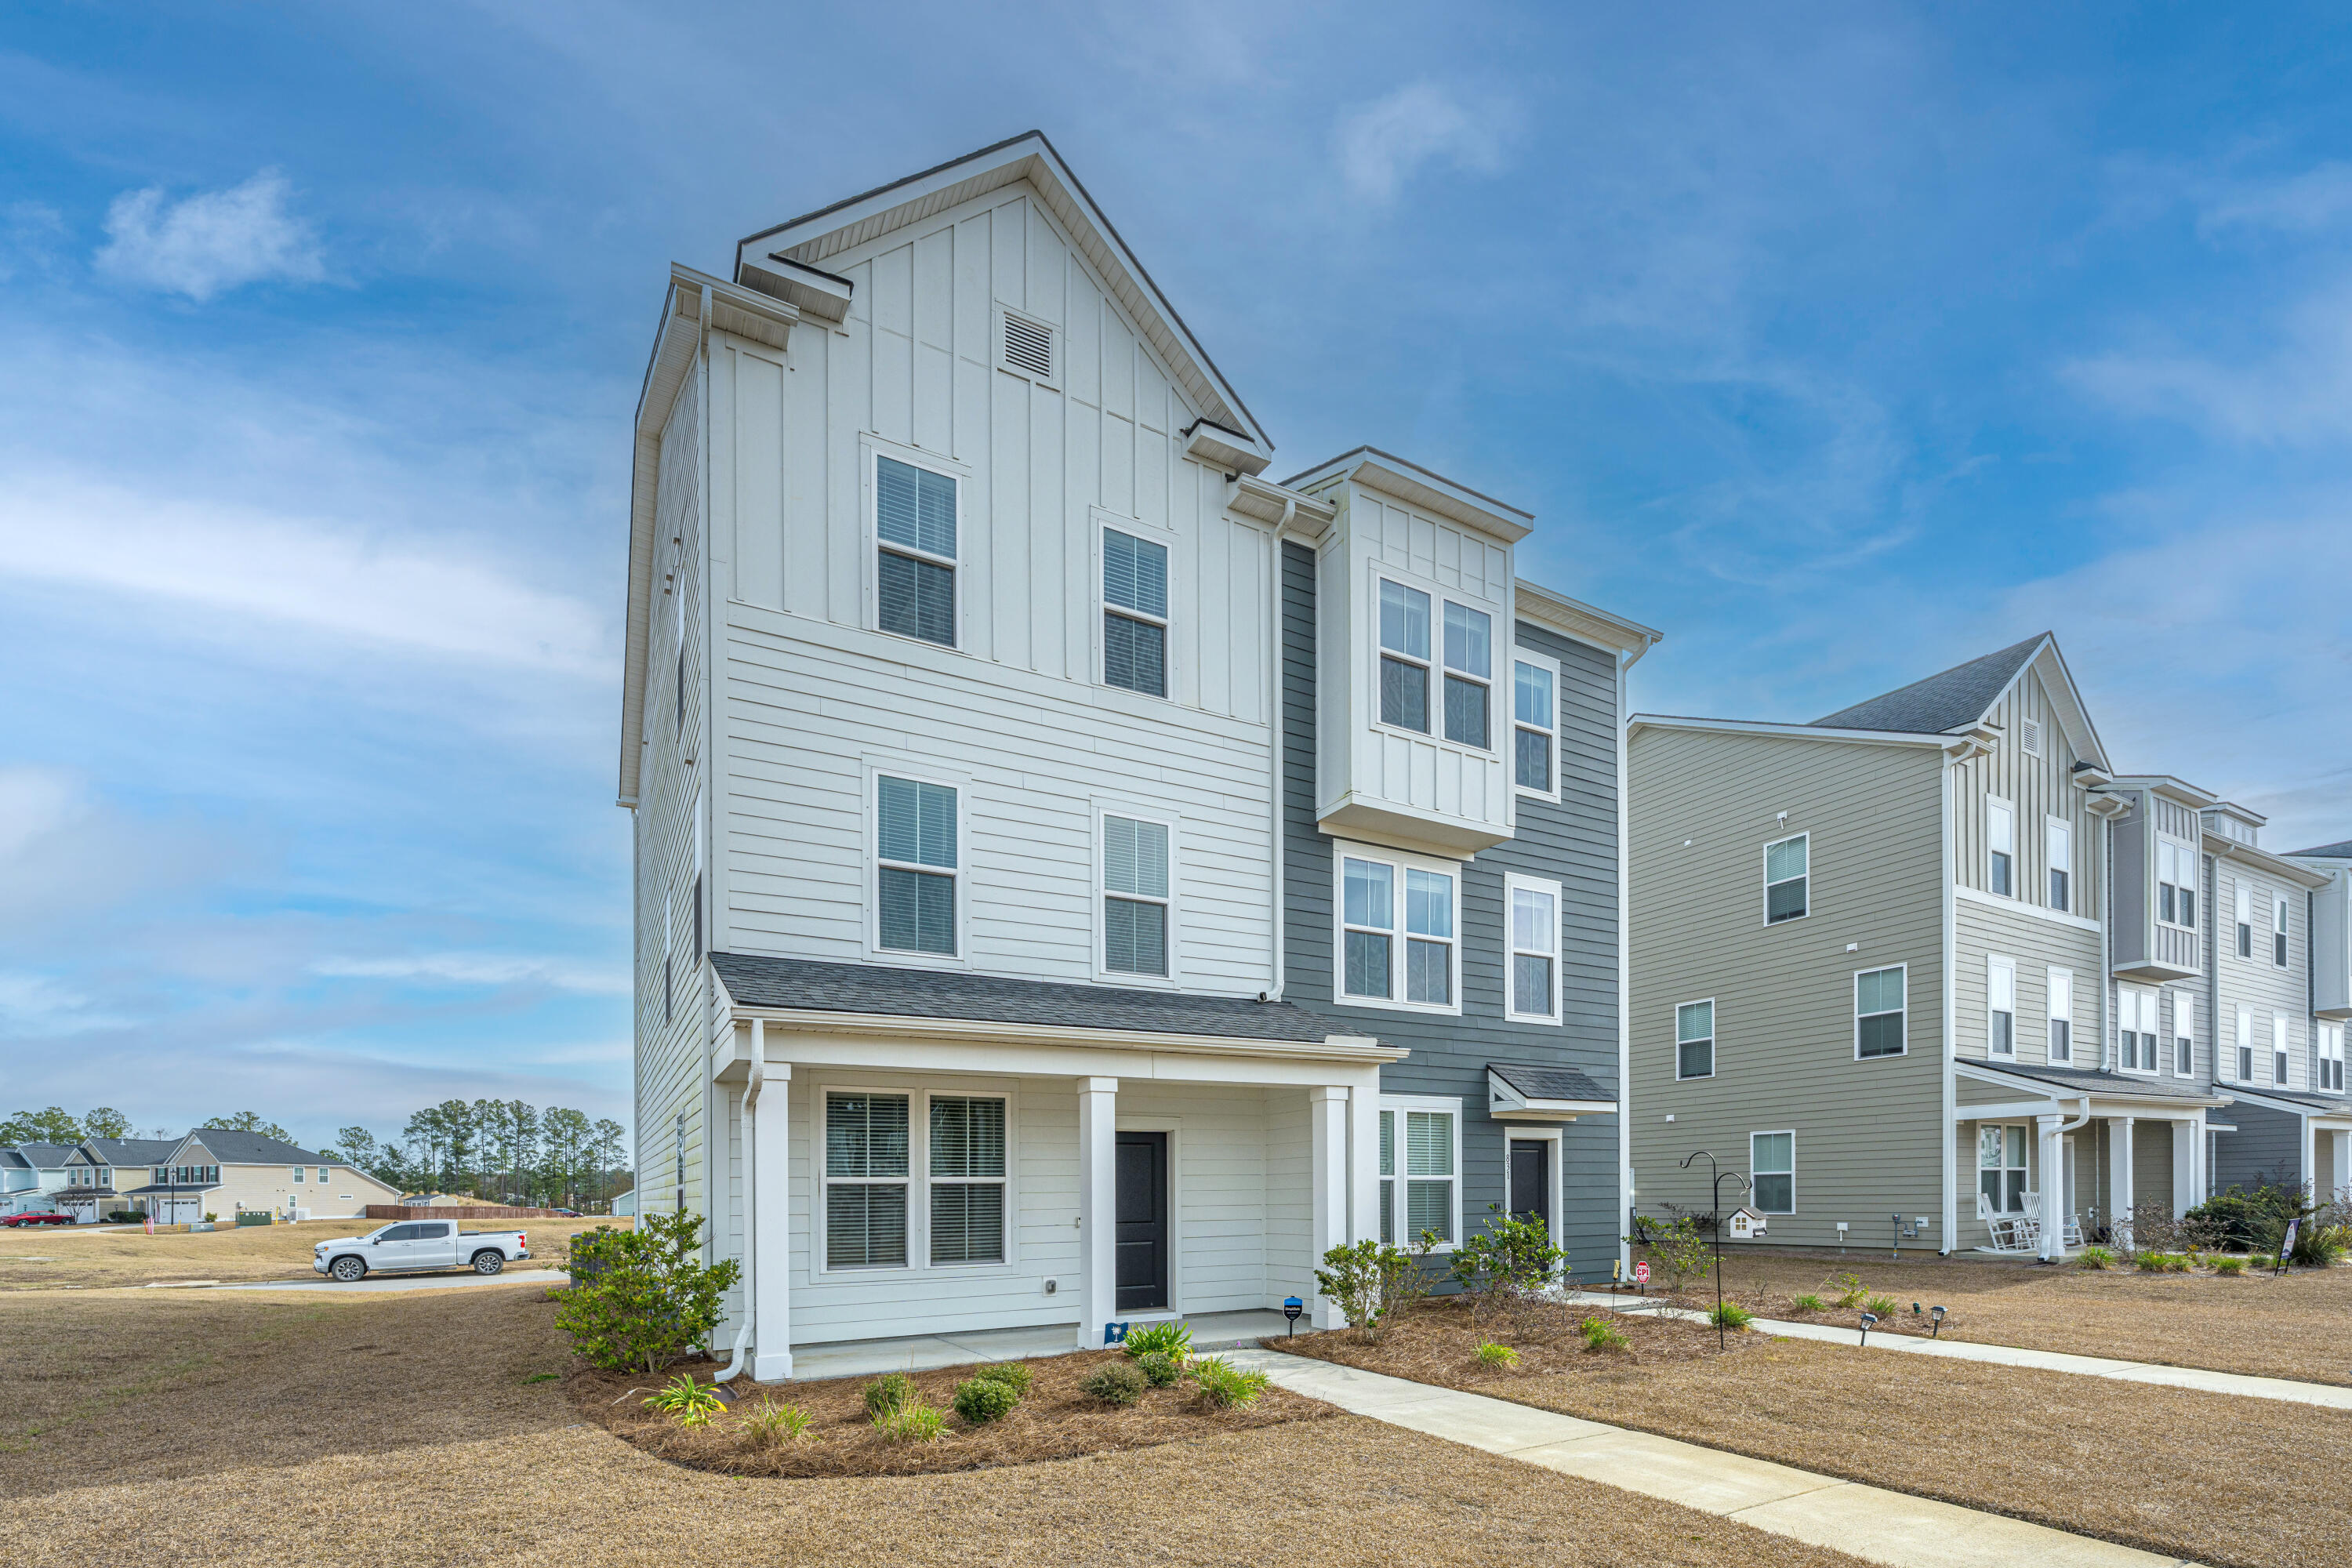
833 Recess Point Drive, Moncks Corner, SC 29461
Foxbank Plantation · Berkeley County
Key Facts
Description
Welcome to 833 Recess Point Drive, a sharp, move-in-ready townhome in the heart of Foxbank Plantation. Built in 2023 and showing like new construction, this 3-bedroom, 2-bath home offers nearly 1,900 square feet of smart, flexible living space plus a rare pond view that delivers daily calm.The main living level is bright, open, and designed for real life. The kitchen steals the show with white cabinetry, granite countertops, stainless steel appliances, and a large island that anchors the space for cooking, gathering, or casual meals. LVP flooring runs throughout both the first and second floors, adding durability and a clean, modern look, while plush carpet upstairs keeps the bedroom level comfortable and quiet.The top floor features all three bedrooms, including a spacious primary suite, while the first floor offers a versatile bonus or flex room that works perfectly as a home office, gym, media room, or guest space. Step outside to the back deck and enjoy peaceful pond views, with a second-story porch that overlooks the water and adds an extra outdoor escape. With a 2023 roof, HVAC, and water heater, this home delivers low-maintenance living and peace of mind. The attached two-car garage adds convenience, and the HOA covers access to Foxbank's resort-style amenities including a pool, dog park, and exercise area. If you're looking for a low-maintenance, like-new home with modern finishes, flexible space, and a view that never gets old, this one checks all the boxes. Schedule your showing today or reach out to your buyer's agent to see it in person before someone else claims it.
Property Information
Property Type
Residential
Sub-Type
Townhouse
Structure Type
Townhouse
Year Built
2023
Stories
3
Living Area
1,897 sq ft
Lot Size
0.01 acres
Garage Spaces
2
Parking Spaces
2
Ownership
Fee Simple
Days on Market
174
MLS® Listing#
26000600
Property Features
Interior
Exterior
Appliances
Cooling
Heating
Flooring
Fireplace
Parking
Laundry
Construction
Foundation
Roof
Community
Sewer
Water Source
Rooms
- Master BedroomUpper
Schools
- Elementary:
- Foxbank
- Middle:
- Berkeley
- High:
- Berkeley
Financial Details
HOA
$160 / Monthly
Annual Taxes
$2,272
Directions
From Charleston To Moncks Corner, Take Hwy 52, Turn Left Into Foxbank Plantation, Turn Left Onto Yorkshire Drive, 1/2 Mile Should See Drb Group Model Home On The Right.
Affordability Calculator
$70,500
Estimated monthly payment
$1,876/mo
Principal $282,000 · Est. interest $393,415 over 30 yrs
Neighborhood Market Statistics
How this home compares to active listings in Moncks Corner, SC
- $368,362
- Median Listing Price
- 70
- Median Days on Market
- 1,986
- Median Sq Ft
- $185
- Median Price / Sq Ft
- 306
- Active Listings
- This home’s price is 4% below the area median.
- Its price per sq ft is right around the area median.
Market statistics compiled from active EXIT Realty® and MLS listings in Moncks Corner, SC.
Location

Getting Around
Points of Interest in Moncks Corner, SC
Showing the Moncks Corner area map.
Nearby Schools
Foxbank Elementary School
Elementary · 0.2 mi away
High School Sports Report
Secondary · 0.4 mi away
Whitesville Elementary School
Elementary · 3.9 mi away
Northwood Academy
School · 4.3 mi away
Devon Forest Elementary School
Elementary · 4.5 mi away
Lynn's Childcare Development Center
School · 4.5 mi away
Cane Bay Middle School Cobras
Secondary · 4.9 mi away
Boulder Bluff Elementary School
Elementary · 4.9 mi away
Cane Bay Elementary School
Elementary · 5.0 mi away
Cane Bay High School
Secondary · 5.0 mi away
Berkeley County Middle College High
Secondary School · 5.3 mi away
Archway Academy
School · 5.5 mi away
Ridge Christian Academy
School · 5.7 mi away
Londonderry Christian Montessori School - LCMS
Elementary · 5.7 mi away
Sangaree Intermediate School
Elementary · 5.8 mi away
Sangaree Elementary
Elementary · 5.9 mi away
Mevers School of Excellence
Elementary · 6.0 mi away
Metro North School
School · 6.0 mi away
College Park Middle
Secondary School · 6.1 mi away
Westview Middle School
Secondary · 6.2 mi away
Commute Calculator
Nearby Homes


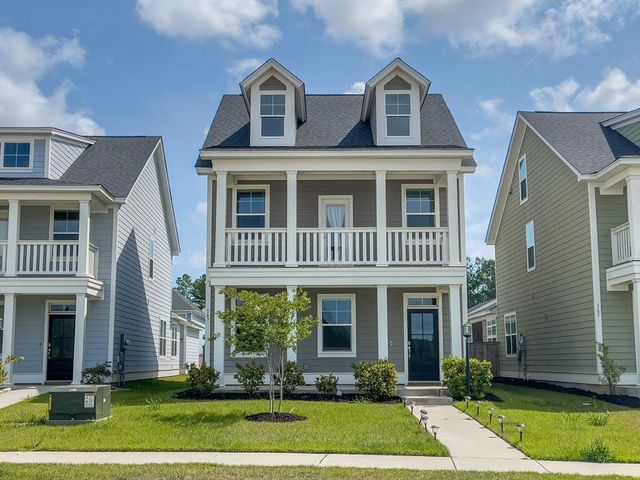


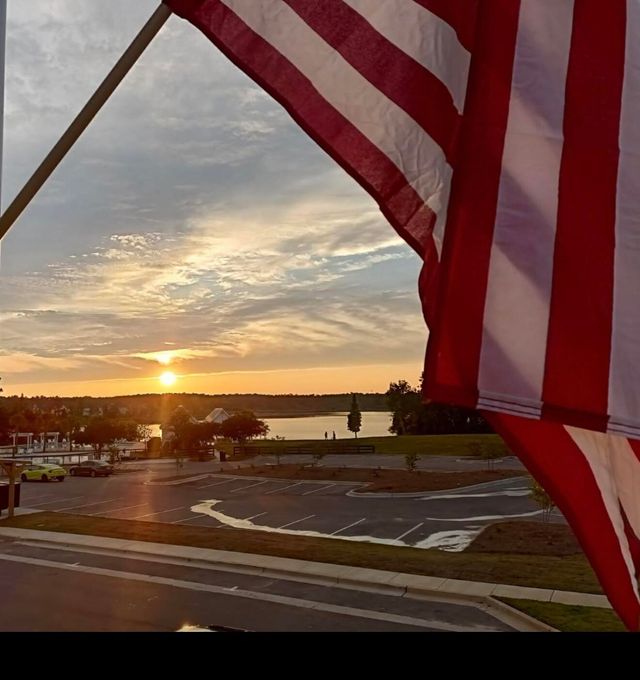
Similar Homes Nearby
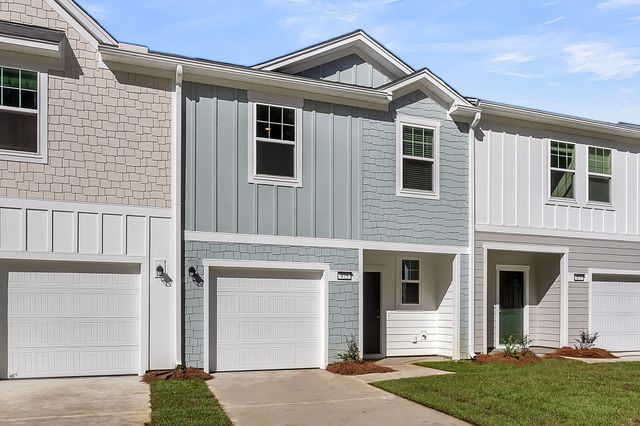
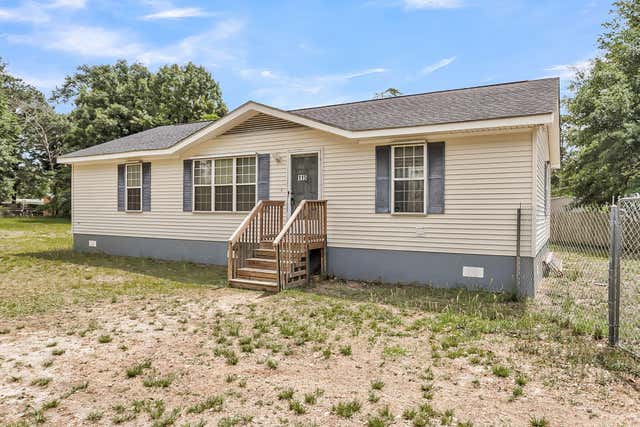
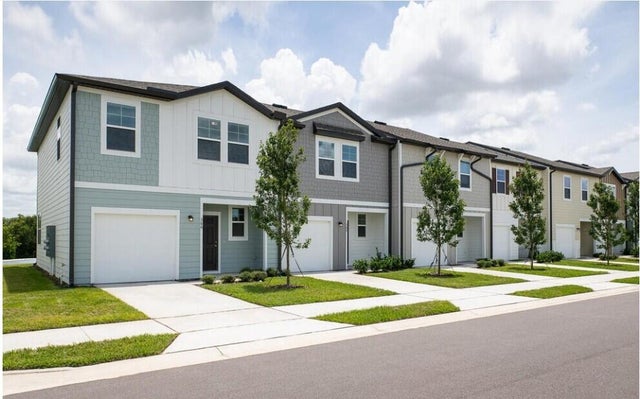
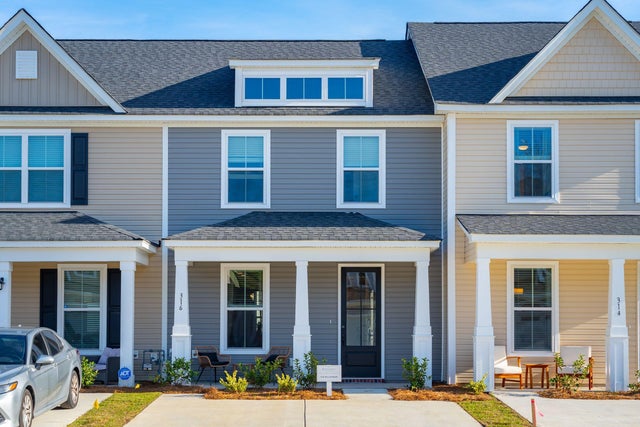

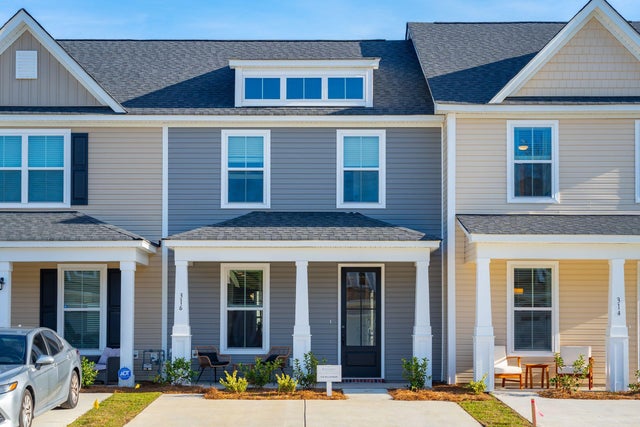
Similar Home Values
Comparable nearby listings and their asking prices.
| Address | Price | Beds | Baths | Sq Ft |
|---|---|---|---|---|
| 458 Colchester Court, Moncks Corner, SC | $249,990 | 2 | 3 | 1,386 |
| 115 Decker Court, Moncks Corner, SC | $250,000 | 3 | 2 | 1,296 |
| 460 Colchester Court, Moncks Corner, SC | $254,990 | 3 | 3 | 1,386 |
| 235 Abercom Place Drive, Moncks Corner, SC | $259,490 | 2 | 3 | 1,304 |
| 196 Halstead Drive, Moncks Corner, SC | $259,990 | 3 | 3 | 1,422 |
| 822 Alma Square Drive, Moncks Corner, SC | $260,990 | 2 | 3 | 1,304 |
Moving Cost Estimate
EXIT Agents in Moncks Corner


Listing Courtesy: Carolina One Real Estate
Presented by: Del Shaffer - 843-779-8660