

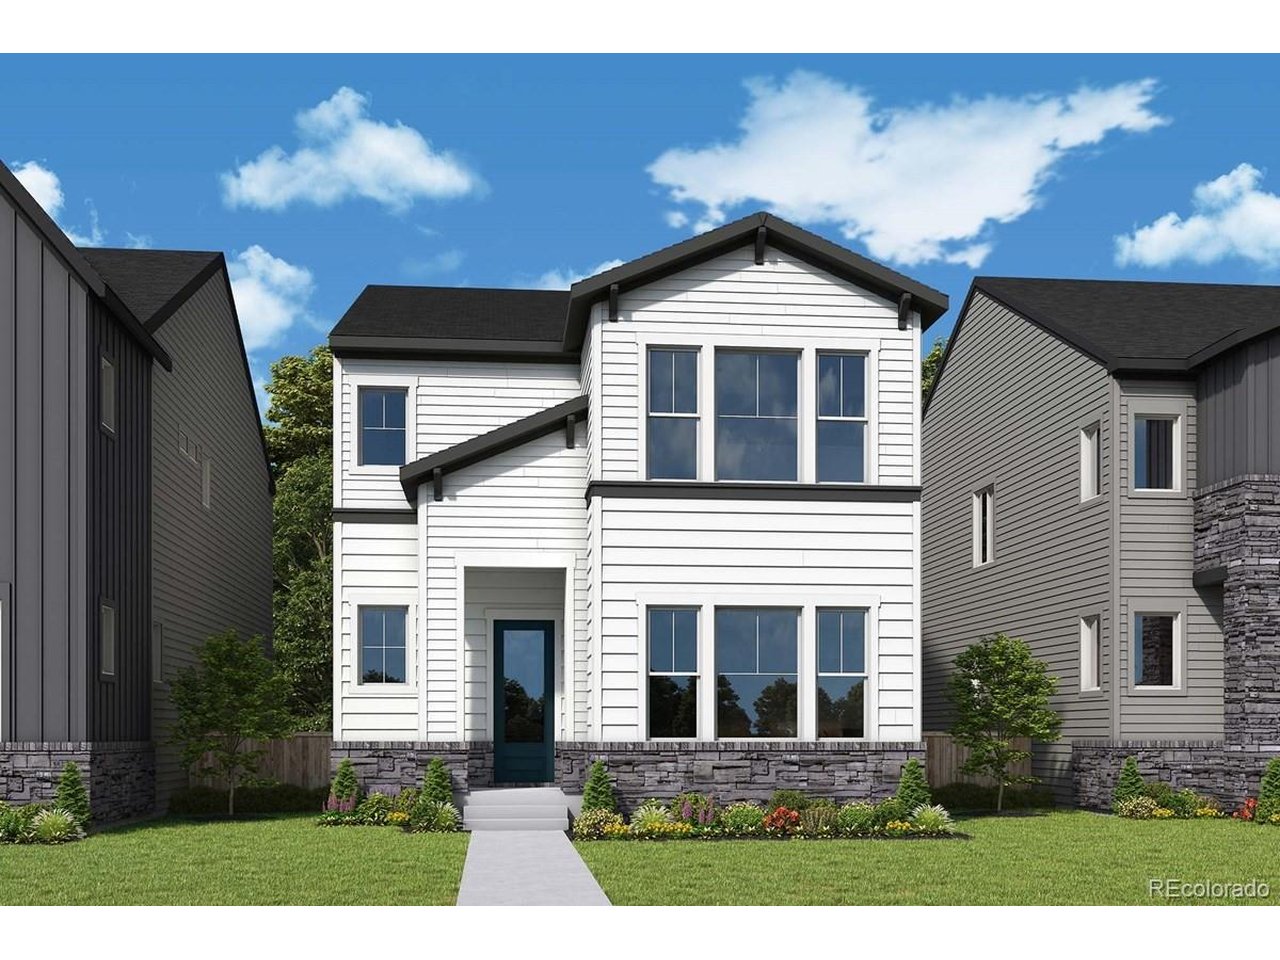
2444 W 162nd Ave, Broomfield, CO 80023
Baseline · Broomfield County
Key Facts
Description
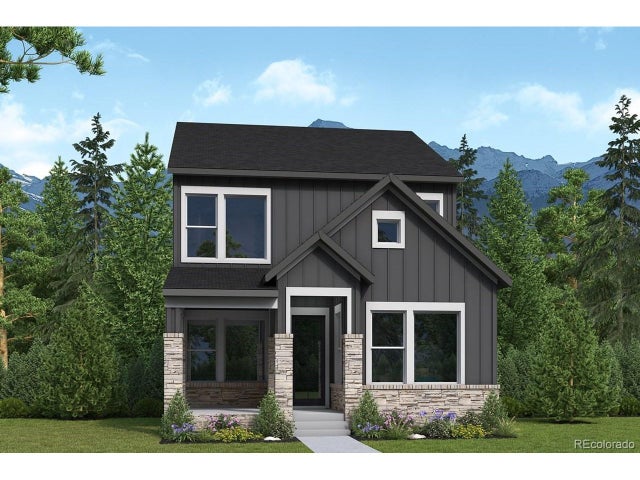
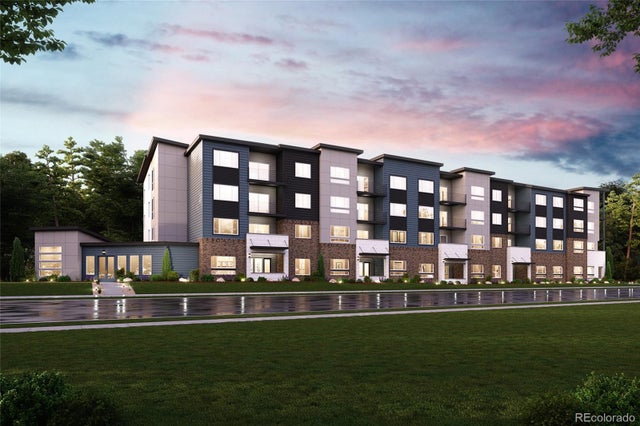
Welcome to the Devin, a thoughtfully designed new home that combines modern style, flexible living spaces, and everyday convenience in the vibrant Baseline community. Located within walking distance of local schools, this home offers a lifestyle that's as practical as it is appealing. Step inside to a bright and open main level where the kitchen, dining area, and family room come together to create the perfect space for gathering, entertaining, and making memories. The kitchen is beautifully appointed with the Shoreline Design Package, featuring warm cabinetry, quartz countertops, designer tile accents, and a fresh, modern color palette that feels both inviting and sophisticated. A convenient powder bath and a spacious 2-car garage with additional storage complete the first floor, providing plenty of room for bikes, gear, and seasonal items. Upstairs, the private Owner's Retreat serves as a relaxing escape, complete with an en suite bath and separate his-and-hers walk-in closets for exceptional storage and organization. Two secondary bedrooms and a shared bath offer comfortable accommodations for family members or guests, while the nearby utility room adds convenience to your daily routine. An additional retreat space provides flexibility for a study area, playroom, reading nook, or casual lounge. One of the Devin's standout features is the optional third-floor Bonus Room and 3/4 bath, adding even more versatility to this already spacious home. Whether you envision a private home office, media room, fitness studio, guest suite, or creative workspace, this flexible level can easily adapt to your needs as your lifestyle evolves. Beyond the home itself, Baseline offers an exceptional community experience with parks, trails, future retail and dining at Center Street, and convenient access to both Denver and Boulder. Come see how this beautiful home fits the way you live today-and tomorrow.
Property Information
Property Type
Residential
Sub-Type
Single Family Residence
Year Built
2026
Living Area
2,587 sq ft
Lot Size
0.06 acres
Garage Spaces
2
Days on Market
25
MLS® Listing#
9851707
Property Features
Appliances
Cooling
Heating
Basement
Parking
Lot Features
Construction
Roof
Utilities
Sewer
Water Source
Rooms
- Upper
- Bedroom 2Upper
- Bedroom 3Upper
- Dining RoomMain
- KitchenMain
- LaundryUpper
- Living RoomMain
Schools
- Elementary:
- Thunder Vista
- Middle:
- Thunder Vista
- High:
- Legacy
Financial Details
HOA
$236 / Quarterly
Baseline Community Association
Affordability Calculator
$138,998
Estimated monthly payment
$3,699/mo
Principal $555,992 · Est. interest $775,658 over 30 yrs
Neighborhood Market Statistics
How this home compares to active listings in Broomfield, CO
- $595,973
- Median Listing Price
- 43
- Median Days on Market
- 2,025
- Median Sq Ft
- $311
- Median Price / Sq Ft
- 764
- Active Listings
- This home’s price is 17% above the area median.
- Its price per sq ft is 14% below the area median.
Market statistics compiled from active EXIT Realty® and MLS listings in Broomfield, CO.
Location

Points of Interest in Broomfield, CO
Showing the Broomfield area map.
Nearby Schools
Goddard School
School · 0.9 mi away
Primrose Schools
Elementary · 0.9 mi away
Vista Ridge Academy
School · 0.9 mi away
Thunder Vista P-8
Elementary · 1.0 mi away
2bg Equestrian School
School · 1.1 mi away
Black Rock Elementary School
Elementary · 1.1 mi away
Broomfield Palisade Kindercare
School · 1.1 mi away
Goddard School
School · 2.3 mi away
Little Lights Christian Early Learning Center
School · 2.3 mi away
Meridian Elementary School
Elementary · 2.5 mi away
Stargate School
Secondary · 2.8 mi away
Holy Family High School
Secondary · 2.9 mi away
Legacy High School
Secondary · 3.2 mi away
Westlake Middle School
Secondary · 3.4 mi away
Silver Creek Elementary School
Elementary · 3.4 mi away
Peak To Peak Charter School
Elementary · 3.4 mi away
Coyote Ridge Elementary School
Elementary · 3.5 mi away
Highlands Elementary School
Elementary · 3.5 mi away
Guidepost Montessori at Thornton
Elementary · 3.6 mi away
Justice High Charter School
Secondary · 3.6 mi away
Commute Calculator
Nearby Homes
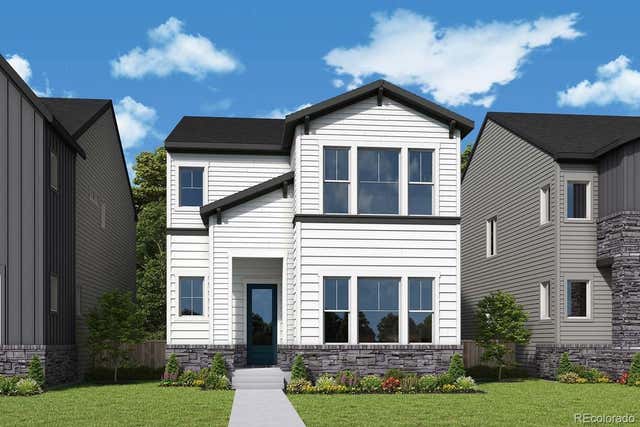


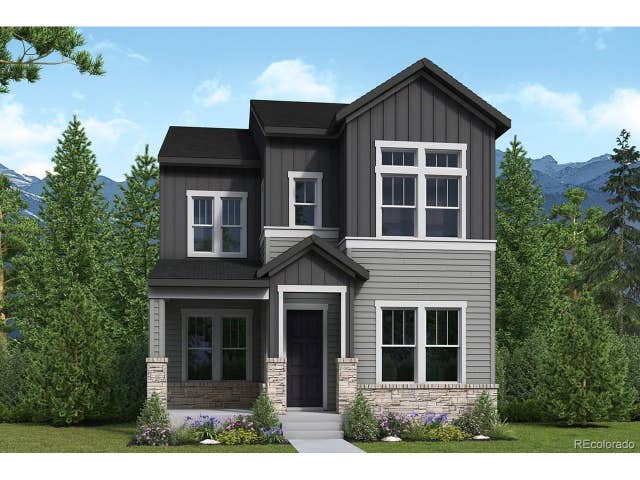
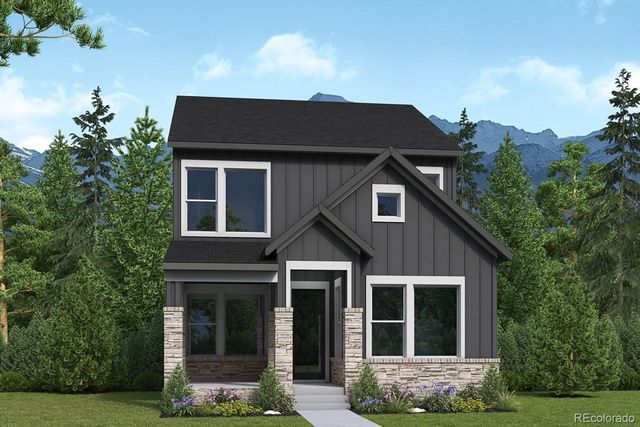
Similar Homes Nearby
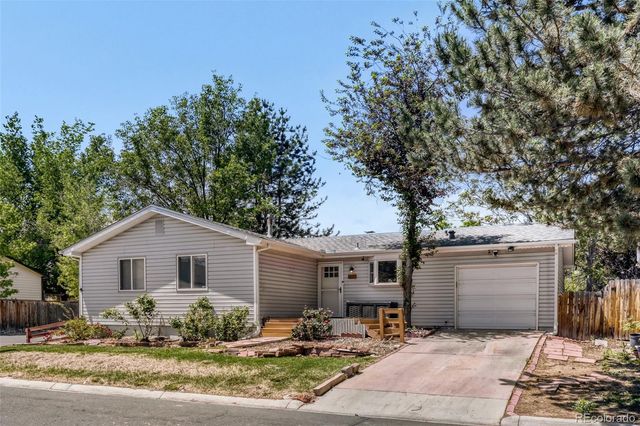
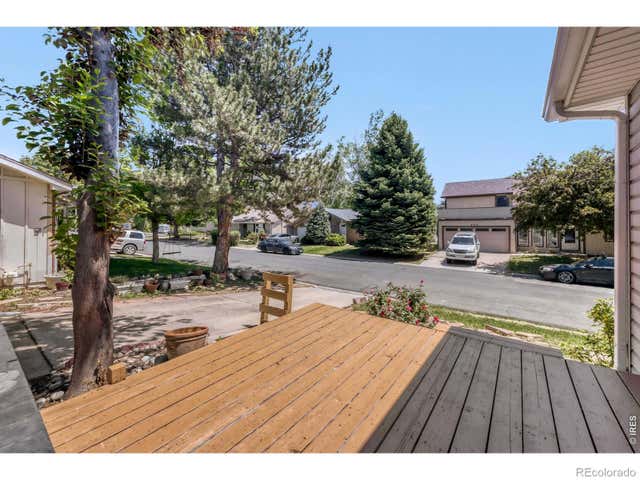

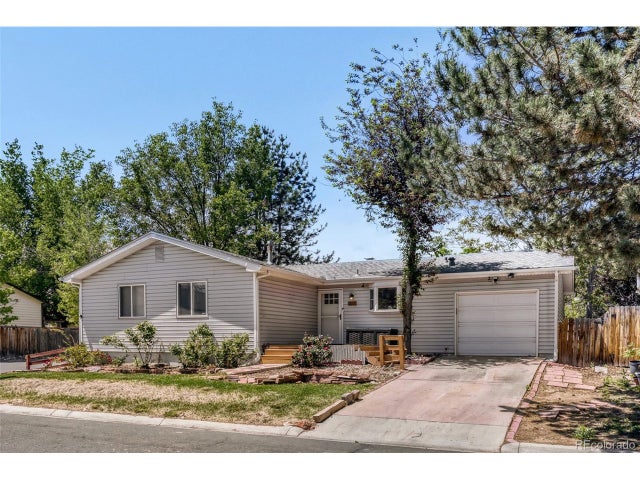

Similar Home Values
Comparable nearby listings and their asking prices.
| Address | Price | Beds | Baths | Sq Ft |
|---|---|---|---|---|
| 445 Hickory Place, Broomfield, CO | $489,900 | 5 | 3 | 2,025 |
| 445 Hickory Place, Broomfield, CO | $489,900 | 5 | 3 | 2,025 |
| 445 Hickory Pl, Broomfield, CO | $489,900 | 5 | 3 | 2,025 |
| 445 Hickory Pl, Broomfield, CO | $489,900 | 5 | 3 | 2,025 |
| 483 Interlocken Blvd 206, Broomfield, CO | $489,990 | 3 | 2 | 1,362 |
| 483 Interlocken Boulevard 206, Broomfield, CO | $489,990 | 3 | 2 | 1,362 |


