

2448 W 162nd Avenue, Broomfield, CO 80023
Baseline · Broomfield County
Key Facts
Description
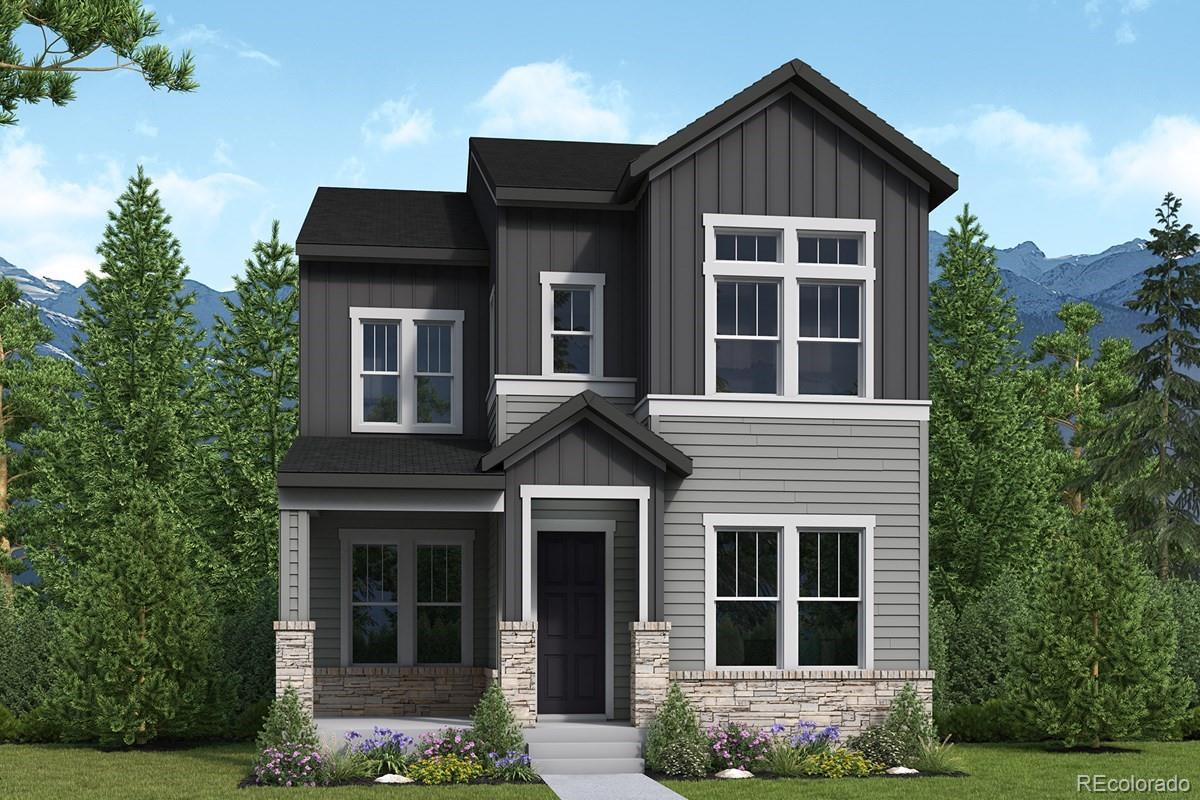
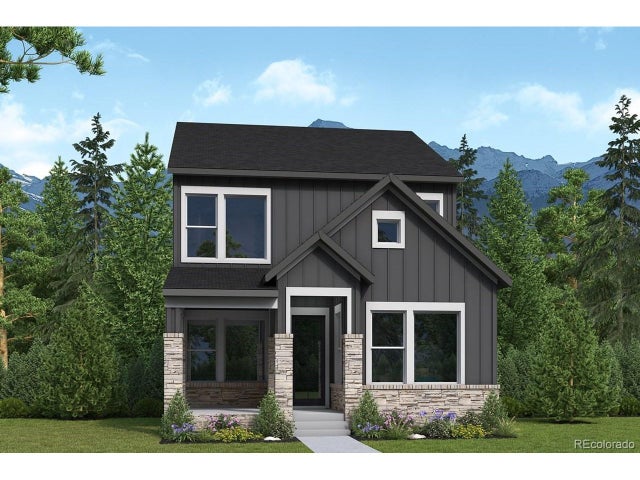
Discover the Bates, a beautifully crafted new home that offers the perfect balance of space, style, and functionality. Through the use of Life Design, this home has been thoughtfully designed to provide extra room to live, work, and relax. A welcoming front porch creates the perfect setting to enjoy Colorado’s sunshine and connect with neighbors. Inside, the open-concept main floor brings together the family room, dining area, and kitchen in a layout designed for both everyday living and effortless entertaining. Expansive windows fill the home with natural light, creating a bright and inviting atmosphere throughout the day. At the heart of the home, the kitchen showcases the sophisticated Steppe Design Package, featuring gray cabinetry, quartz countertops, contemporary black hardware, and warm-toned flooring. The result is a stylish, modern space that feels both on-trend and timeless. A conveniently located powder bath and attached 2-car garage complete the first floor. Upstairs, you'll find a private Owner’s Retreat designed to be a peaceful escape, complete with an en-suite bath. Two spacious secondary bedrooms, each with its own walk-in closet, provide comfortable accommodations for family members, guests, or a home office setup. A shared secondary bath and centrally located utility room add convenience to daily routines. One of the home's most versatile features is the upstairs retreat space, offering endless possibilities. Create a media room, study area, playroom, or cozy lounge—the choice is yours. This additional living area enhances the home's flexibility and makes it easy to adapt to your lifestyle. With its spacious design, abundant natural light, designer finishes, and thoughtfully planned living spaces, the Bates is a home that truly stands out. Experience the comfort, style, and versatility that make this an exceptional place to call home.
Property Information
Property Type
Residential
Sub-Type
Single Family Residence
Structure Type
House
Year Built
2026
Living Area
1,995 sq ft
Lot Size
0.06 acres
Garage Spaces
2
Parking Spaces
2
Ownership
Builder
Days on Market
24
MLS® Listing#
4999613
Property Features
Appliances
Cooling
Heating
Basement
Construction
Roof
Sewer
Water Source
Rooms
- Upper
- Upper
- Main
- BedroomUpper
- BedroomUpper
- BedroomUpper
- Dining RoomMain
- KitchenMain
- LaundryUpper
- Living RoomMain
- LoftUpper
Schools
- Elementary:
- Thunder Vista
- Middle:
- Thunder Vista
- High:
- Legacy
Financial Details
HOA
$236 / Quarterly
Baseline Community Association
Parcel Number
1573-043-28-022
Affordability Calculator
$118,998
Estimated monthly payment
$3,167/mo
Principal $475,992 · Est. interest $664,051 over 30 yrs
Neighborhood Market Statistics
How this home compares to active listings in Broomfield, CO
- $595,333
- Median Listing Price
- 44
- Median Days on Market
- 2,025
- Median Sq Ft
- $310
- Median Price / Sq Ft
- 758
- Active Listings
- This home’s price is right around the area median.
- Its price per sq ft is 4% below the area median.
Market statistics compiled from active EXIT Realty® and MLS listings in Broomfield, CO.
Location

Points of Interest in Broomfield, CO
Showing the Broomfield area map.
Nearby Schools
Goddard School
School · 0.9 mi away
Primrose Schools
Elementary · 0.9 mi away
Vista Ridge Academy
School · 0.9 mi away
Thunder Vista P-8
Elementary · 1.0 mi away
2bg Equestrian School
School · 1.1 mi away
Black Rock Elementary School
Elementary · 1.1 mi away
Broomfield Palisade Kindercare
School · 1.1 mi away
Goddard School
School · 2.3 mi away
Little Lights Christian Early Learning Center
School · 2.3 mi away
Meridian Elementary School
Elementary · 2.5 mi away
Stargate School
Secondary · 2.9 mi away
Holy Family High School
Secondary · 2.9 mi away
Legacy High School
Secondary · 3.2 mi away
Westlake Middle School
Secondary · 3.4 mi away
Peak To Peak Charter School
Elementary · 3.4 mi away
Silver Creek Elementary School
Elementary · 3.4 mi away
Coyote Ridge Elementary School
Elementary · 3.5 mi away
Highlands Elementary School
Elementary · 3.5 mi away
Justice High Charter School
Secondary · 3.5 mi away
Guidepost Montessori at Thornton
Elementary · 3.6 mi away
Commute Calculator
Nearby Homes


Similar Homes Nearby


Similar Home Values
Comparable nearby listings and their asking prices.
| Address | Price | Beds | Baths | Sq Ft |
|---|---|---|---|---|
| 850 W 6th Ave, Broomfield, CO | $420,000 | 3 | 3 | 1,880 |
| 850 W 6th Avenue, Broomfield, CO | $420,000 | 3 | 3 | 1,880 |
| 14300 Waterside Ln X5, Broomfield, CO | $429,000 | 2 | 2 | 1,120 |
| 14300 Waterside Lane X5, Broomfield, CO | $429,000 | 2 | 2 | 1,120 |
| 14300 Waterside Ln U5, Broomfield, CO | $439,000 | 2 | 2 | 1,120 |
| 11202 Colony Cir, Broomfield, CO | $439,000 | 2 | 3 | 1,383 |
Moving Cost Estimate
EXIT Agents in Broomfield


Listing Courtesy: House Hunters, LLC - jerry.sanden@gmail.com,719-472-4349
This publication is designed to provide information with regard to the subject matter covered. It is displayed with the understanding that the publisher and authors are not engaged in rendering real estate, legal, accounting, tax, or other professional services and that the publisher and authors are not offering such advice in this publication. If real estate, legal, or other expert assistance is required, the services of a competent, professional person should be sought. The information contained in this publication is subject to change without notice. METROLIST, INC., DBA RECOLORADO MAKES NO WARRANTY OF ANY KIND WITH REGARD TO THIS MATERIAL, INCLUDING, BUT NOT LIMITED TO, THE IMPLIED WARRANTIES OF MERCHANTABILITY AND FITNESS FOR A PARTICULAR PURPOSE. METROLIST, INC., DBA RECOLORADO SHALL NOT BE LIABLE FOR ERRORS CONTAINED HEREIN OR FOR ANY DAMAGES IN CONNECTION WITH THE FURNISHING, PERFORMANCE, OR USE OF THIS MATERIAL.
PUBLISHER'S NOTICE: All real estate advertised herein is subject to the Federal Fair Housing Act and the Colorado Fair Housing Act, which Acts make it illegal to make or publish any advertisement that indicates any preference, limitation, or discrimination based on race, color, religion, sex, handicap, familial status, or national origin.
METROLIST, INC., DBA RECOLORADO will not knowingly accept any advertising for real estate that is in violation of the law. All persons are hereby informed that all dwellings advertised are available on an equal opportunity basis.
Licensed in the state of Colorado
Data Terms of Use
The information contained in this publication is subject to change without notice. METROLIST, INC. MAKES NO WARRANTY OF ANY KIND WITH REGARD TO THIS MATERIAL, INCLUDING, BUT NOT LIMITED TO, THE IMPLIED WARRANTIES OF MERCHANTABILITY AND FITNESS FOR A PARTICULAR PURPOSE. METROLIST, INC. SHALL NOT BE LIABLE FOR ERRORS CONTAINED HEREIN OR FOR ANY DAMAGES IN CONNECTION WITH THE FURNISHING, PERFORMANCE, OR USE OF THIS MATERIAL.
 PUBLISHER'S NOTICE: All real estate advertised herein is subject to the Federal Fair Housing Act and the Colorado Fair Housing Act, which Acts make it illegal to make or publish any advertisement that indicates any preference, limitation, or discrimination based on race, color, religion, sex, handicap, familial status, or national origin.
METROLIST, INC. will not knowingly accept any advertising for real estate that is in violation of the law. All persons are hereby informed that all dwellings advertised are available on an equal opportunity basis.
©2017 METROLIST, INC. All Rights Reserved 7100 E. Belleview Ave. #110 Greenwood Village, CO 80111 USA
ALL RIGHTS RESERVED WORLDWIDE. No part of this publication may be reproduced, adapted, translated, stored in a retrieval system or transmitted in any form or by any means, electronic, mechanical, photocopying, recording, or otherwise, without the prior written permission of the publisher. The information contained herein including but not limited to all text, photographs, digital images, virtual tours, may be seeded and monitored for protection and tracking.