

8 Woodbury Ave, Saugus, MA 01906
Essex County
Key Facts
Description
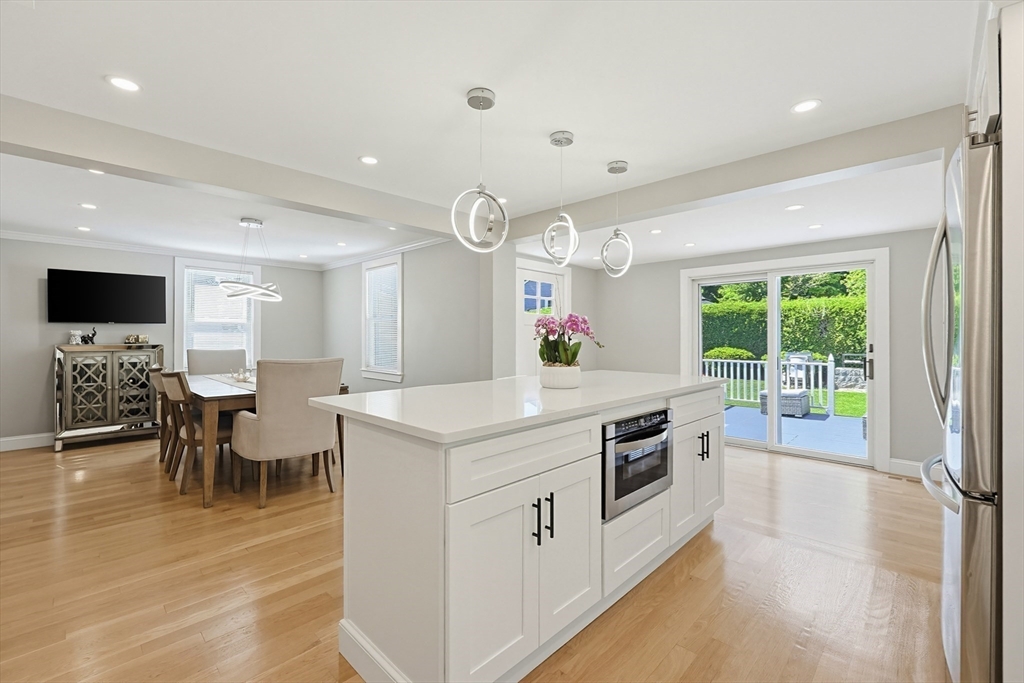
Better than new! This COMPLETELY renovated, 3 Bedroom, 2 Full Bath Cape is even prettier than the pictures. Every inch of this lovely house has been thoughtfully updated with quality craftsmanship & stylish finishes. Boasting a great floorplan, the 1st floor offers a beautiful Main Bedroom with gorgeous en-suite Bath, a large Living Room & a spacious Dining Room that opens nicely to the expansive, designer Kitchen with quartz counters, SS appliances, center Island & tasteful coffee bar with wine fridge. Upstairs are 2 great Bedrooms with nice storage & the completely finished Lower Level offers more great living space, with Family Room, 2nd updated Full Bath, Laundry Room & Office. The level, fully landscaped backyard provides an awesome oasis, with a well designed deck, a pretty paver patio & amazing mature hedge that provides tons of privacy. Add’l amenities include Gas Heat, Central Air, thermal windows, parking for 6, oversized Shed & more
Property Information
Property Type
Residential
Sub-Type
Single Family Residence
Style
Cape
Year Built
1950
Living Area
2,199 sq ft
Lot Size
0.16 acres
Parking Spaces
6
Zoning
NA
Days on Market
28
MLS® Listing#
73525446
Property Features
Interior
Exterior
Appliances
Cooling
Heating
Flooring
Parking
Laundry
Patio
Fencing
Lot Features
Construction
Foundation
Roof
Windows
Other Structures
Community
Sewer
Water Source
Rooms
- Bathroom 1First
- Bathroom 2Basement
- Bedroom 2Second
- Bedroom 3Second
- Dining RoomFirst
- Family RoomBasement
- KitchenFirst
- Living RoomFirst
- Master BedroomFirst
- OfficeBasement
Financial Details
HOA
None
Annual Taxes
$5,382
Tax year 2025
Assessed Value
$503,900
Parcel Number
2157247
Directions
Hamilton St to Woodbury Ave
Affordability Calculator
$169,980
Estimated monthly payment
$4,524/mo
Principal $679,920 · Est. interest $948,549 over 30 yrs
Neighborhood Market Statistics
How this home compares to active listings in Saugus, MA
- $700,000
- Median Listing Price
- 36
- Median Days on Market
- 1,737
- Median Sq Ft
- $405
- Median Price / Sq Ft
- 41
- Active Listings
- This home’s price is 21% above the area median.
- Its price per sq ft is 5% below the area median.
Market statistics compiled from active EXIT Realty® and MLS listings in Saugus, MA.
Location
Map is currently unavailable for this location.
Points of Interest in Saugus, MA
Showing the Saugus area map.
Commute Calculator
Nearby Homes


Similar Homes Nearby


Similar Home Values
Comparable nearby listings and their asking prices.
| Address | Price | Beds | Baths | Sq Ft |
|---|---|---|---|---|
| 28 Houston Ave, Saugus, MA | $619,900 | 3 | 2 | 1,344 |
| 104 Fairmount Ave, Saugus, MA | $624,900 | 3 | 2 | 1,309 |
| 33 Fairchild Ave, Saugus, MA | $625,000 | 3 | 2 | 1,409 |
| 15 Jefferson Ave, Saugus, MA | $629,900 | 3 | 1 | 1,000 |
| 91 Great Woods Road, Saugus, MA | $634,900 | 3 | 1 | 1,385 |
| 20 Milton Street, Saugus, MA | $639,900 | 3 | 3 | 1,696 |
Moving Cost Estimate
EXIT Agents in Saugus


Listing Courtesy: North Star RE Agents, LLC - 7815872942
Presented by: Angie's Home Team