

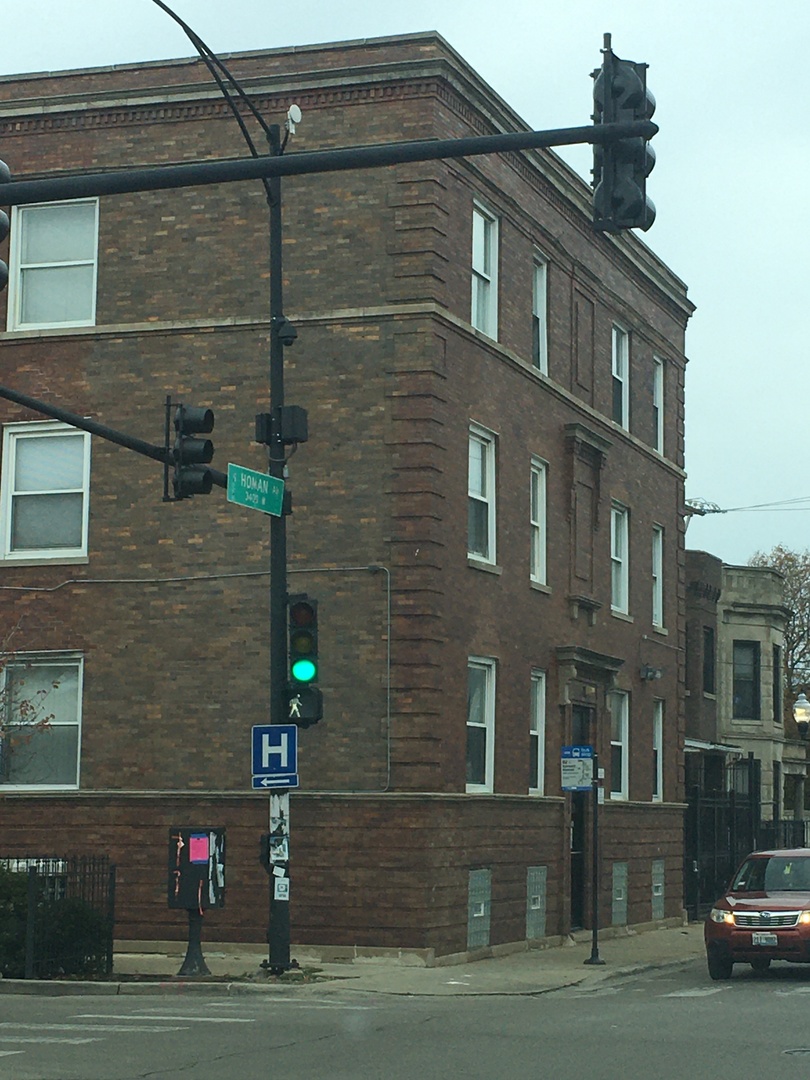
420 S Homan Avenue 3, Chicago, IL 60624
Cook County
Key Facts
Description
Beautiful well maintained condo in East Garfield Park area. Original owners since the conversion of the units in 2004. This third floor unit has hardwood flooring in the hall, kitchen and dining area. Kitchen has oak cabinets with marble counter tops, stainless steel appliances with double bowl stainless steel sink. Unit has an intercom and security system, individual furnace, large deck and one assigned space in a gated secure parking lot. Building has a laundry facility located in the basement. Property is located at 290 Expressway, steps from CTA Blue line and main bus lines. Close to the United Center and Medical District with a ten minute drive to downtown Chicago. Location, location, location. Sold "AS IS!" Drive by showings only at this time. Make an offer contingent on viewing unit. Serious pre-approved buyers. Owner is a licensed Illinois Broker. Listing Brokers are related to seller.
Property Information
Property Type
Residential
Sub-Type
Condominium
Year Built
1933
Stories
3
Living Area
1,000 sq ft
Lot Dimensions
CONDO
Parking Spaces
1
Ownership
Condo
Days on Market
132
MLS® Listing#
12532676
Property Features
- Appliances:
- Range, Microwave, Dishwasher, Refrigerator, Disposal
- Cooling:
- Ceiling Fan(s), Central Air
- Heating:
- Forced Air
- Flooring:
- Hardwood
- Basement:
- None
- Parking:
- Assigned, Off Street
- Laundry:
- Common Area
- Patio:
- Deck
- Construction:
- Brick
- Security:
- Security System
- Sewer:
- Public Sewer
- Water Source:
- Public
Rooms
- Bedroom 210X10Main
- Bedroom 3
- Bedroom 4
- Dining Room05X05Main
- Family Room
- Kitchen10X10Main
- Laundry
- Living Room13X11Main
- Master Bedroom13X11Main
HOA & Tax
- HOA:
- $265/Monthly
- Annual Tax:
- $489 (2023)
- Parcel #:
- 16142260251015
Directions
Located at north west corner of Homan Avenue and Congress Parkway. North of 290.
Affordability Calculator
$21,000
Estimated monthly payment
$559/mo
Principal $84,000 · Est. interest $117,187 over 30 yrs
Neighborhood Market Statistics
How this home compares to active listings in Chicago, IL
- $389,939
- Median Listing Price
- 45
- Median Days on Market
- 1,444
- Median Sq Ft
- $273
- Median Price / Sq Ft
- 4,582
- Active Listings
- This home’s price is 73% below the area median.
- Its price per sq ft is 62% below the area median.
Market statistics compiled from active EXIT Realty® and MLS listings in Chicago, IL.
Location
- 420 S Homan Avenue 3, Chicago, IL 60624
Nearby Schools
Leif Ericson Scholastic Academy
School · 0.3 mi away
Alain Locke Charter School
School · 0.4 mi away
Marshall Metropolitan High School
Secondary · 0.4 mi away
Providence St Mel School
School · 0.4 mi away
DRW College Prep
Secondary School · 0.4 mi away
Saic at Homan Square
School · 0.4 mi away
Power House High School
Secondary · 0.4 mi away
Faraday Elementary School
Elementary · 0.4 mi away
Jensen Elementary Scholastic Academy
Elementary · 0.5 mi away
Gregory Math & Sci Elementary Academy
Elementary · 0.5 mi away
Learn Charter School
Elementary · 0.5 mi away
Chicago Public Schools
School · 0.6 mi away
Kellman Corporate Community Elementary
Elementary · 0.6 mi away
Altus Academy
School · 0.6 mi away
Manley Career Academy High School
Secondary · 0.6 mi away
Learn Charter School Network
School · 0.7 mi away
Chicago Public Schools
School · 0.7 mi away
Genevieve Melody Stem School
Elementary · 0.7 mi away
Calhoun North Elementary School
Elementary · 0.8 mi away
Beidler Elementary School
Elementary · 0.8 mi away
Commute Calculator
Nearby Homes



Similar Homes Nearby



Moving Cost Estimate
EXIT Agents in Chicago


Listing Courtesy: Galewood Better Realty Partners, LLC - 7737450404
Last Updated: 2025-12-15