

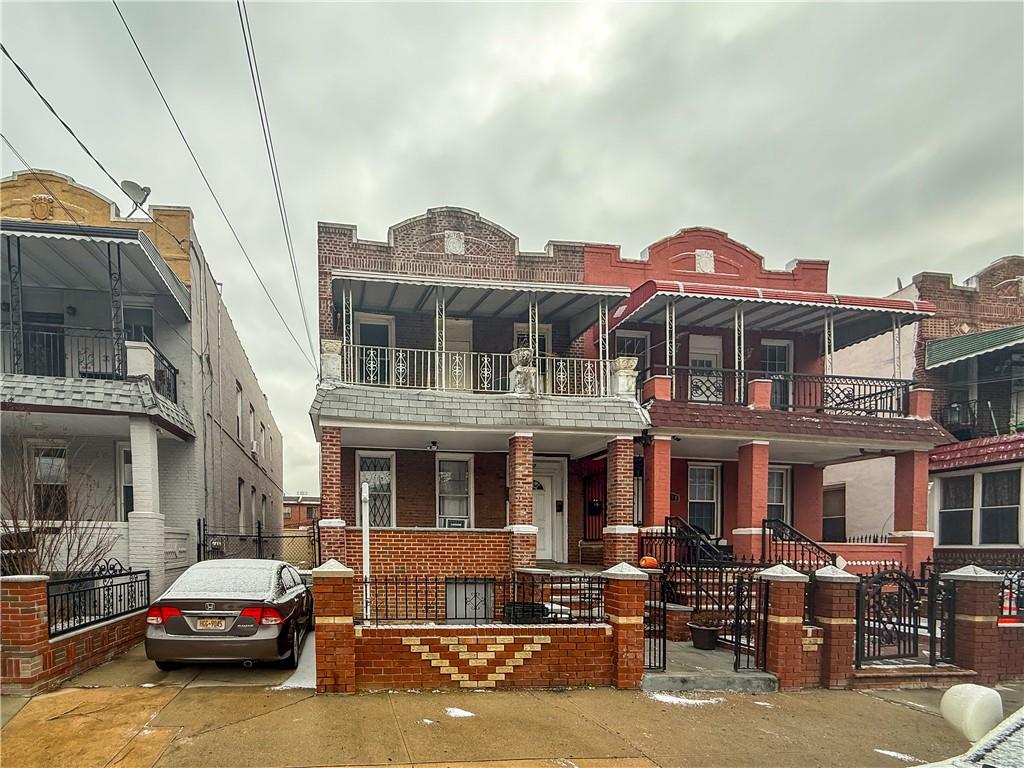
267 Legion Street, Brooklyn, NY 11212
Kings County
Key Facts
Description
Welcome to this two-family, semi-attached home offers generous living space with a 20x56 building size on a 24x100 lot, complete with shared driveway parking. The second-floor features four spacious bedrooms, a full bathroom, and a private balcony. The first floor includes two bedrooms, another full bathroom, and a fully finished basement with gleaming hardwood floors. Enjoy a modern kitchen and updated bathrooms, making this home move-in ready and perfect for comfortable living or investment opportunities.
Property Information
Property Type
Residential Income
Sub-Type
Multi Family
Year Built
1930
Stories
2
Living Area
2,080 sq ft
Lot Size
0.06 acres
Lot Dimensions
100 x 24
Zoning
R6
Days on Market
205
MLS® Listing#
489226
Property Features
- Appliances:
- Gas Water Heater, Refrigerator, Cooktop
- Heating:
- Steam, Natural Gas
- Flooring:
- Hardwood, Laminate
- Basement:
- Finished, Full
- Parking:
- Shared Driveway
- Lot Features:
- Irregular Lot
- Construction:
- Brick
- Roof:
- Flat
HOA & Tax
- Annual Tax:
- $2,447
Affordability Calculator
$170,000
Estimated monthly payment
$4,524/mo
Principal $679,999 · Est. interest $948,659 over 30 yrs
Neighborhood Market Statistics
How this home compares to active listings in Brooklyn, NY
- $990,954
- Median Listing Price
- 83
- Median Days on Market
- 1,640
- Median Sq Ft
- $567
- Median Price / Sq Ft
- 2,893
- Active Listings
- This home’s price is 14% below the area median.
- Its price per sq ft is 28% below the area median.
Market statistics compiled from active EXIT Realty® and MLS listings in Brooklyn, NY.
Location
- 267 Legion Street, Brooklyn, NY 11212
Nearby Schools
Pathways To Graduation
Secondary · 0.2 mi away
Public School 183
School · 0.2 mi away
Riverdale Avenue Community School
Elementary · 0.2 mi away
Brooklyn Ascend High School
Secondary · 0.2 mi away
East Brooklyn Community High School
Secondary · 0.3 mi away
I. S 392
Secondary · 0.3 mi away
Brooklyn Ascend Middle School
School · 0.3 mi away
Teachers Preparatory High School
Secondary · 0.3 mi away
Uncommon Kings Middle School
Secondary · 0.4 mi away
Is 252
Secondary · 0.4 mi away
Lamad Academy Charter School
Elementary · 0.4 mi away
P. S 219 Kennedy- King Elementary School
Elementary · 0.4 mi away
PS/Is 323
Elementary · 0.4 mi away
Norton Primary School
Elementary · 0.4 mi away
Mott Hall Bridges Academy
School · 0.4 mi away
PS 165 Ida Posner
Elementary · 0.4 mi away
Full Gospel Tabernacle
School · 0.5 mi away
Brownsville Ascend Charter School
Elementary · 0.5 mi away
P. S. 327 Dr. Rose B. English
Elementary · 0.5 mi away
Brownsville Academy High School
Secondary · 0.5 mi away
Commute Calculator
Nearby Homes



Similar Homes Nearby



Moving Cost Estimate
EXIT Agents in Brooklyn


Listing Courtesy: RE/MAX Edge - 7186123088
 Fair Housing Notice
Last Updated: 2025-02-13