

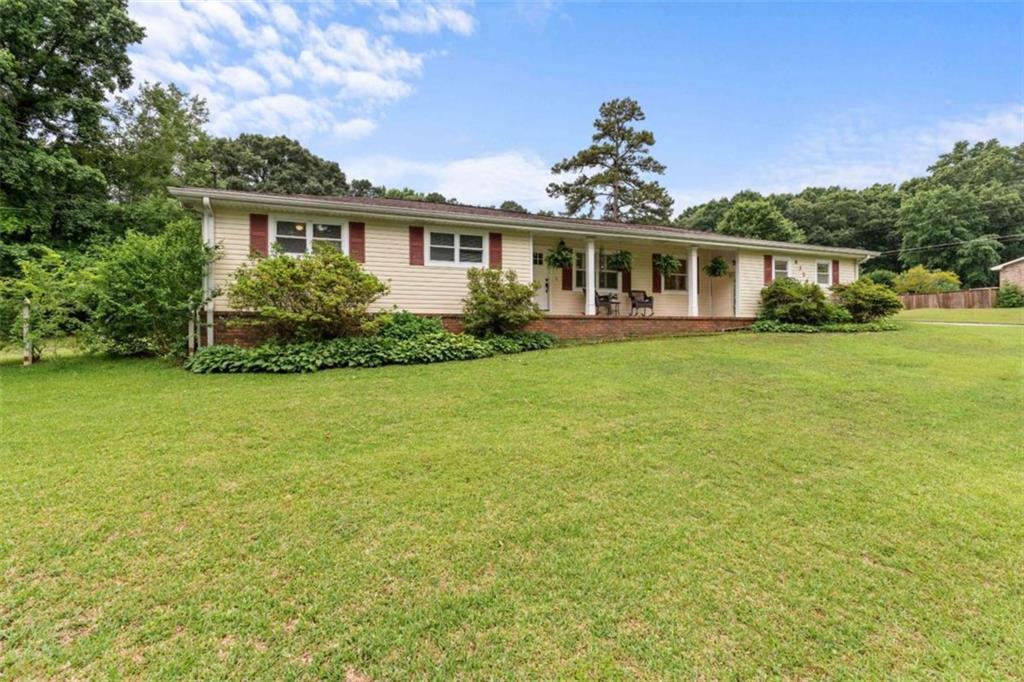
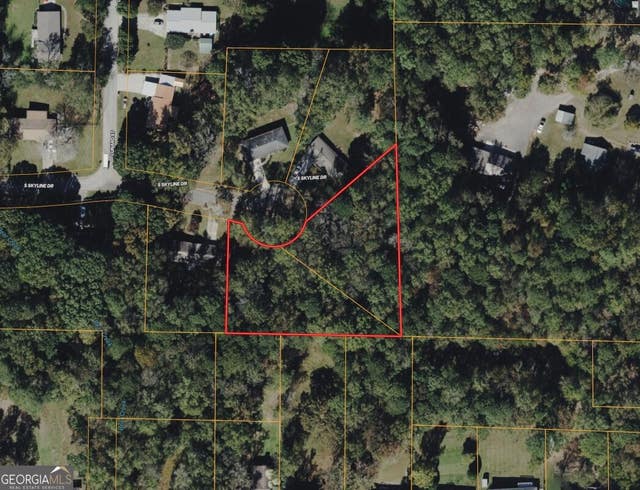
6326 South Skyline Drive, Douglasville, GA 30135
Montage Manor · Douglas County
Key Facts
Description
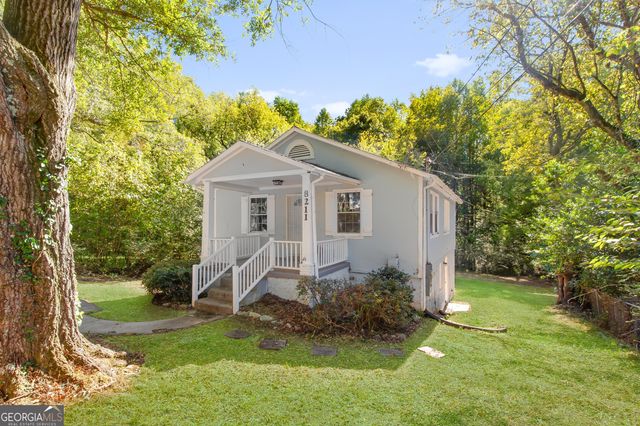
Charming 4-Bedroom Home in a Highly Desirable School District! Welcome to this beautifully maintained 4-bedroom, 3-bath home offering comfort, updates, and an unbeatable location in a top-rated school system. Step inside to find a spacious, functional layout with a bright and inviting living area perfect for family gatherings or entertaining guests. The kitchen features stainless steel appliances, providing a modern touch and everyday convenience. Major updates give peace of mind, including a new roof and a tankless water heater for energy efficiency and long-term savings. The septic system has also been recently serviced and pumped, ensuring the home is move-in ready. Outside, enjoy a large, usable yard with plenty of space for play, pets, gardening, or future outdoor living additions. With its combination of updates, space, and location, this home is truly a great value and an exceptional opportunity for buyers looking for comfort and affordability in a prime school district. As a Buyer BONUS, the seller is offering a $3K flooring allowance. Don't miss your chance to make this one yours-homes like this don't last long!
Property Information
Property Type
Residential
Sub-Type
Single Family Residence
Style
Ranch
Year Built
1974
Living Area
1,860 sq ft
Lot Size
0.49 acres
Lot Dimensions
0
Parking Spaces
2
Ownership
Fee Simple
Days on Market
50
MLS® Listing#
7777216
Property Features
Interior
Exterior
Appliances
Cooling
Heating
Flooring
Fireplace
Basement
Pool
Parking
Laundry
Patio
Fencing
Lot Features
Construction
Foundation
Roof
Security
Other Structures
Community
Utilities
Sewer
Water Source
Schools
- Elementary:
- Factory Shoals
- Middle:
- Yeager
- High:
- Alexander
Financial Details
HOA
None
Parcel Number
00670250133
Directions
GPS Friendly
Affordability Calculator
$57,800
Estimated monthly payment
$1,538/mo
Principal $231,200 · Est. interest $322,545 over 30 yrs
Neighborhood Market Statistics
How this home compares to active listings in Douglasville, GA
- $345,856
- Median Listing Price
- 52
- Median Days on Market
- 2,250
- Median Sq Ft
- $160
- Median Price / Sq Ft
- 942
- Active Listings
- This home’s price is 16% below the area median.
- Its price per sq ft is 3% below the area median.
Market statistics compiled from active EXIT Realty® and MLS listings in Douglasville, GA.
Location
- 6326 South Skyline Drive, Douglasville, GA 30135
Points of Interest in Douglasville, GA
Showing the Douglasville area map.
Nearby Schools
Bill Arp Elementary School
Elementary · 0.7 mi away
Dorsett Shoals Elementary School
Elementary · 0.9 mi away
Yeager Middle School
Secondary · 1.0 mi away
Sikes School
School · 1.0 mi away
Mason Creek Middle School
Secondary · 1.3 mi away
Douglas County School System
School · 1.6 mi away
King's Way Christian School
Secondary · 1.8 mi away
Chapel Hill Elementary School
Elementary · 2.6 mi away
Arbor Station Elementary School
Elementary · 2.6 mi away
Bright Star Elementary School
Elementary · 2.7 mi away
Youth Villages at Inner Harbour
School · 2.8 mi away
Douglasville Adventist School
School · 3.0 mi away
Mason Creek Elementary School
Elementary · 3.4 mi away
Chapel Hill High School
Secondary · 3.6 mi away
Holly Springs Elementary School
Elementary · 3.6 mi away
Winston Elementary School
Elementary · 3.6 mi away
Harvester Christian Academy
School · 3.7 mi away
Chapel Hill Middle School
Secondary · 3.7 mi away
Mason Creek Elementary School
Elementary · 3.8 mi away
Chapel Hill Academy
Elementary · 4.0 mi away
Commute Calculator
Nearby Homes
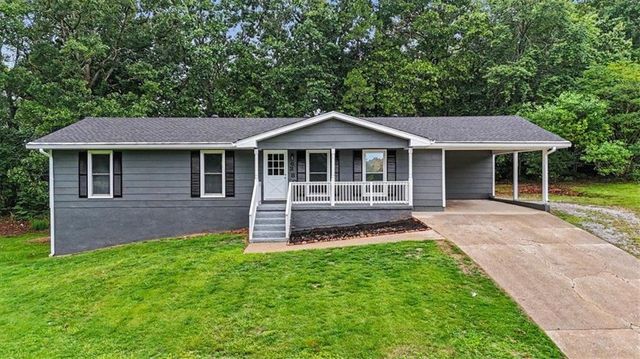
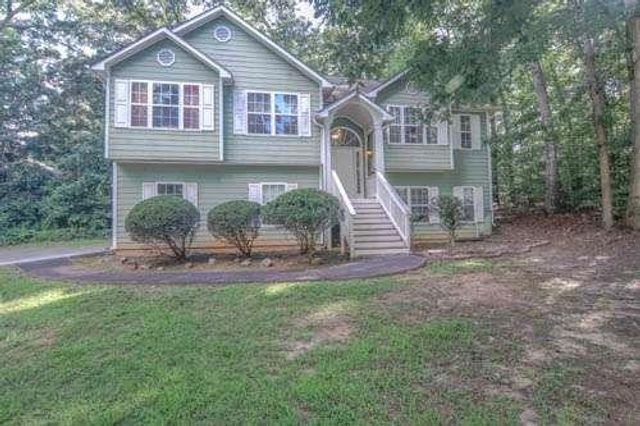


Similar Homes Nearby

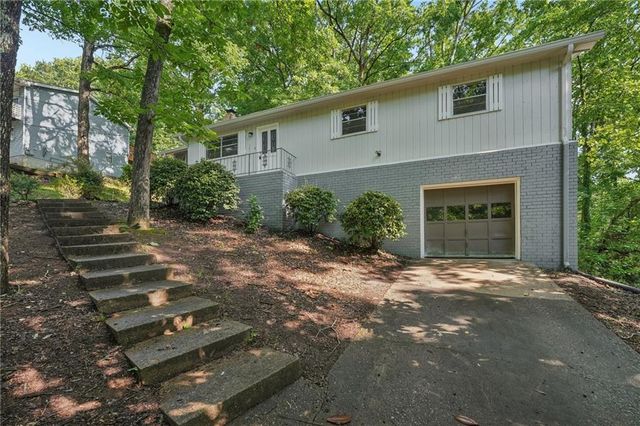
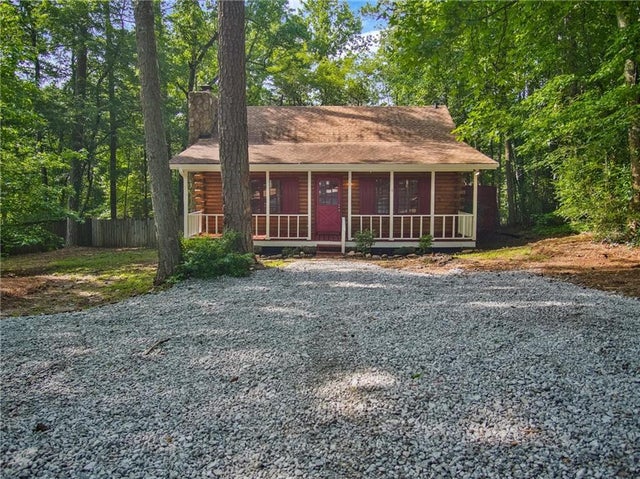
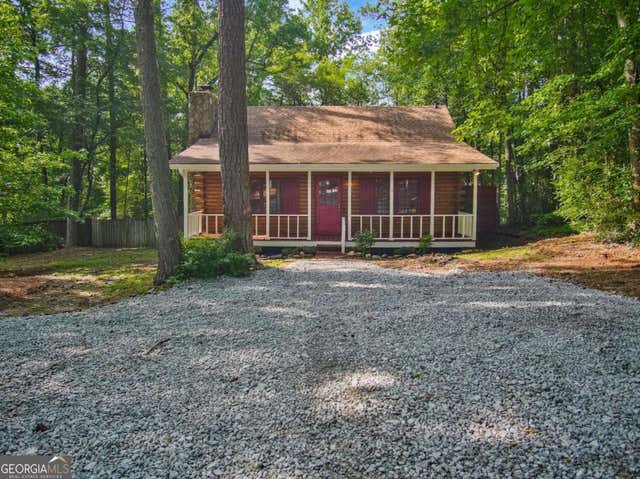

Similar Home Values
Comparable nearby listings and their asking prices.
| Address | Price | Beds | Baths | Sq Ft |
|---|---|---|---|---|
| 3833 Cindy DR, Douglasville, GA | $208,900 | 3 | — | 1,232 |
| 3833 Cindy Drive, Douglasville, GA | $208,900 | 3 | 2 | 1,232 |
| 5642 Dorsett Shoals Road, Douglasville, GA | $209,900 | 3 | 2 | 1,091 |
| 5642 Dorsett Shoals RD, Douglasville, GA | $209,900 | 3 | — | 1,091 |
| 4450 Poplar Court, Douglasville, GA | $210,000 | 3 | 2 | 2,226 |
| 8211 Thompson ST, Douglasville, GA | $210,000 | 3 | — | 1,134 |
Moving Cost Estimate
EXIT Agents in Douglasville


Listing Courtesy: Georgia West Realty, Inc. - 770-830-1100
Last Updated: 2026-05-27