

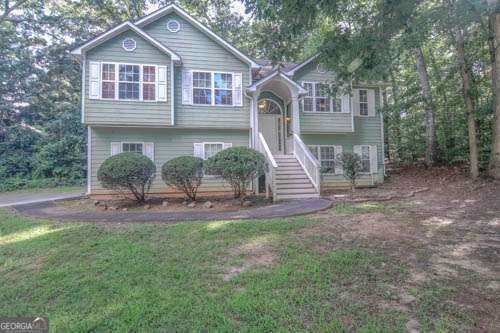
6339 Magnolia CT 0, Douglasville, GA 30135
Bearden Place · Douglas County
Key Facts
Description
Nestled in a quiet, well-established subdivision in Douglasville, this stunning split-level home offers the perfect blend of comfort, style, and functionality. Featuring 4 spacious bedrooms and 3 full bathrooms, this beautifully updated home is designed to accommodate today's modern lifestyle. The heart of the home is the impressive gourmet kitchen, complete with an oversized granite island that doubles as a breakfast bar, elegant pendant lighting, granite countertops, a stylish tile backsplash, and stainless steel appliances. The open-concept layout flows seamlessly into the inviting family room, where soaring vaulted ceilings and a cozy fireplace create the perfect space for relaxing or entertaining family and friends. Unwind in the enclosed sunroom-a peaceful retreat that's ideal for enjoying your morning coffee or relaxing after a long day. The spacious owner's suite features a beautiful tray ceiling and an updated, handicap-accessible walk-in shower, offering both comfort and convenience. Throughout the home, you'll appreciate the luxury vinyl plank (LVP) flooring and updated light fixtures that add a fresh, contemporary feel. The finished lower level provides exceptional flexibility and can easily serve as an in-law suite, teen retreat, home office, or recreation area. Conveniently located just minutes from Arbor Place Mall, shopping, dining, schools, and easy access to the interstate, this home offers the perfect combination of tranquility and convenience. Don't miss your opportunity to own this exceptional Douglasville home. Schedule your private showing today-this one won't stay on the market for long!
Property Information
Property Type
Residential
Sub-Type
Single Family Residence
Structure Type
House
Year Built
2003
Lot Size
0.55 acres
Garage Spaces
3
Parking Spaces
3
Days on Market
14
MLS® Listing#
10794315
Property Features
Interior
Appliances
Cooling
Heating
Flooring
Fireplace
Basement
Parking
Laundry
Patio
Fencing
Lot Features
Construction
Foundation
Roof
Windows
Security
Community
Utilities
Sewer
Water Source
Rooms
- Dining Room
- Kitchen
Schools
- Elementary:
- Dorsett Shoals
- Middle:
- Yeager
- High:
- Alexander
Financial Details
HOA
$150 / Annually
Annual Taxes
$3,500
Tax year 2025
Parcel Number
00670250237
Directions
Please your GPS for best navigational directions.
Affordability Calculator
$65,000
Estimated monthly payment
$1,730/mo
Principal $260,000 · Est. interest $362,723 over 30 yrs
Neighborhood Market Statistics
How this home compares to active listings in Douglasville, GA
- $345,856
- Median Listing Price
- 52
- Median Days on Market
- 2,250
- Median Sq Ft
- $160
- Median Price / Sq Ft
- 942
- Active Listings
- This home’s price is 6% below the area median.
Market statistics compiled from active EXIT Realty® and MLS listings in Douglasville, GA.
Location
- 6339 Magnolia CT 0, Douglasville, GA 30135
Points of Interest in Douglasville, GA
Showing the Douglasville area map.
Nearby Schools
Bill Arp Elementary School
Elementary · 0.5 mi away
Dorsett Shoals Elementary School
Elementary · 1.0 mi away
Mason Creek Middle School
Secondary · 1.2 mi away
Sikes School
School · 1.2 mi away
Yeager Middle School
Secondary · 1.2 mi away
Douglas County School System
School · 1.4 mi away
King's Way Christian School
Secondary · 1.6 mi away
Chapel Hill Elementary School
Elementary · 2.7 mi away
Arbor Station Elementary School
Elementary · 2.8 mi away
Bright Star Elementary School
Elementary · 2.9 mi away
Youth Villages at Inner Harbour
School · 2.9 mi away
Douglasville Adventist School
School · 3.2 mi away
Mason Creek Elementary School
Elementary · 3.5 mi away
Chapel Hill High School
Secondary · 3.6 mi away
Holly Springs Elementary School
Elementary · 3.7 mi away
Mason Creek Elementary School
Elementary · 3.8 mi away
Winston Elementary School
Elementary · 3.8 mi away
Harvester Christian Academy
School · 3.8 mi away
Chapel Hill Middle School
Secondary · 3.9 mi away
Chapel Hill Academy
Elementary · 4.2 mi away
Commute Calculator
Nearby Homes

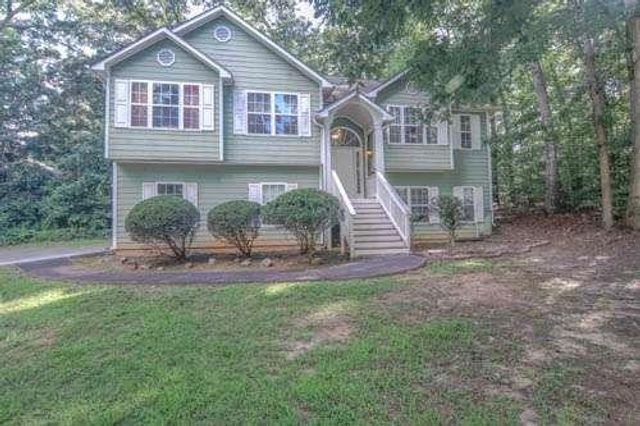

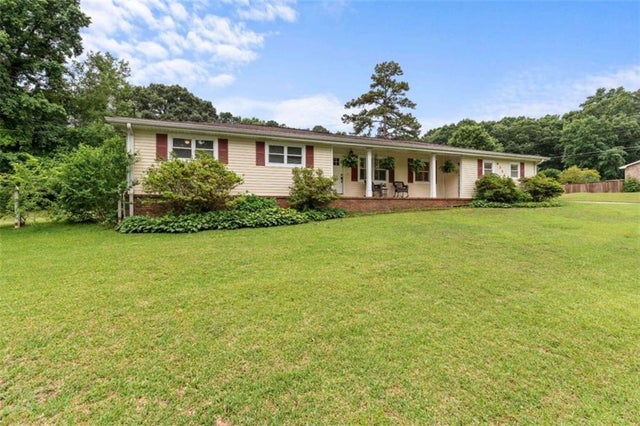
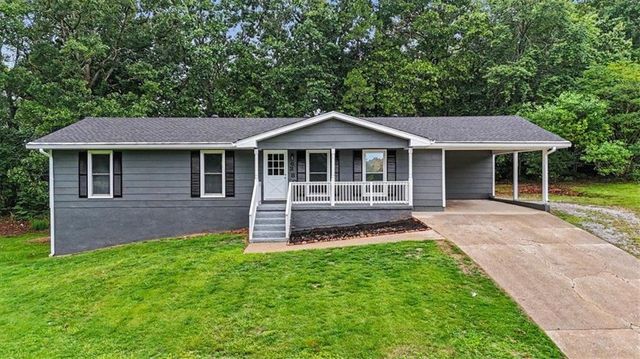

Similar Homes Nearby
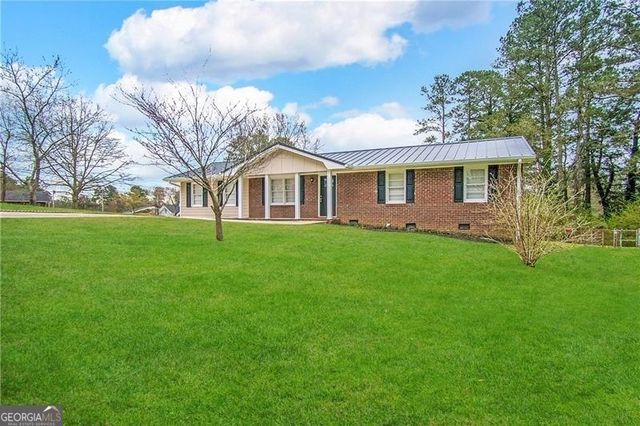
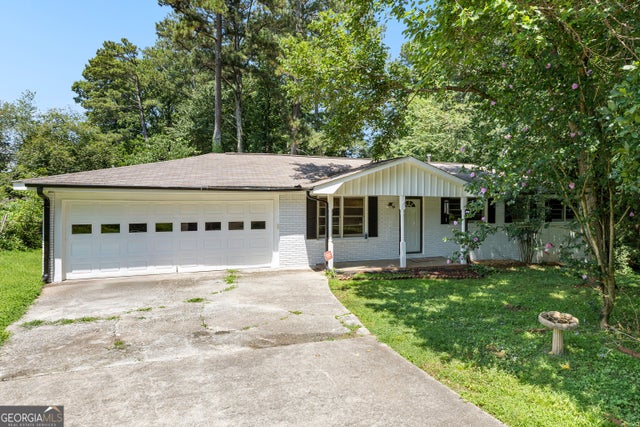
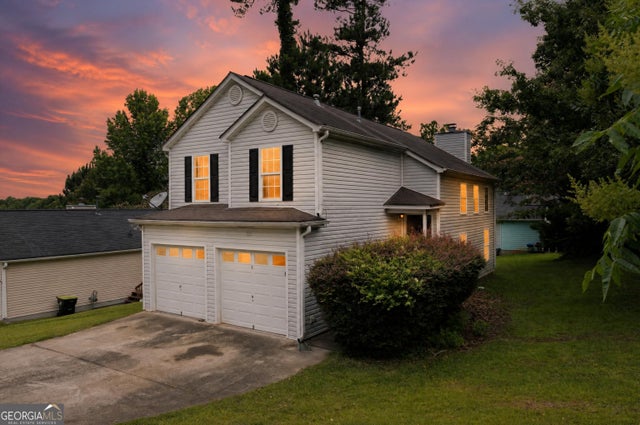

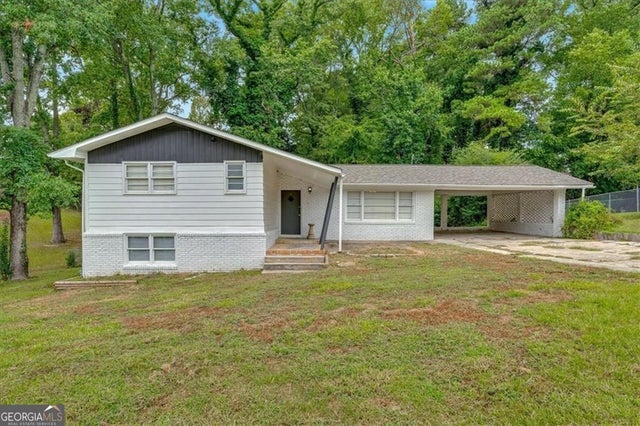

Similar Home Values
Comparable nearby listings and their asking prices.
| Address | Price | Beds | Baths | Sq Ft |
|---|---|---|---|---|
| 1661 N Highpoint DR, Douglasville, GA | $229,500 | 4 | — | 1,525 |
| 2914 Vogue DR, Douglasville, GA | $229,900 | 3 | — | 1,196 |
| 1024 Abercorn WAY, Douglasville, GA | $229,900 | 3 | — | 1,254 |
| 4155 Rebel Trail Drive, Douglasville, GA | $230,000 | 3 | 2 | 1,202 |
| 1520 Oxford ST, Douglasville, GA | $230,000 | 3 | — | 2,009 |
| 4415 Hidden Branch DR, Douglasville, GA | $230,000 | 3 | — | 1,316 |
Moving Cost Estimate
EXIT Agents in Douglasville


Listing Courtesy: Keller Williams Atlanta Classic - 4045649500