

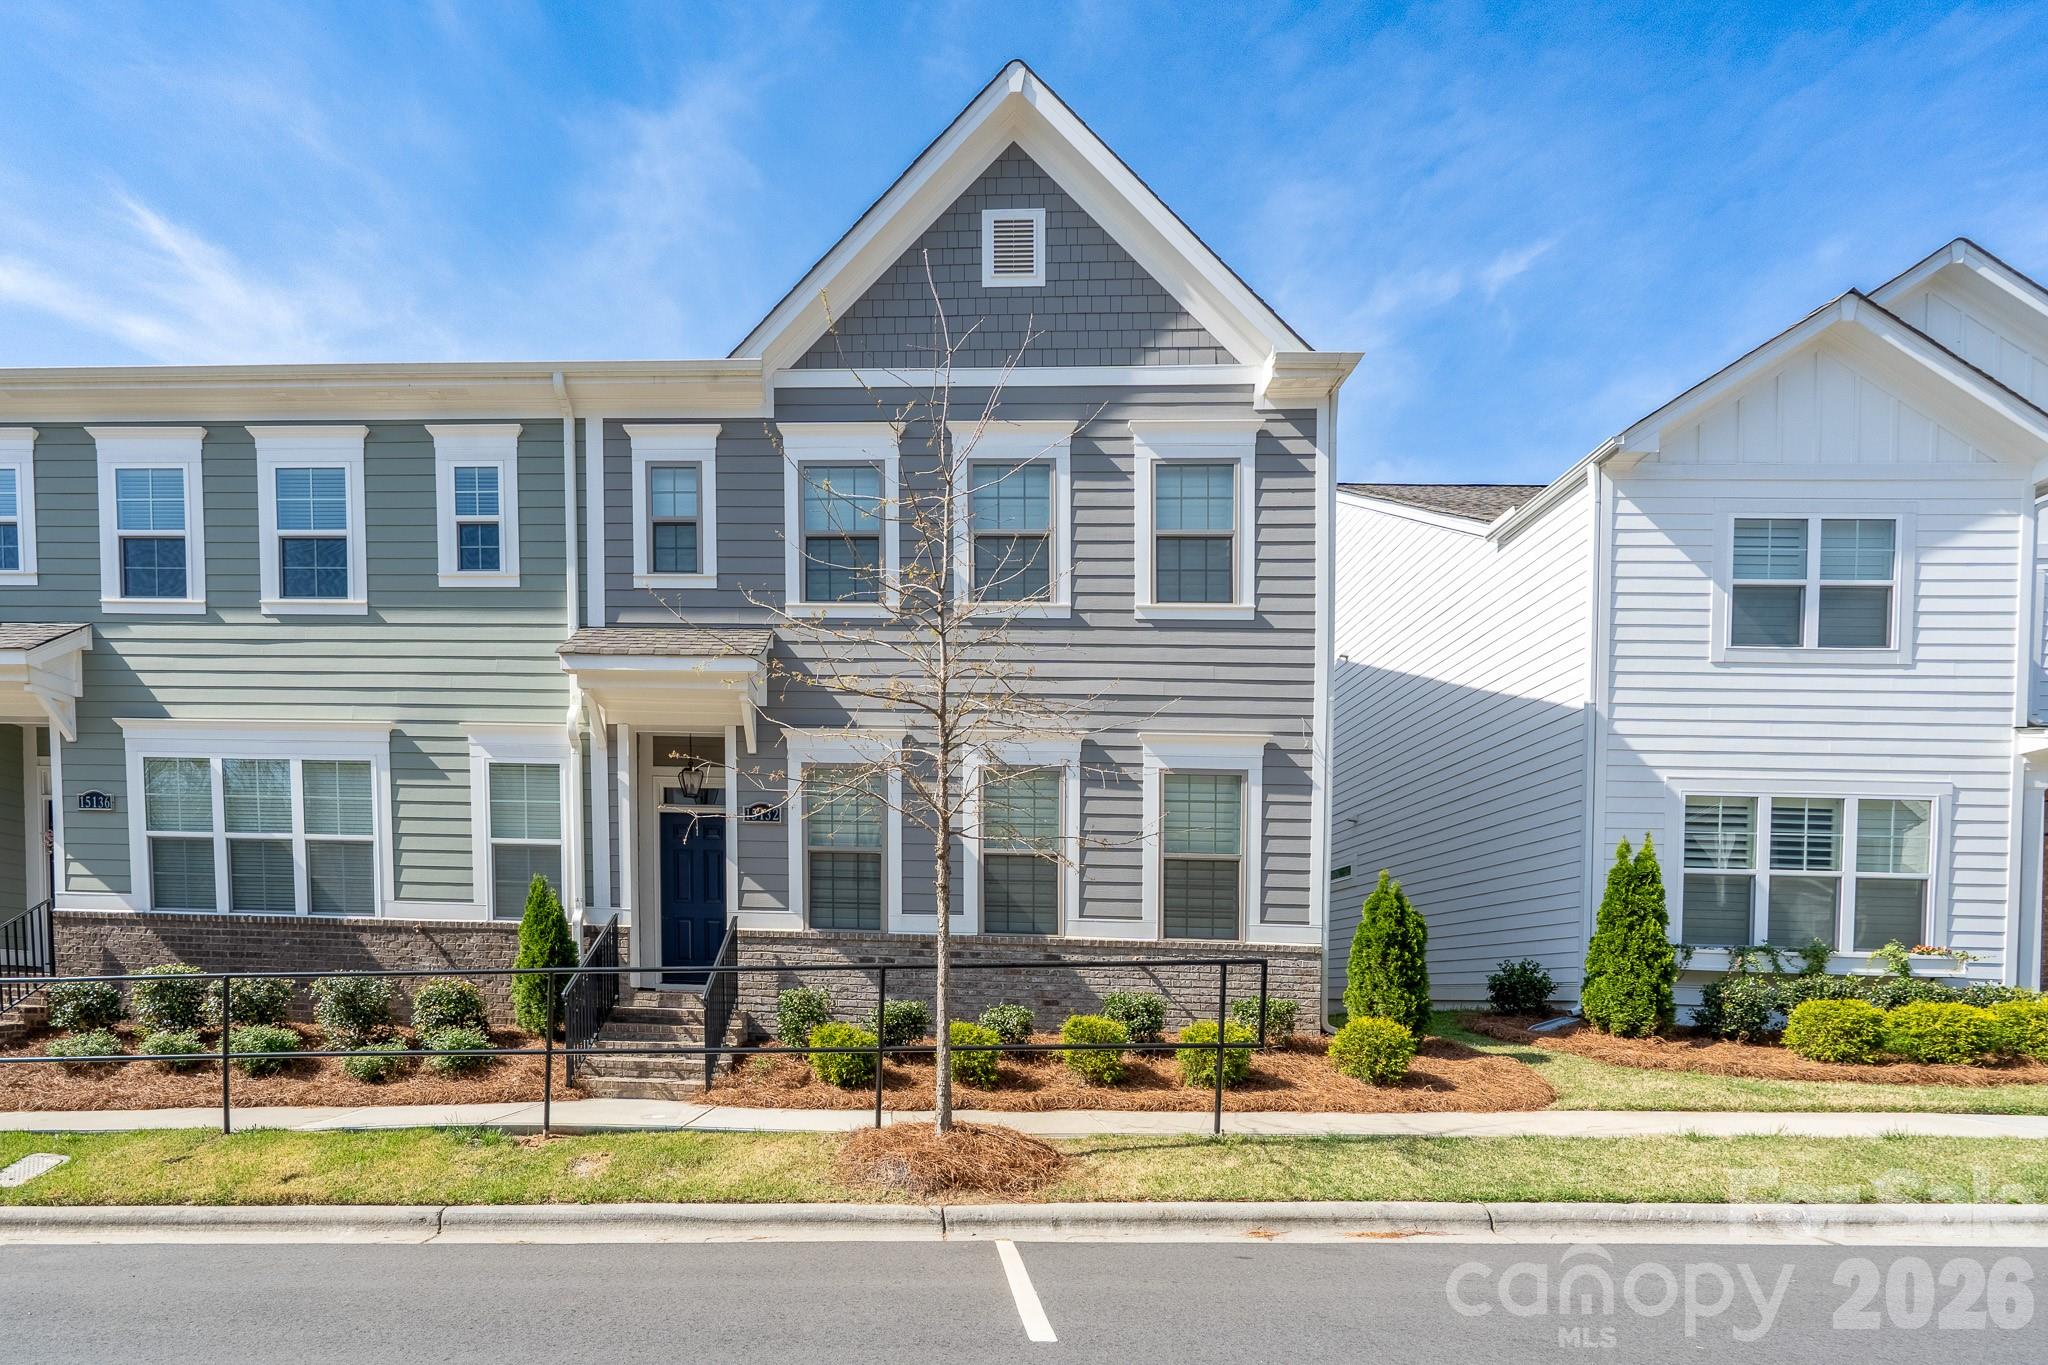
15132 Rocky Bluff Loop, Davidson, NC 28036
The Summit at River Run · Mecklenburg County
Key Facts
Description
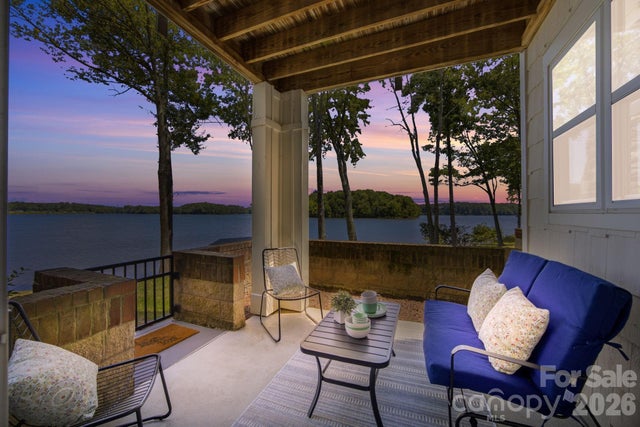
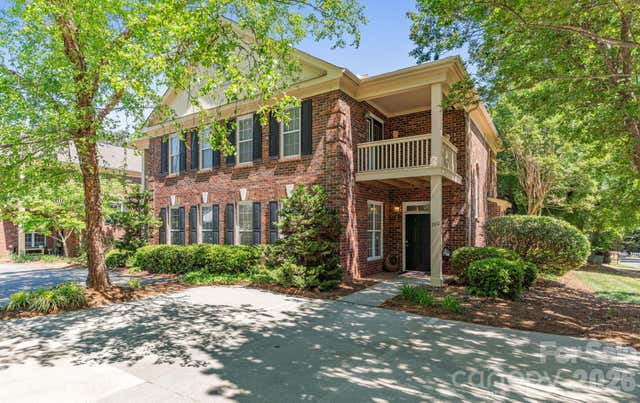
Welcome home to this beautifully maintained 3 bedroom 2.5 bath Townhome located minutes from the Historical Downtown of Davidson College. Step inside and appreciate an open concept ,lots of natural lighting, and tall ceilings that connect the dining, kitchen, and living rooms seamlessly for everyday living and entertaining. The kitchen features a cohesive color palate with an oversized quartz covered island, herring bone backsplash, ample cabinet space, stainless steel appliances ,and a wine refrigerator. This generous counterspace is the perfect spot to prepare meals while gathering with family and friends. The living room is centered with a cozy gas fireplace surrounded by custom cabinetry with shelving and tons of storage allowing you to display photos, collectables, and trinkets to add your personal touch to the space. From the living room you can enjoy the deck for morning coffee or afternoon cookouts with guest. Upstairs you will find the 3 bedrooms, 2 full bathrooms, laundry room, and a flex space that could be used as extra seating, office, or a reading nook. The large primary suite serves as a private retreat with tray ceilings, ceiling fan, a spacious walk in closet, and the ensuite bathroom with a beautifully tiled walk in shower and double vanities. Whether you are looking to enjoy downtown Davidson for dinner, shopping, and summer concerts or your interested in River Run golf and tennis with all the amenities that you can enjoy with a membership, you will be just minutes away with this location.
Property Information
Property Type
Residential
Sub-Type
Townhouse
Year Built
2023
Living Area
2,522 sq ft
Garage Spaces
2
Zoning
R
Days on Market
1
MLS® Listing#
4351498
Property Features
Interior
Appliances
Cooling
Heating
Flooring
Fireplace
Basement
Parking
Laundry
Patio
Lot Features
Foundation
Roof
Security
Utilities
Sewer
Water Source
Schools
- Elementary:
- Unspecified
- Middle:
- Unspecified
- High:
- Unspecified
Financial Details
HOA
$182 / Monthly
Cedar Management Group
Assessed Value
$485,000
Parcel Number
00725161
Affordability Calculator
$121,800
Estimated monthly payment
$3,241/mo
Principal $487,200 · Est. interest $679,687 over 30 yrs
Neighborhood Market Statistics
How this home compares to active listings in Davidson, NC
- $781,250
- Median Listing Price
- 66
- Median Days on Market
- 2,520
- Median Sq Ft
- $334
- Median Price / Sq Ft
- 121
- Active Listings
- This home’s price is 22% below the area median.
- Its price per sq ft is 28% below the area median.
Market statistics compiled from active EXIT Realty® and MLS listings in Davidson, NC.
Location

Getting Around
Points of Interest in Davidson, NC
Showing the Davidson area map.
Nearby Schools
William Amos Hough High School
Secondary · 2.0 mi away
Bailey Middle School
Secondary · 2.5 mi away
Christ the King Catholic High School
Secondary · 2.5 mi away
Ambassador Christian School
Secondary · 2.6 mi away
Coddle Creek Elementary
Elementary · 3.4 mi away
Davidson Elementary School
Elementary · 3.4 mi away
Davidson College Studio M
School · 3.4 mi away
Davidson Intnl Bacc Middle
School · 3.6 mi away
Lake Norman Christian School
School · 3.6 mi away
Davidson Green School
Secondary · 3.7 mi away
Edmund Morgan School
School · 3.9 mi away
Christian Huntersville Academy
School · 3.9 mi away
Woodlawn School
Secondary · 3.9 mi away
Harris Road Middle
Secondary · 4.1 mi away
Lake Norman Learning Center
School · 4.1 mi away
Cornelius Elementary
Elementary · 4.1 mi away
Community School of Davidson
School · 4.1 mi away
Playwise Preschool Academy
School · 4.2 mi away
Dpo School
Secondary · 4.2 mi away
Community School of Davidson high school
Secondary · 4.2 mi away
Commute Calculator
Nearby Homes

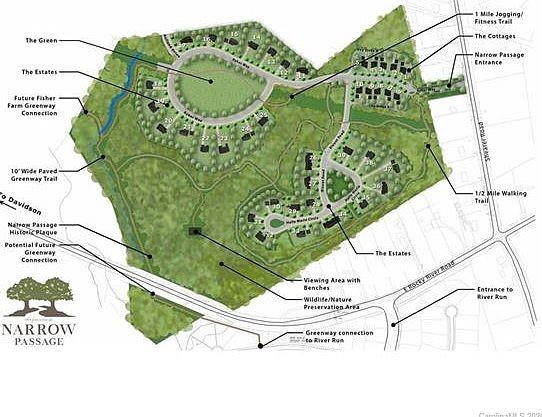


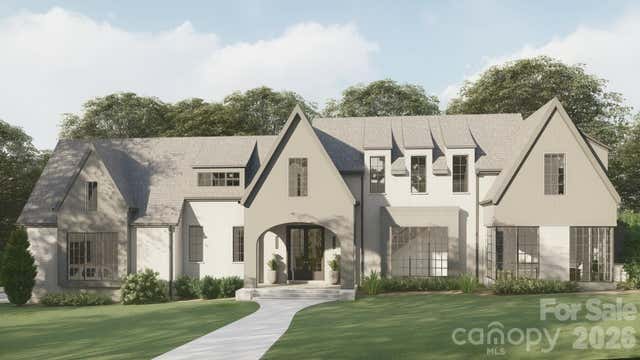

Similar Homes Nearby

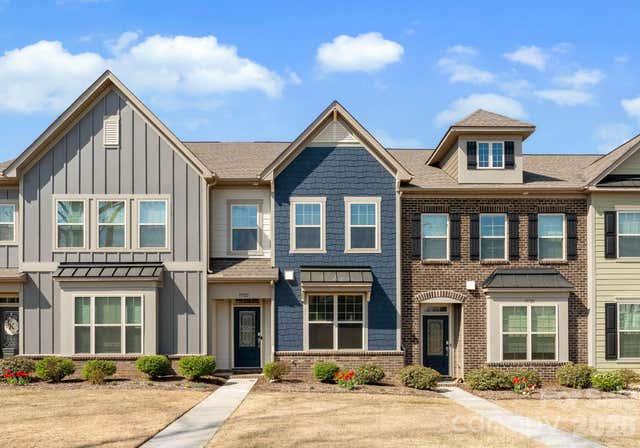


Similar Home Values
Comparable nearby listings and their asking prices.
| Address | Price | Beds | Baths | Sq Ft |
|---|---|---|---|---|
| 719 Southwest Drive, Davidson, NC | $429,000 | 2 | 2 | 1,060 |
| 19722 Elise Caroline Alley, Davidson, NC | $429,000 | 3 | 3 | 2,016 |
| 797 Peninsula Drive, Davidson, NC | $429,000 | 2 | 2 | 1,228 |
| 915 Northeast Drive 4, Davidson, NC | $435,000 | 2 | 2 | 1,155 |
| 300 Armour Street, Davidson, NC | $440,000 | 3 | 3 | 1,736 |
| 11320 Westbranch Parkway, Davidson, NC | $449,000 | 3 | 4 | 2,470 |
Moving Cost Estimate
EXIT Agents in Davidson


Listing Courtesy: Lantern Realty & Development, LLC - areadling64@gmail.com
Last Updated: 2026-04-26
1