

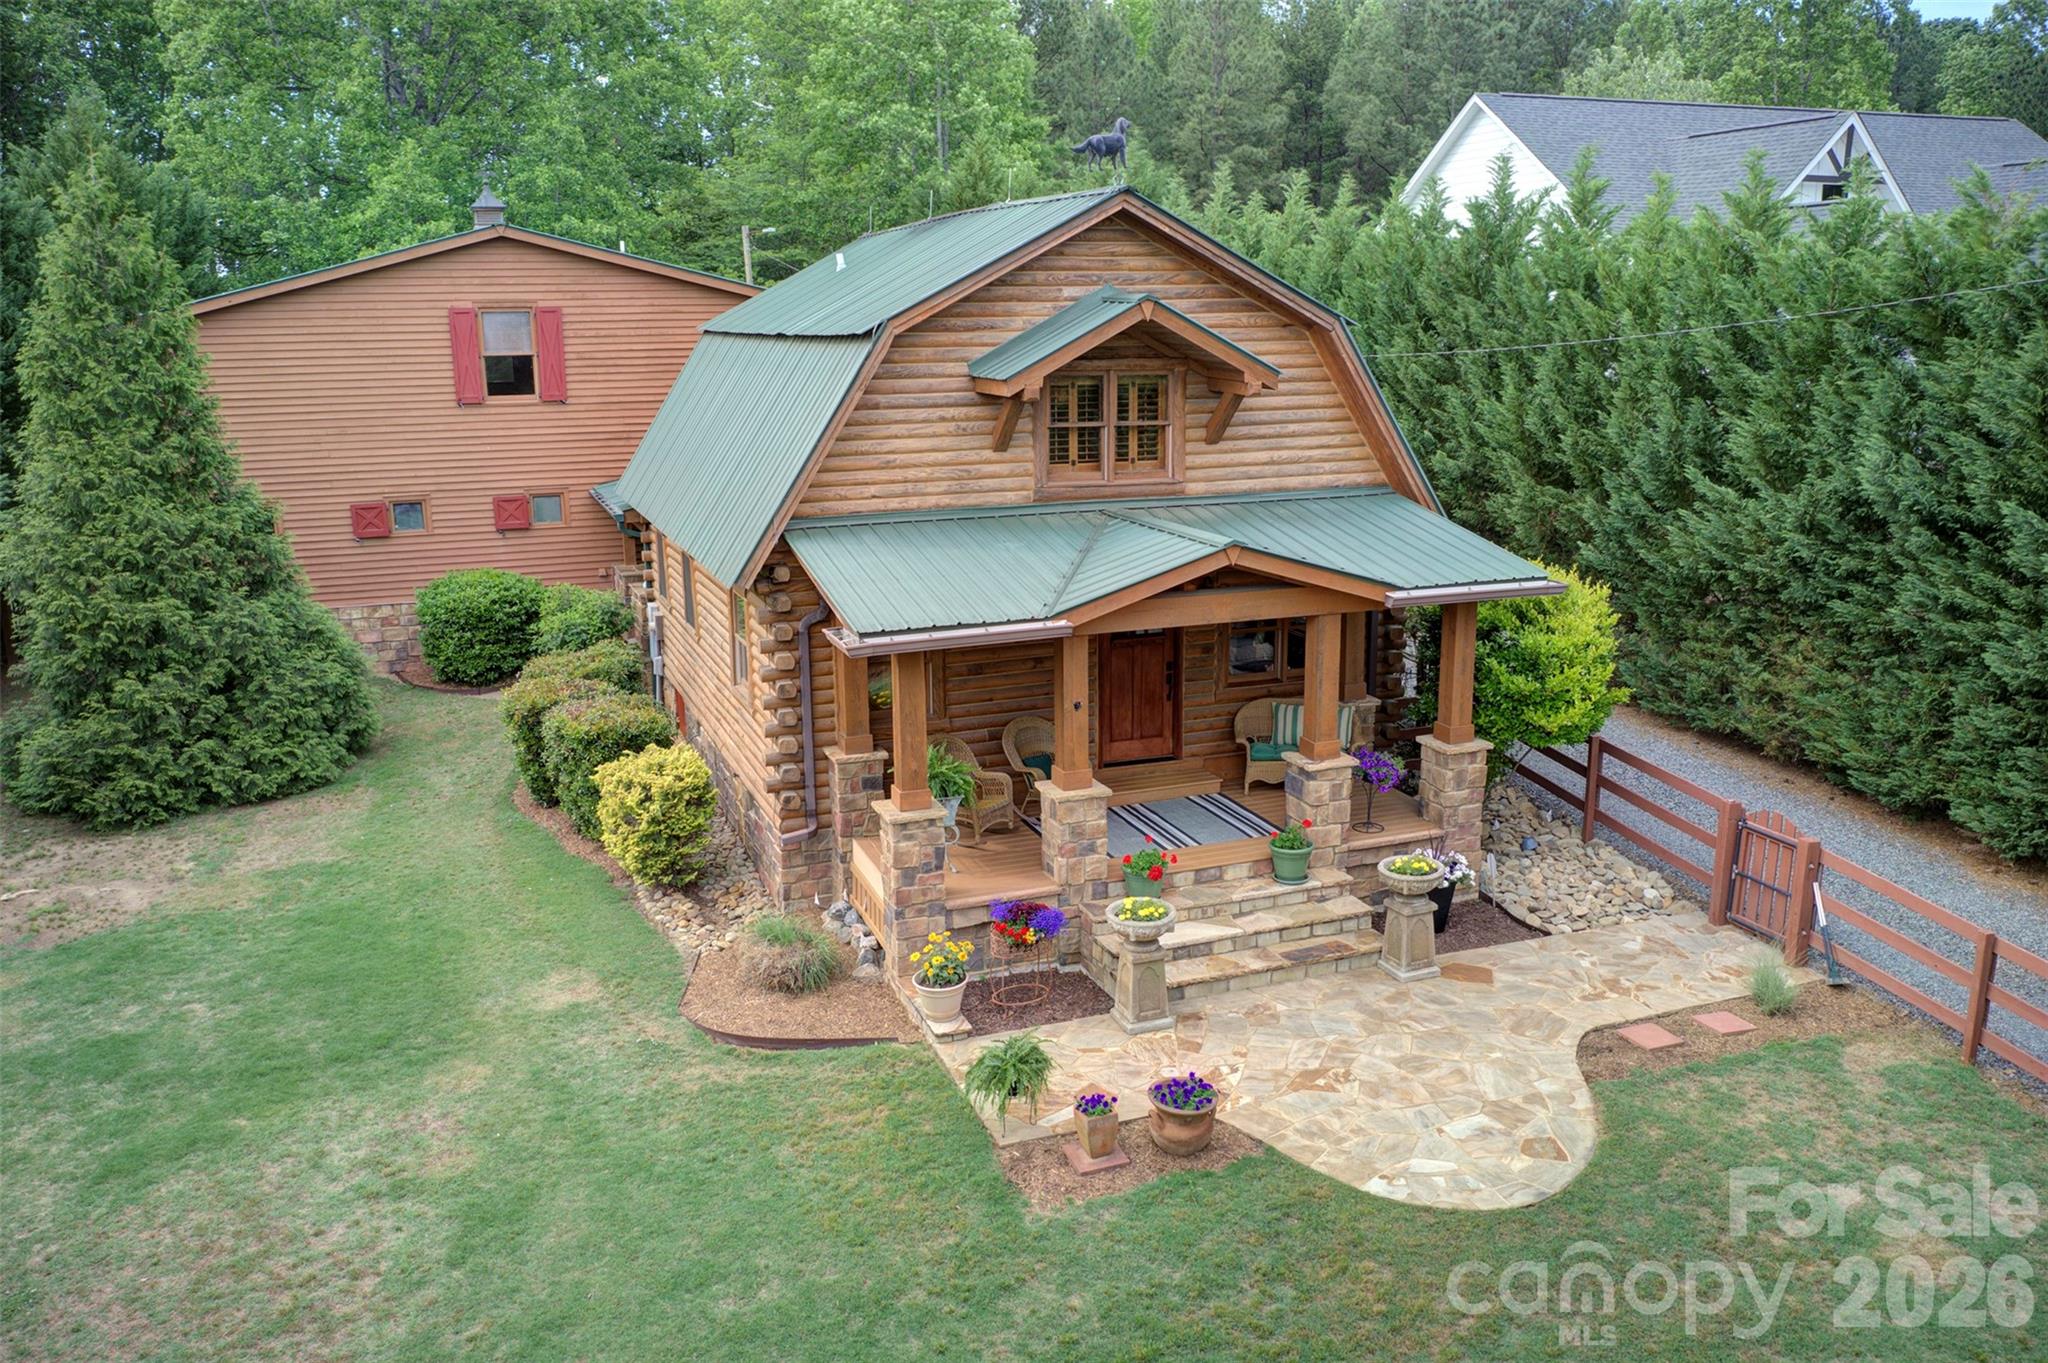
15425 E Rocky River Road, Davidson, NC 28036
none · Mecklenburg County
Key Facts
Description
PRICE IMPROVEMENT....What we have here is a rare gem of a true log cabin on nearly an acre in Davidson with over 1700 sq. ft. of garage/storage/customizable space. You'll quickly come to see this is less about the cost per square foot, and more about the lifestyle and experience the property offers. Almost every inch of the property has been touched and improved by current owners. They have upgraded, enlarged, planted, and created a private shady oasis unlike anything you've seen in Davidson to date. Take note of everything this one-of-a-kind property already offers: private gated entry; covered front and back porches; a stacked stone fireplace out back; a newly remodeled kitchen; updated bath; upgraded flooring, plantation shutters; fully encapsulated crawl space w/dehumidifier; extensive landscaping and French drains; fenced front yard; and 2 spacious storage sheds. You can't miss the extraordinary 3-car/two-story garage (added in 2012) with half bath and laundry on main, and the potential for so much more on 2nd level. The unfinished 864 sq. ft on the second level is a blank canvas for you to "paint." I would be remiss not to mention one of the best areas of this property - the 673 sq. ft of covered outdoor living spaces- back and front porches - where you will most likely find a breeze. Seriously, how often do have the opportunity to live in the country and literally walk to your local country club swim and tennis center or enjoy a meal at Slice Cafe? River Run CC memberships are available. You're not just buying a home — you're buying into Davidson's next great chapter. Have you heard of Summit Farms? The most buzzed-about development in the region is proposed just a block away. This 62-acre farm-to-table village from the Summit Coffee team will bring an organic farm, roastery, bakeshop, and farm-to-table dining just a few steps away once complete. The house you've driven by hundreds of times and always wondered about could now be yours. Are you considering a lifestyle change? Schedule your appointment today to see THE CABIN. We respectfully ask that you please do not drive up the driveway without an appointment with your broker.
Property Information
Property Type
Residential
Sub-Type
Single Family Residence
Style
Cabin
Year Built
1980
Living Area
1,265 sq ft
Lot Dimensions
102x419x84x417
Garage Spaces
3
Zoning
R
Days on Market
61
MLS® Listing#
4382327
Property Features
Interior
Appliances
Cooling
Heating
Flooring
Fireplace
Basement
Parking
Laundry
Patio
Fencing
Lot Features
Construction
Roof
Windows
Security
Other Structures
Utilities
Sewer
Water Source
Schools
- Elementary:
- Davidson
- Middle:
- Bailey
- High:
- William Amos Hough
Financial Details
HOA
None
Assessed Value
$343,600
Parcel Number
003-092-37
Directions
I-77 to Exit 30;
Affordability Calculator
$177,800
Estimated monthly payment
$4,732/mo
Principal $711,200 · Est. interest $992,187 over 30 yrs
Neighborhood Market Statistics
How this home compares to active listings in Davidson, NC
- $775,000
- Median Listing Price
- 65
- Median Days on Market
- 2,495
- Median Sq Ft
- $333
- Median Price / Sq Ft
- 122
- Active Listings
- This home’s price is 15% above the area median.
- Its price per sq ft is 111% above the area median.
Market statistics compiled from active EXIT Realty® and MLS listings in Davidson, NC.
Location

Points of Interest in Davidson, NC
Showing the Davidson area map.
Nearby Schools
William Amos Hough High School
Secondary · 2.3 mi away
Christ the King Catholic High School
Secondary · 2.4 mi away
Bailey Middle School
Secondary · 2.9 mi away
Ambassador Christian School
Secondary · 3.0 mi away
Coddle Creek Elementary
Elementary · 3.4 mi away
Davidson College Studio M
School · 3.6 mi away
Davidson Elementary School
Elementary · 3.6 mi away
Davidson Intnl Bacc Middle
School · 3.8 mi away
Lake Norman Christian School
School · 3.8 mi away
Harris Road Middle
Secondary · 3.9 mi away
Davidson Green School
Secondary · 4.0 mi away
Woodlawn School
Secondary · 4.0 mi away
WR Odell Elementary 3-5
Elementary · 4.1 mi away
W R Odell Elementary
Elementary · 4.1 mi away
W R Odell Primary
Elementary · 4.1 mi away
Edmund Morgan School
School · 4.2 mi away
Christian Huntersville Academy
School · 4.2 mi away
Community School of Davidson
School · 4.4 mi away
Lake Norman Learning Center
School · 4.4 mi away
Community School of Davidson high school
Secondary · 4.4 mi away
Commute Calculator
Nearby Homes


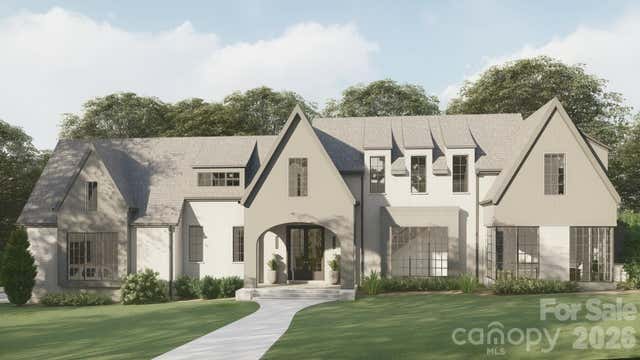
Similar Homes Nearby
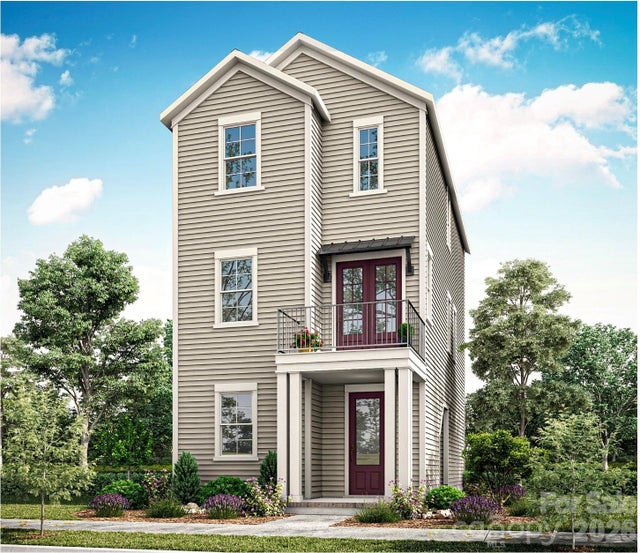
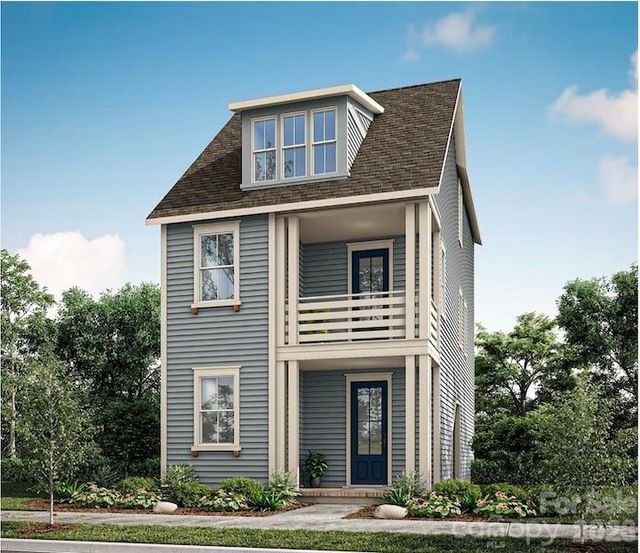
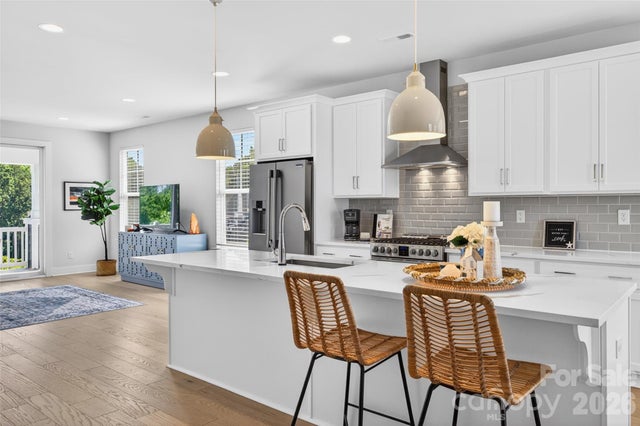

Similar Home Values
Comparable nearby listings and their asking prices.
| Address | Price | Beds | Baths | Sq Ft |
|---|---|---|---|---|
| 409 Delburg Mill Alley, Davidson, NC | $623,805 | 3 | 4 | 1,876 |
| 405 Delburg Mill Alley, Davidson, NC | $624,140 | 3 | 4 | 1,916 |
| 106 Wesser Street, Davidson, NC | $624,500 | 3 | 4 | 2,345 |
| 347 Spring Street, Davidson, NC | $625,000 | 3 | 4 | 1,950 |
| 1113 Torrence Circle, Davidson, NC | $630,000 | 2 | 2 | 1,163 |
| 437 Delburg Mill Alley, Davidson, NC | $644,494 | 3 | 4 | 1,916 |
Moving Cost Estimate
EXIT Agents in Davidson


Listing Courtesy: Berkshire Hathaway Homeservices Landmark Prop - carolynk@BHHSLandmark.com
Last Updated: 2026-05-19
1