

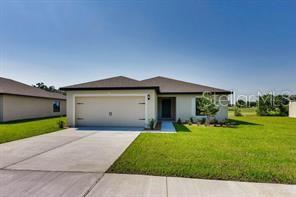
1733 CANAAN LOOP, DUNDEE, FL 33838
RIDGE AT SWAN LAKE · Polk County
Key Facts
Description
Short Sale. Priced to Sell BANK APPROVED PRICE– A Great Opportunity to Add Your Personal Touch! Don’t miss this fantastic chance to own a well-designed home in the desirable Ridge at Swan Lake community in the Orlando area. This spacious single-story Bokeelia floor plan by LGI Homes offers excellent potential and is priced to sell quickly. While it may need a bit of TLC, it’s a solid home in a thriving location—ready for your updates and personal style. Featuring an open-concept layout, this home includes 3 bedrooms and 2 full bathrooms, complete with: Energy-efficient appliances, water Softener, Granite countertops, Custom wood cabinetry, Brushed nickel hardware, An attached 2-car garage. The private primary suite boasts a massive walk-in closet, and the home includes a dedicated utility room, a covered back patio, and fully landscaped front yard with an irrigation system. Set within the peaceful, nature-filled Ridge at Swan Lake community, you’ll enjoy scenic views, tranquil lakes, walking and biking trails, and a welcoming neighborhood atmosphere. Plus, you're just minutes from Disney World, LEGOLAND, fine dining, shopping, and entertainment. This is the perfect home for someone looking for value, location, and a bit of vision. Schedule your showing today and see the potential for yourself!
Property Information
Property Type
Residential
Sub-Type
Single Family Residence
Year Built
2020
Stories
1
Living Area
2,140 sq ft
Lot Size
0.21 acres
Garage Spaces
2
Ownership
Fee Simple
Zoning
RES
Days on Market
96
MLS® Listing#
O6332242
Property Features
Interior
Appliances
Cooling
Heating
Flooring
Parking
Laundry
Patio
Fencing
Construction
Foundation
Roof
Community
Utilities
Sewer
Water Source
Rooms
- 9x8First
- 4x4First
- Bathroom 210x9First
- Bedroom 112x12First
- Bedroom 211x12First
- Kitchen10x12First
- Living Room22x14First
- Master Bedroom14x13First
Schools
- Elementary:
- Dundee Elem
- Middle:
- Lake Marion Creek Middle
- High:
- Haines City Senior High
Financial Details
HOA
$350 / Quarterly
Artemis Lifestyle
Annual Taxes
$4,776
Tax year 2024
Parcel Number
27-28-27-835826-001530
Directions
I-4 West to Exit 55(SR 27)turn right. Take 27 South. Stay on SR 27 South for 16 miles. Turn left onto Dundee Road. Stay on this road for 2 miles and then veer left onto Old Scenic Highway. Turn Right onto Swan Lake Circle, Turn right on Canaan Loop.
Affordability Calculator
$51,000
Estimated monthly payment
$1,357/mo
Principal $204,000 · Est. interest $284,598 over 30 yrs
Neighborhood Market Statistics
How this home compares to active listings in DUNDEE, FL
- $298,462
- Median Listing Price
- 112
- Median Days on Market
- 1,783
- Median Sq Ft
- $160
- Median Price / Sq Ft
- 72
- Active Listings
- This home’s price is 15% below the area median.
- Its price per sq ft is 26% below the area median.
Market statistics compiled from active EXIT Realty® and MLS listings in DUNDEE, FL.
Location

Points of Interest in DUNDEE, FL
Showing the DUNDEE area map.
Nearby Schools
Dundee Ridge Middle School
Secondary · 0.4 mi away
Don E Woods Opportunity Center
Secondary · 1.1 mi away
Dundee Elementary School
Elementary · 1.2 mi away
Sandhill Elementary
Elementary · 2.8 mi away
Northridge Christian Preschool
School · 3.8 mi away
Calvary Kids Preschool
School · 3.8 mi away
Garden Grove Elementary School
Elementary · 4.6 mi away
Alta Vista Elementary School
Elementary · 4.7 mi away
Phoenix Christian Academy
School · 5.3 mi away
Haines City High School
Secondary · 5.4 mi away
Cypress Oaks School
Elementary · 5.5 mi away
Boone Middle School
Secondary · 5.6 mi away
Winter Haven Christian School
Elementary · 5.8 mi away
Daniel Jenkins Academy of Technology
School · 5.9 mi away
Jesus Cares Learning Academy
School · 6.0 mi away
Landmark Christian School
School · 6.0 mi away
Hope Creative School
School · 6.0 mi away
The Vanguard School
School · 6.2 mi away
Aba Haines City
School · 6.2 mi away
Elbert Elementary School
Elementary · 6.2 mi away
Commute Calculator
Nearby Homes

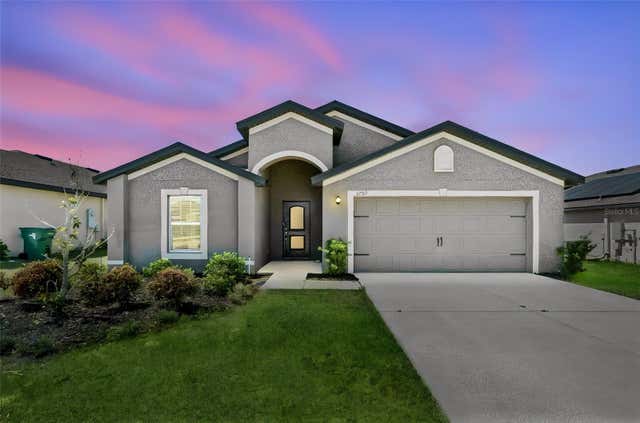
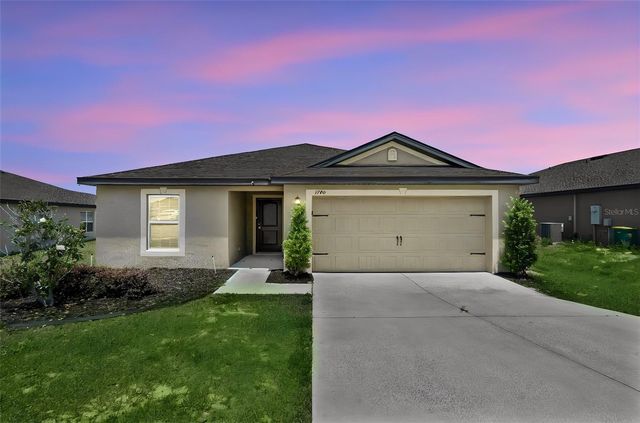


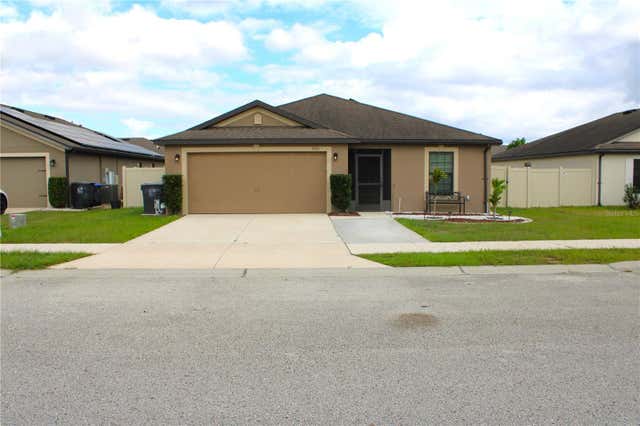
Similar Homes Nearby
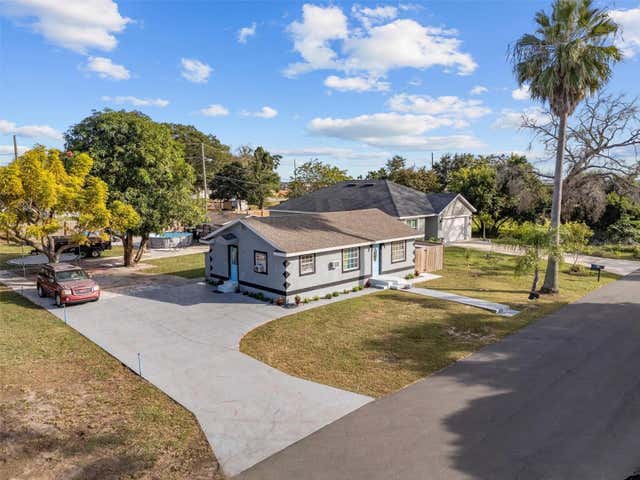

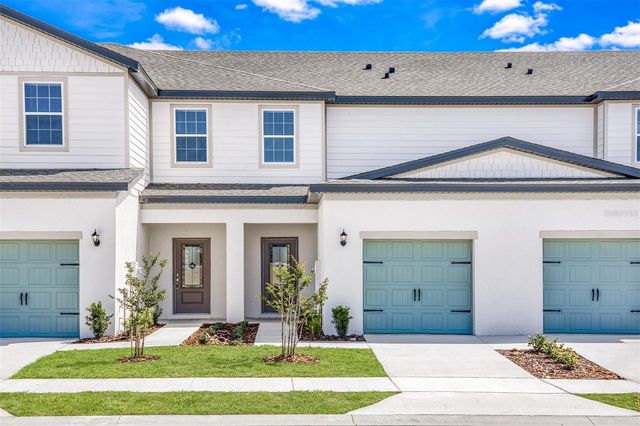

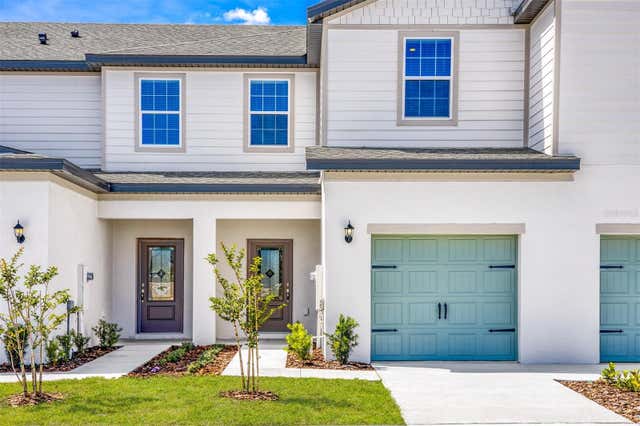
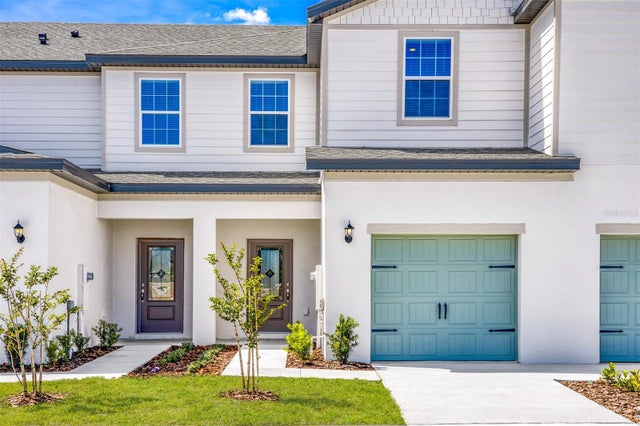
Similar Home Values
Comparable nearby listings and their asking prices.
| Address | Price | Beds | Baths | Sq Ft |
|---|---|---|---|---|
| 513 5TH STREET, DUNDEE, FL | $220,000 | 3 | 1 | 748 |
| 696 POPPY LANE, DUNDEE, FL | $227,900 | 2 | 3 | 1,574 |
| 697 POPPY LANE, DUNDEE, FL | $233,900 | 2 | 3 | 1,574 |
| 715 POPPY LANE, DUNDEE, FL | $233,900 | 2 | 3 | 1,574 |
| 721 POPPY LANE, DUNDEE, FL | $235,900 | 3 | 3 | 1,731 |
| 709 POPPY LANE, DUNDEE, FL | $235,900 | 3 | 3 | 1,731 |
Moving Cost Estimate
EXIT Agents in DUNDEE


Listing Courtesy: ATRIUM REALTY, LLC - 833-919-1190
Last Updated: 2025-08-01