

606 THE WOODS, CHERRY HILL, NJ 08003
THE WOODS · CAMDEN County
Key Facts
Description
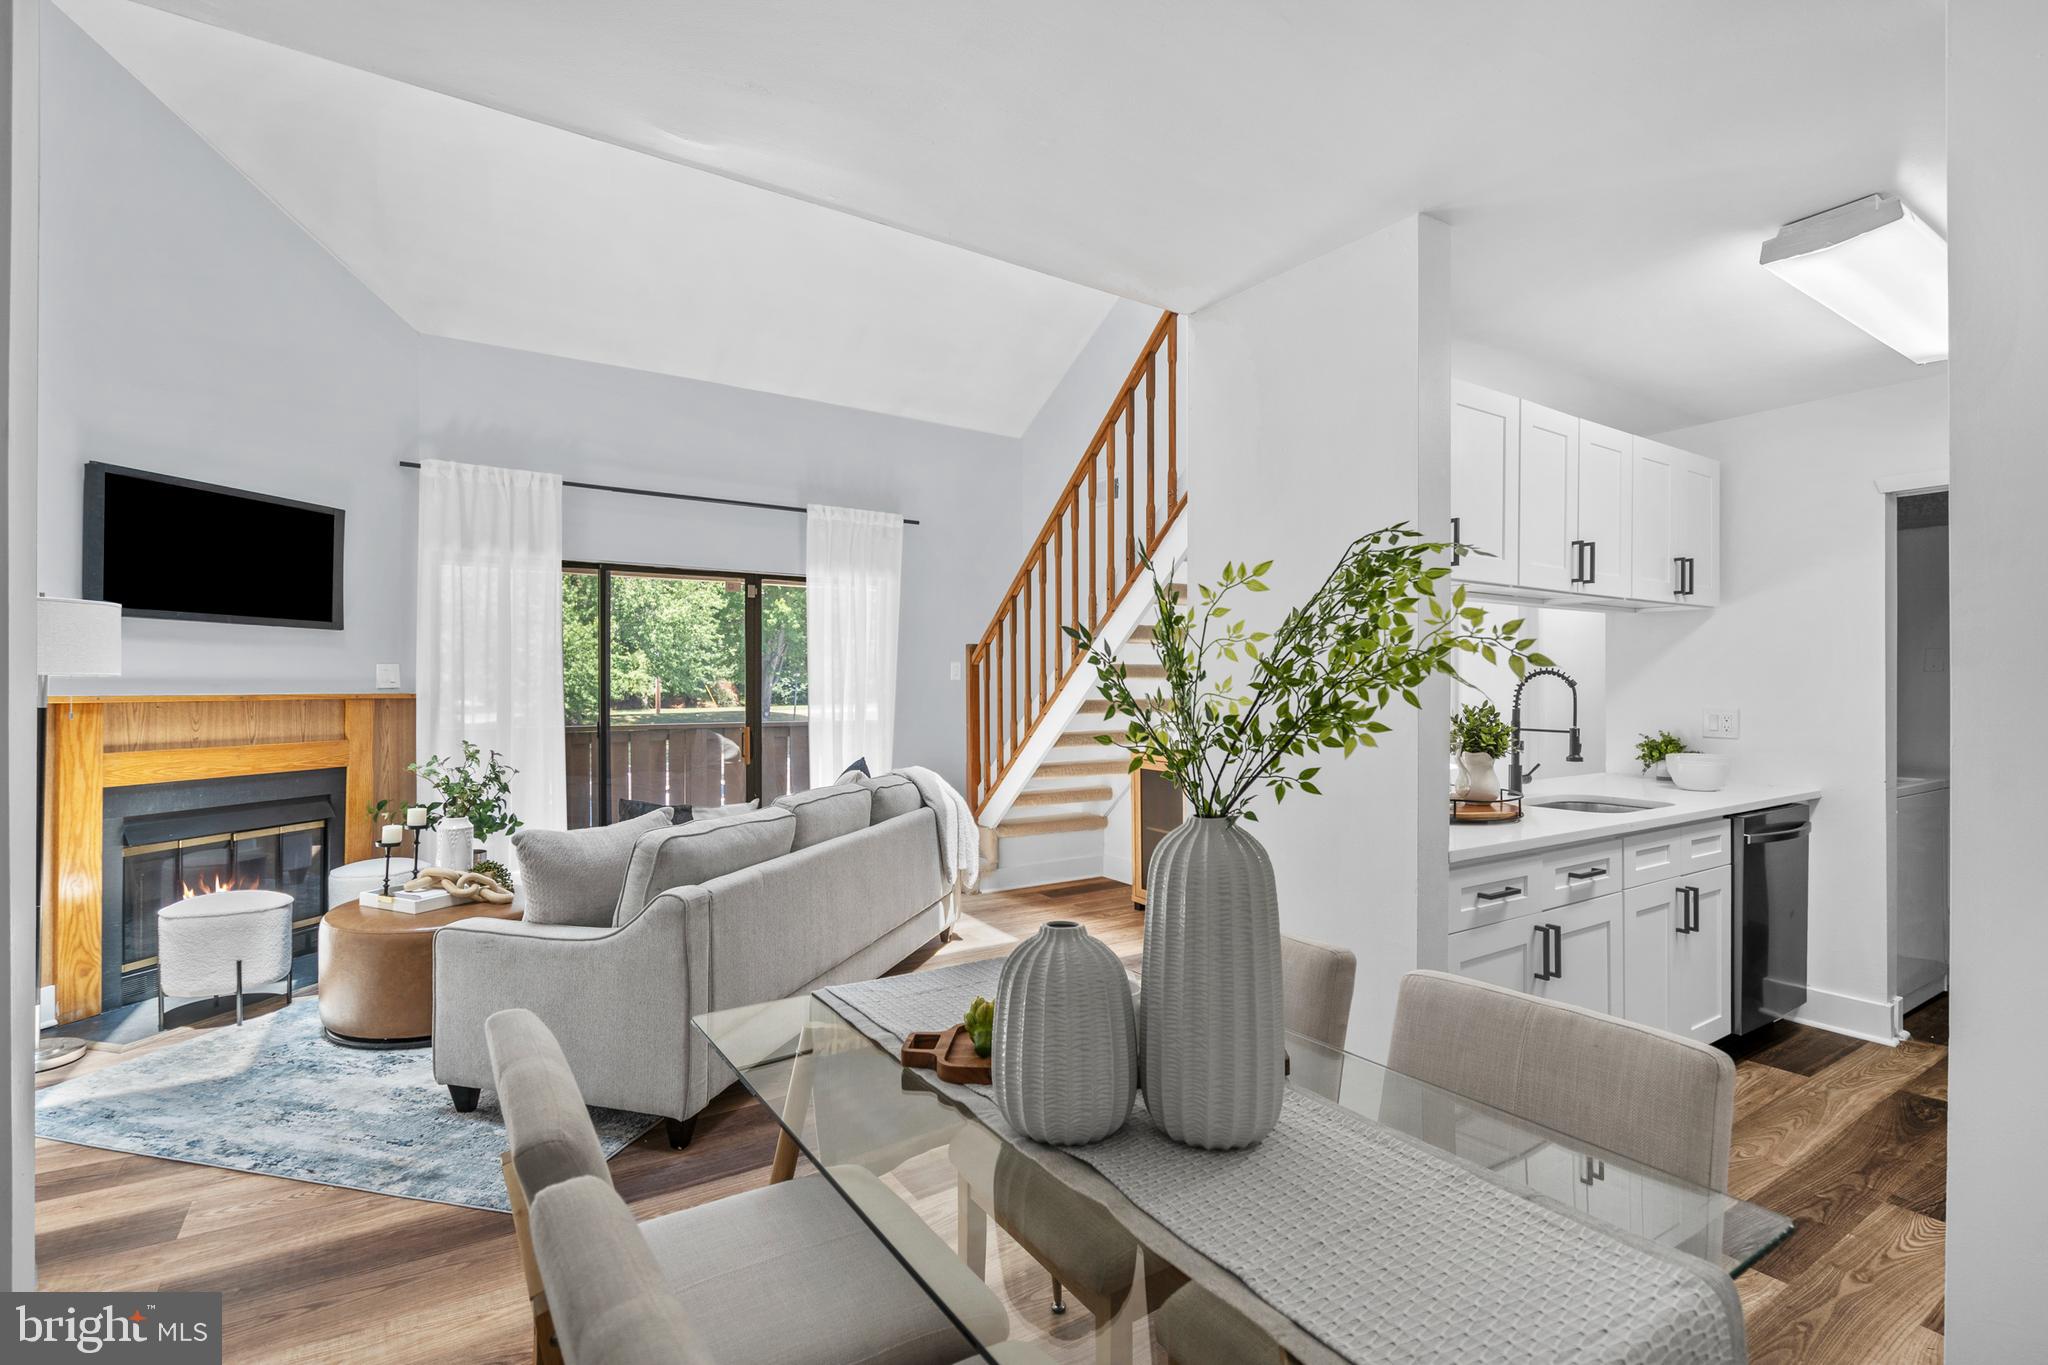
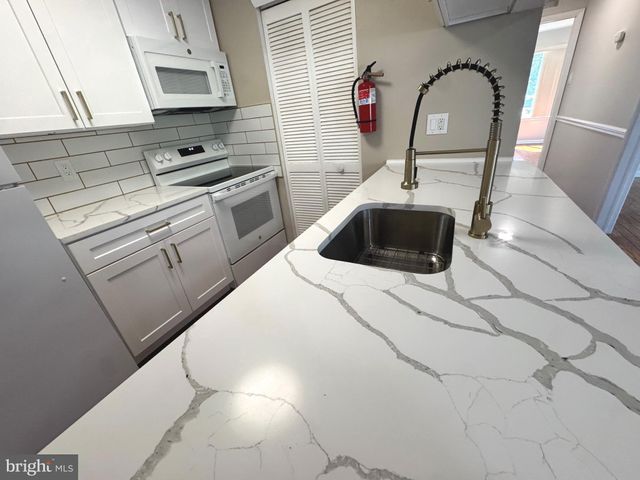
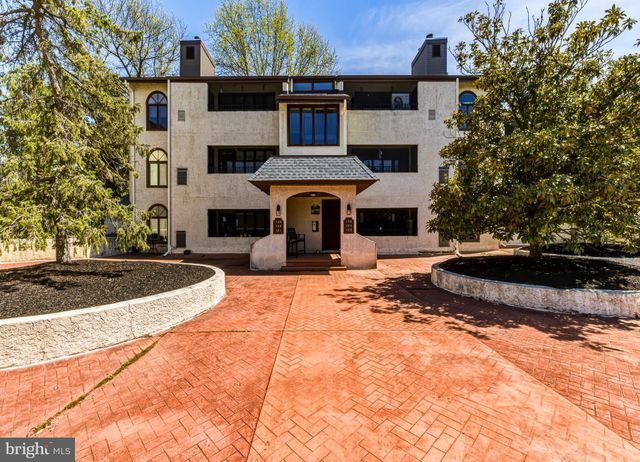
Every once in a while, a home comes along where all the work has already been done. Welcome to 606 The Woods, a beautifully updated loft-style condominium offering modern finishes, generous living space, and the low-maintenance lifestyle that makes The Woods one of Cherry Hill's most popular communities. From the moment you walk in, you'll notice the extensive recent updates, including brand-new flooring throughout, a completely refreshed kitchen, updated bathrooms, and fresh paint from top to bottom. The result is a bright, contemporary home that's ready for you to move right in. The main level features an airy, open floor plan that connects the living room, dining area, and kitchen, making the space feel both comfortable and functional. The spacious primary suite includes its own private bathroom, while the second bedroom and full hall bath provide flexibility for guests, family, or a home office. A dedicated laundry room adds everyday convenience. One of the home's standout features is the expansive loft overlooking the main living area. Filled with natural light, this versatile space can easily serve as a second living room, office, gym, creative studio, or overnight guest space. Enjoy your own private deck surrounded by mature trees, creating a peaceful setting that's perfect for morning coffee or relaxing after a long day. An exterior storage closet provides additional space for seasonal items and outdoor gear. Residents of The Woods enjoy a carefree lifestyle with Common Area Maintenance, All Ground Fee, Exterior Building Maintenance, Lawn Maintenance, Management, Snow Removal, Trash, Water exterior maintenance and water included in the association fee, all while being just minutes from Cherry Hill's best shopping, restaurants, parks, and major commuting routes. If you've been waiting for an updated home that checks all the boxes, 606 The Woods is one you won't want to miss.
Property Information
Property Type
Residential
Sub-Type
Condominium
Style
Contemporary
Year Built
1985
Living Area
1,092 sq ft
Lot Dimensions
0.00 x 0.00
Zoning
CONDO
Days on Market
1
MLS® Listing#
NJCD2121228
Property Features
Appliances
Cooling
Heating
Pool
Parking
Laundry
Construction
Foundation
Sewer
Water Source
Schools
- District:
- CHERRY HILL TOWNSHIP PUBLIC SCHOOLS
Financial Details
HOA
$290 / Monthly
Annual Taxes
$5,640
Tax year 2025
Assessed Value
$120,000
Parcel Number
09-00520 04-00002-C0606
Directions
Use GPS
Affordability Calculator
$56,000
Estimated monthly payment
$1,490/mo
Principal $223,999 · Est. interest $312,499 over 30 yrs
Neighborhood Market Statistics
How this home compares to active listings in CHERRY HILL, NJ
- $517,073
- Median Listing Price
- 36
- Median Days on Market
- 1,990
- Median Sq Ft
- $260
- Median Price / Sq Ft
- 250
- Active Listings
- This home’s price is 46% below the area median.
- Its price per sq ft is 1% below the area median.
Market statistics compiled from active EXIT Realty® and MLS listings in CHERRY HILL, NJ.
Location
Map is currently unavailable for this location.
Points of Interest in CHERRY HILL, NJ
Showing the CHERRY HILL area map.
Commute Calculator
Nearby Homes




Similar Homes Nearby




Similar Home Values
Comparable nearby listings and their asking prices.
| Address | Price | Beds | Baths | Sq Ft |
|---|---|---|---|---|
| 176 CENTURA, CHERRY HILL, NJ | $199,900 | 3 | 2 | 1,442 |
| 24 CENTURA, CHERRY HILL, NJ | $199,900 | 2 | 3 | 2,434 |
| 121 CENTURA, CHERRY HILL, NJ | $210,000 | 2 | 2 | 1,574 |
| 126 CENTURA, CHERRY HILL, NJ | $210,000 | 2 | 2 | 1,574 |
| 526 PLAYA DEL SOL, CHERRY HILL, NJ | $220,000 | 2 | 2 | 1,030 |
| 407 MASON RUN, PINE HILL, NJ | $220,000 | 3 | 2 | 1,536 |
Moving Cost Estimate
EXIT Agents in CHERRY HILL


Listing Courtesy: KW Empower - 2156273500