

178 Riverside Drive, Cheboygan, MI 49721
EAST RIVERSIDE SUB · Cheboygan County
Key Facts
Description
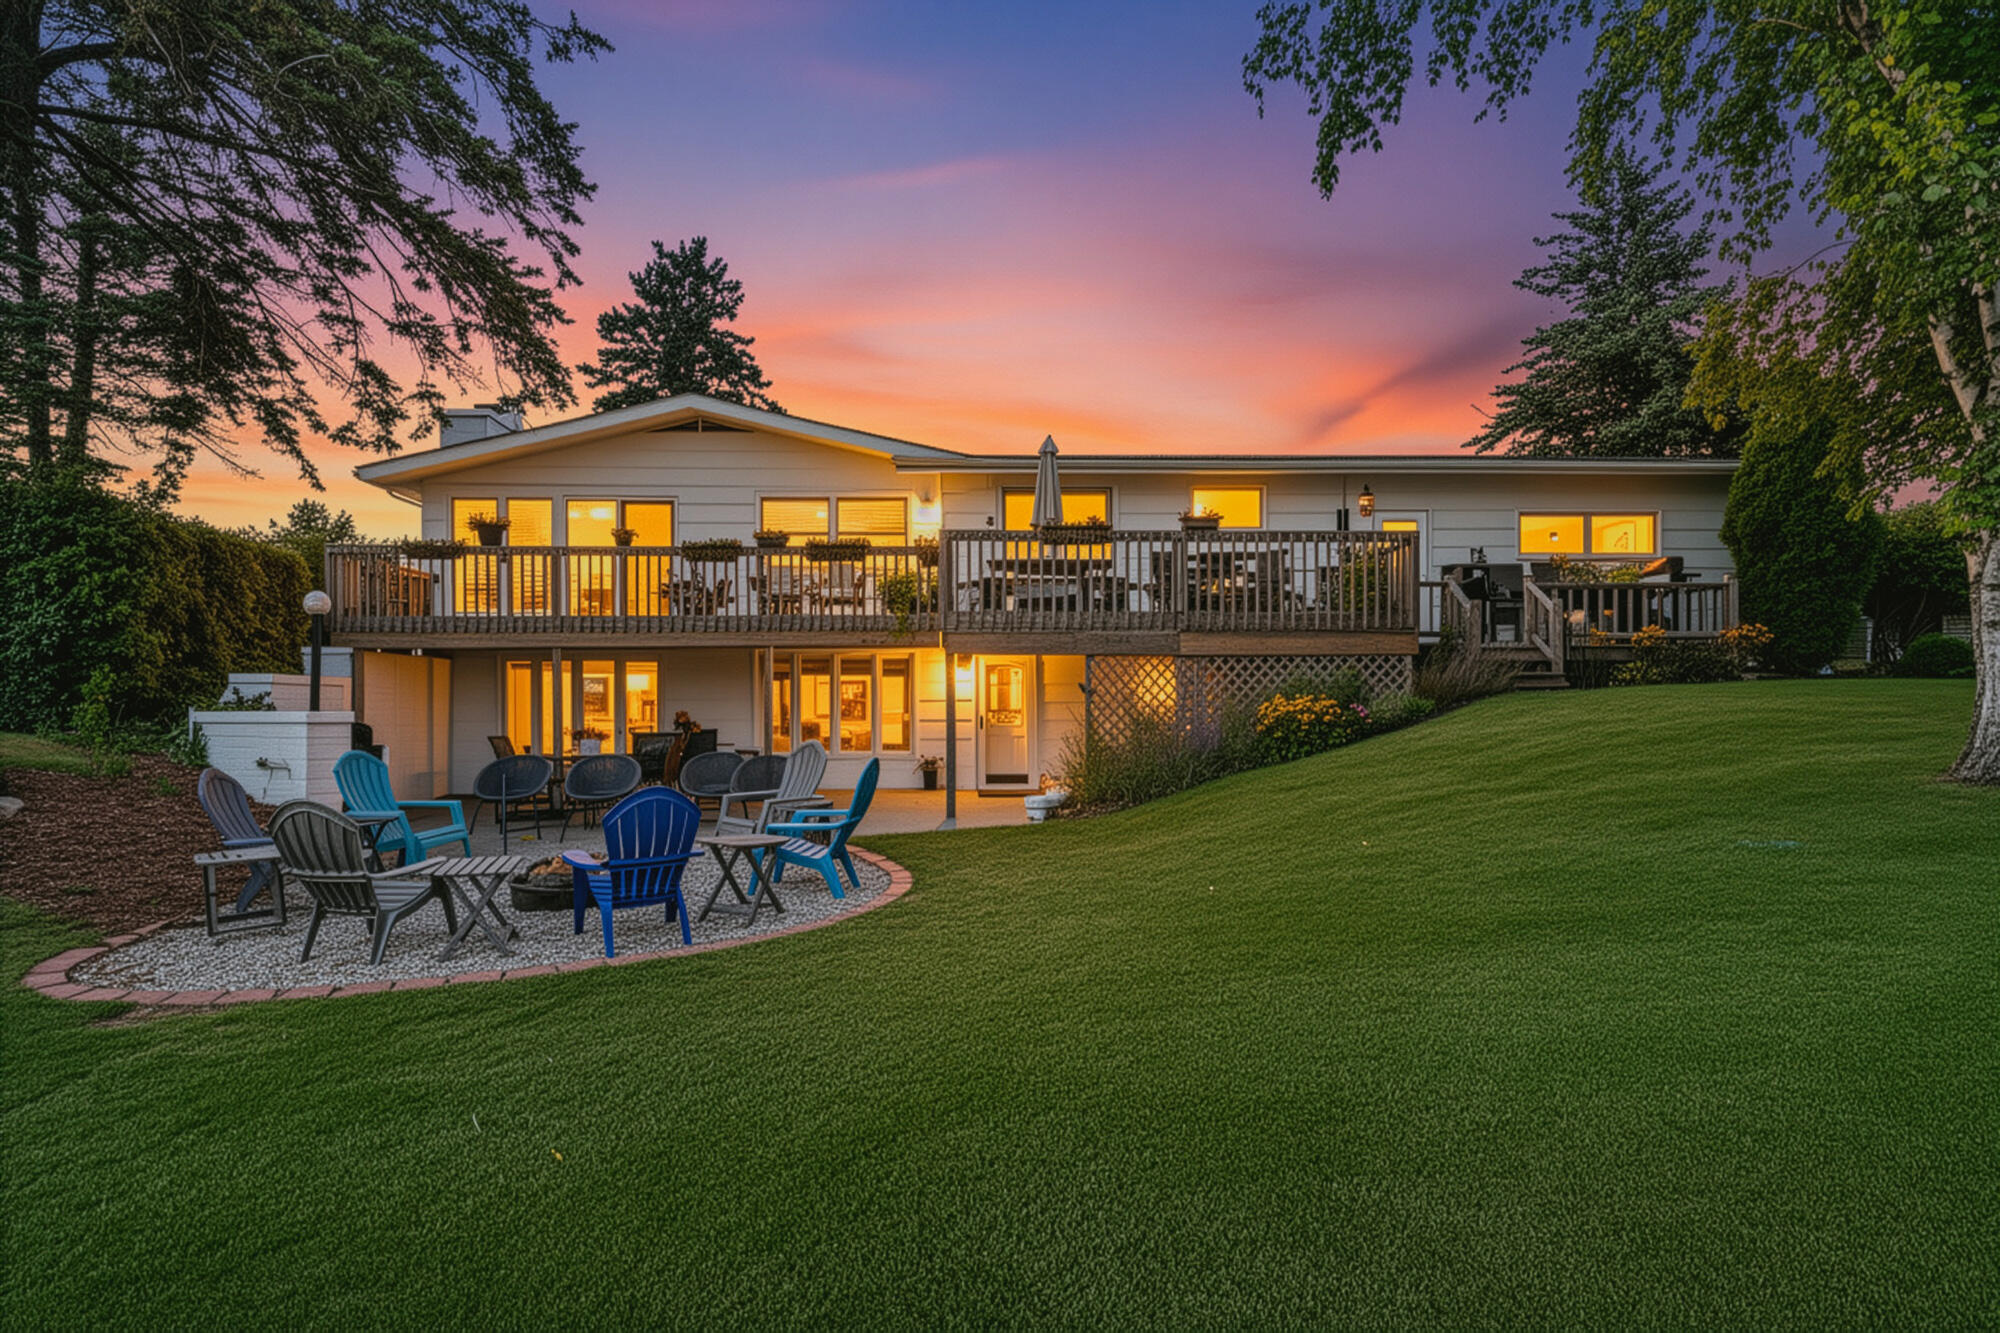
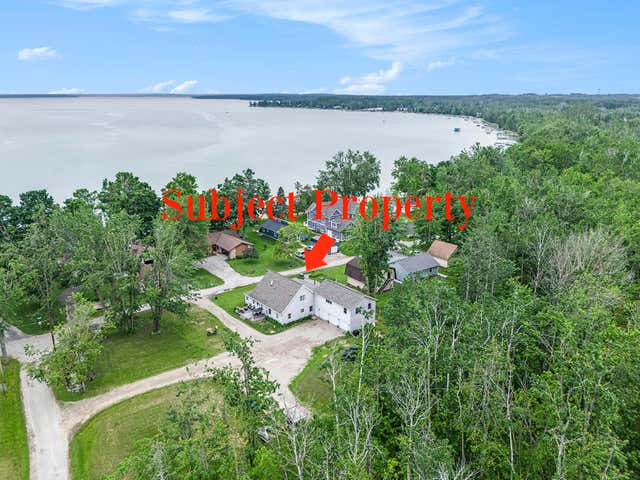
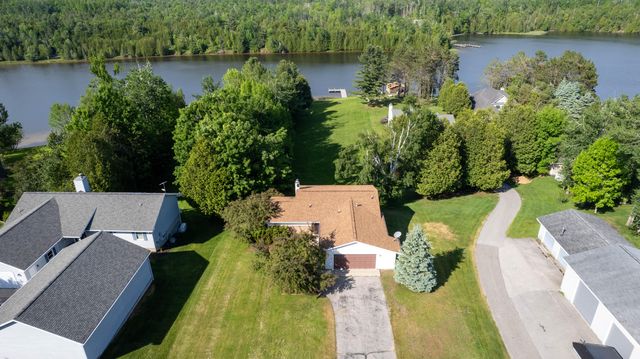
Enjoy stress-free time on the Cheboygan River in this turn-key fully remodeled 5-bedroom, 4-bath home with great living and entertainment space. Recent updates include new kitchen cabinets and countertops (lower level) full bathroom renovations, new appliances in both kitchens, luxury vinyl plank flooring throughout, interior painting, LED lighting, expanded parking and new shingles in 2021 - just move in and enjoy. The main floor offers 3 bedrooms (one en suite) as well as the large living, dining and kitchen spaces all with sweeping views of the river. The walk-out lower level provides 2 more bedrooms (one en suite), baths, a second full kitchen that is open to the family room and is ideal for hosting guests. Each level has it's own laundry facilities with new appliances. Outside, the main floor boast a deck that spans the full width of the house, while the lower level has a covered patio as well as a stone fire pit area. Along the 100' of river frontage, you will find a dock that can accommodate a 30' boat as well as a newly installed rock wall with a 4 foot wide set of granite stairs that provides easy access to the river for swimming, kayaks, paddle boards or canoes. Perfectly positioned on the Inland Waterway, this home delivers years of worry-free enjoyment in one of Northern Michigan's most sought-after destinations.
Property Information
Property Type
Residential
Sub-Type
Single Family Residence
Style
Ranch
Living Area
3,360 sq ft
Lot Dimensions
100' x 129'
Garage Spaces
2
MLS® Listing#
201836929
Property Features
- Interior:
- Master Downstairs
- Appliances:
- Dishwasher, Dryer, Microwave, Refrigerator, Washer, Oven, Range
- Cooling:
- Ceiling Fan(s)
- Heating:
- Baseboard, Electric, Wall Furnace
- Basement:
- Walk-Out Access
- Parking:
- Garage Door Opener, Attached
- Laundry:
- Lower Level, Main Level
- Patio:
- Deck
- Lot Features:
- Landscaped
- Security:
- Smoke Detector(s)
- Other Structures:
- Guest House
- Utilities:
- Cable Available
- Sewer:
- Public Sewer
- Water Source:
- Public
Rooms
- 16'9x10'10Lower
- 14'10x13'7Lower
- Bathroom 110'11x5'6
- Bathroom 28'1x5'2
- Bathroom 37'7x10'Lower
- Bathroom 415'3x6'8Lower
- Bedroom 112'7x11'7
- Bedroom 211'4x11'
- Bedroom 312'2x11'
- Bedroom 415'11x10'10Lower
- Dining Room9'3x11'
- Family Room22'2x24'9Lower
- Kitchen17'2x11'10
- Laundry
- Living Room19'11x14'3
- Utility Room7'10x6'7
Schools
- Elementary:
- Cheboygan
- High:
- Cheboygan
HOA & Tax
- Parcel #:
- 052-E61-001-003-00
Directions
From Straits Hwy, head East on Lincoln Ave, just over the bridge turn right onto Riverside Dr. The house is on the right hand side.
Affordability Calculator
$105,000
Estimated monthly payment
$2,794/mo
Principal $420,000 · Est. interest $585,937 over 30 yrs
Neighborhood Market Statistics
How this home compares to active listings in Cheboygan, MI
- $344,000
- Median Listing Price
- 48
- Median Days on Market
- 1,692
- Median Sq Ft
- $195
- Median Price / Sq Ft
- 60
- Active Listings
- This home’s price is 53% above the area median.
- Its price per sq ft is 20% below the area median.
Market statistics compiled from active EXIT Realty® and MLS listings in Cheboygan, MI.
Location
- 178 Riverside Drive, Cheboygan, MI 49721
Walk Score
Nearby Schools
Bishop Baraga Catholic School
Secondary · 0.5 mi away
Cornerstone Christian School
Secondary · 0.5 mi away
East Elementary School
Elementary · 0.7 mi away
Cheboygan Area Schools
Secondary · 0.8 mi away
Cheboygan Middle School
Elementary · 0.8 mi away
West Elementary School
Elementary · 0.9 mi away
Cheboygan Otsego Presque Isle Esd
School · 13.4 mi away
Pellston Elementary School
Elementary · 15.5 mi away
Pellston High School
Secondary · 15.6 mi away
Mackinaw City Public Schools
Elementary · 16.5 mi away
Mackinac Island School
School · 16.5 mi away
Northern Michigan Christian Academy
School · 17.3 mi away
Inland Lakes School District
Elementary · 17.6 mi away
Alanson Public School
School · 19.9 mi away
St Ignace Middle School
Elementary · 20.4 mi away
Lasalle High School
Secondary · 20.5 mi away
St Ignace Elementary School
Elementary · 20.6 mi away
Seventh Day Adventist Church
School · 22.3 mi away
Onaway Area Community Schools
School · 23.0 mi away
Gros Cap School
Elementary · 23.5 mi away
Commute Calculator
Nearby Homes



Similar Homes Nearby
Moving Cost Estimate
EXIT Agents in Cheboygan


Listing Courtesy: COLDWELL BANKER SCHMIDT INDIAN RIVER - 2312389336
Last Updated: 2025-09-03