

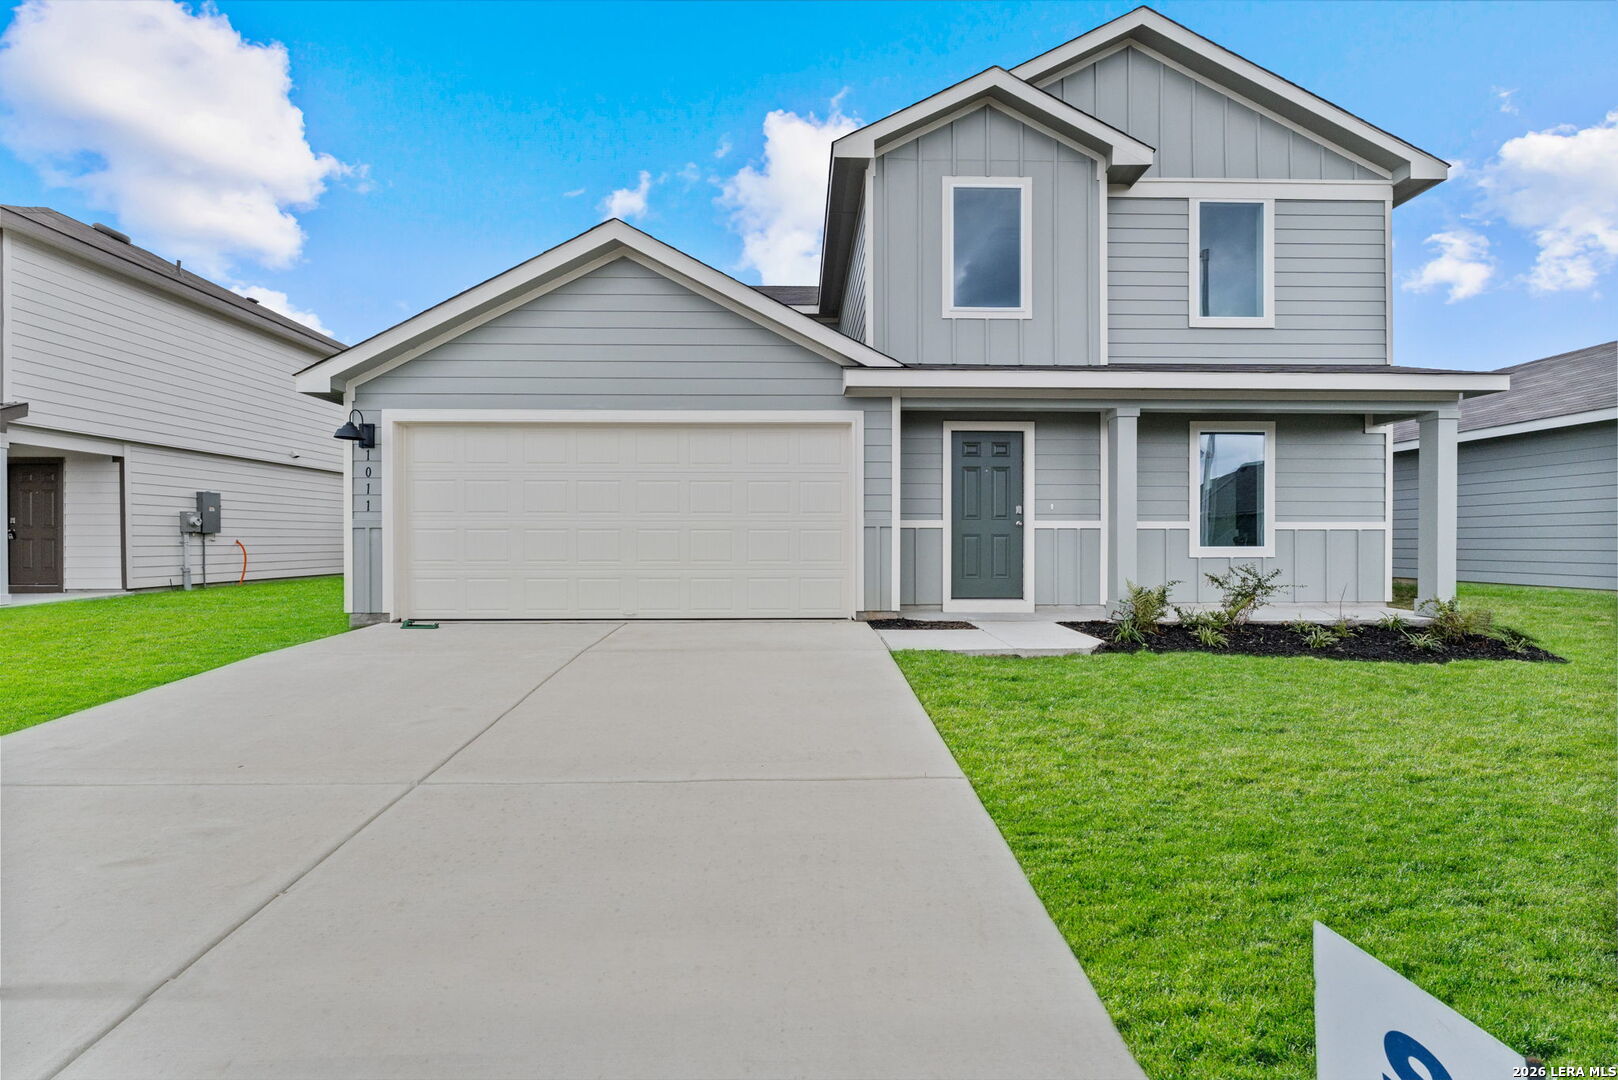
1011 Bold Run, Seguin, TX 78155
UNKNOWN · Guadalupe County
Key Facts
Description
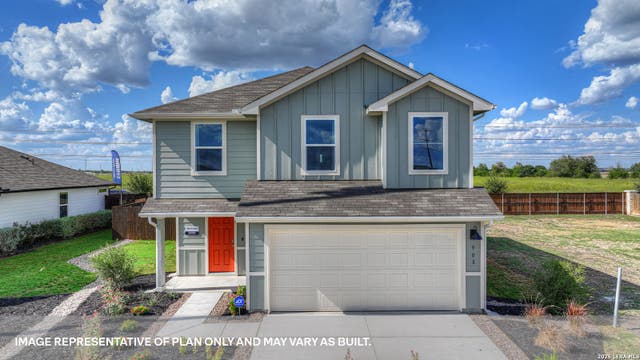
5% lender incentive offered with the use of the seller's in-house lender, Incentive may be used towards buyer closing costs and or rate buy-down, subject to lender approval and buyer qualification. **Tour this home anytime - no appointment or agent needed. Simply verify your ID at the door and explore on your own schedule, 7 days a week. The Callahan is the largest floorplan available at Swenson Heights in Seguin, Texas. This beautiful two-story home has 5 bedrooms, 2.5 bathrooms, a gameroom and a 2-car garage within 2,236 square feet of comfortable living space. Our homes in Swenson Heights feature our farmhouse exteriors and the Callahan is available in 2 exterior options. As you step inside the home from the covered front porch, you'll enter foyer and then the family room, dining room and kitchen. This large, open concept living space will become the central hub of your home life. Enjoy entertaining in this bright and welcoming downstairs space. The kitchen features an island with a stainless-steel sink, quartz countertops, 42" upper 'picture frame' cabinets, a pantry closet and stainless-steel appliances. The Callahan features the primary ensuite downstairs. Jump start your morning routine in your private bathroom, which includes a walk-in shower, cultured marble vanity with trench sink and a walk-in closet. A powder room and utility room are also located on the first floor. Climb the stairs to the second floor and you'll enter the oversized game room. This multi-use space can easily be transformed into an office or play area for the kids. Four secondary bedrooms are located upstairs and include carpet and closets with wood shelving. The secondary bathroom features a shower/tub combination and a cultured marble vanity with trench sink.
Property Information
Property Type
Residential
Sub-Type
Single Family Residence
Style
Two Story
Year Built
2025
Stories
2
Living Area
2,236 sq ft
Lot Size
0.14 acres
Garage Spaces
2
Days on Market
13
MLS® Listing#
1971004
Property Features
Interior
Appliances
Cooling
Heating
Flooring
Laundry
Construction
Foundation
Roof
Windows
Security
Rooms
- Bedroom 210x10Main
- Bedroom 310x10Main
- Dining Room14x10Main
- Family Room14x12Main
- Kitchen10x11Main
- Master Bathroom5x9Main
- Master Bedroom16x13Main
Schools
- Elementary:
- Navarro Elementary
- Middle:
- Navarro
- High:
- Navarro High
- District:
- Navarro Isd
Financial Details
HOA
$285 / Annually
SWENSON HEIGHTS HOA
Annual Taxes
$2
Tax year 2025
Directions
Drive down I-10 East and take exit 610. Turn left on TX-123N and left on Cordova Rd. The destination is 1.5 miles on the left. From ATX: Take I-35S and take exit TX-123S and drive for 17 miles. Turn right onto Cordova Rd.
Affordability Calculator
$63,000
Estimated monthly payment
$1,677/mo
Principal $252,000 · Est. interest $351,562 over 30 yrs
Neighborhood Market Statistics
How this home compares to active listings in Seguin, TX
- $329,533
- Median Listing Price
- 84
- Median Days on Market
- 2,031
- Median Sq Ft
- $162
- Median Price / Sq Ft
- 819
- Active Listings
- This home’s price is 4% below the area median.
- Its price per sq ft is 13% below the area median.
Market statistics compiled from active EXIT Realty® and MLS listings in Seguin, TX.
Location

Points of Interest in Seguin, TX
Showing the Seguin area map.
Nearby Schools
Juvenile Detention Center
Secondary · 1.4 mi away
Patlan Elementary
Elementary · 2.0 mi away
Navarro Elementary School
Elementary · 2.5 mi away
Navarro Intermediate School
Elementary · 2.6 mi away
Navarro High School
Secondary · 2.6 mi away
Navarro Isd
School · 2.6 mi away
Navarro Junior High
Secondary · 2.6 mi away
Head Start of S Central Texas
School · 3.0 mi away
Weinert Elementary
Elementary · 3.1 mi away
Seguin Christian Academy
School · 3.2 mi away
Rodriguez Elementary
Elementary · 3.3 mi away
Juan Seguin Early Childhood Center
School · 3.4 mi away
Mercer-Blumberg Learning Center
School · 3.4 mi away
Lizzie M Burges Alternative School
Elementary · 3.4 mi away
Emanuel's Lutheran Day School
Elementary · 3.5 mi away
Seguin High School
Secondary · 3.5 mi away
Matador Stadium
School · 3.5 mi away
Jefferson Elementary School
Elementary · 3.6 mi away
Friedens Early Learning Academy
School · 3.7 mi away
Rising Stars Learning Center
School · 3.7 mi away
Commute Calculator
Nearby Homes

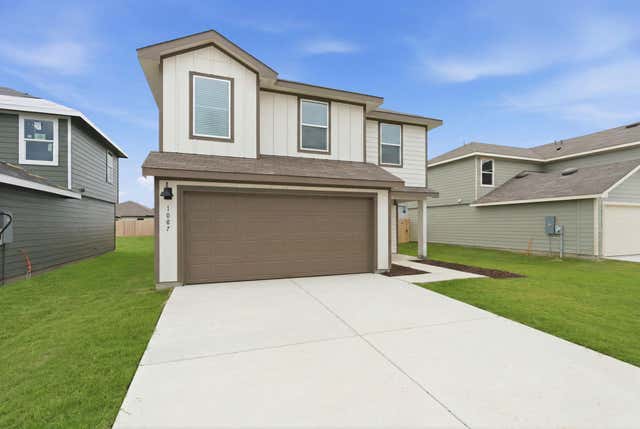
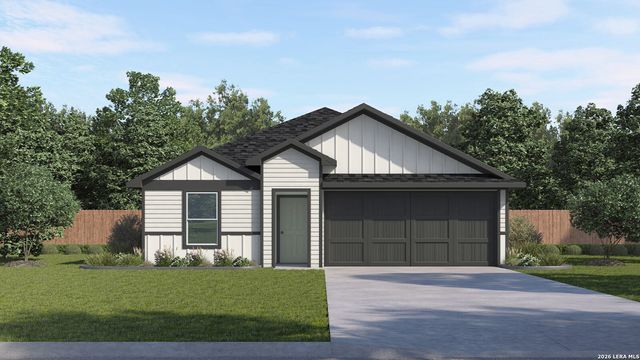

Similar Homes Nearby



Similar Home Values
Comparable nearby listings and their asking prices.
| Address | Price | Beds | Baths | Sq Ft |
|---|---|---|---|---|
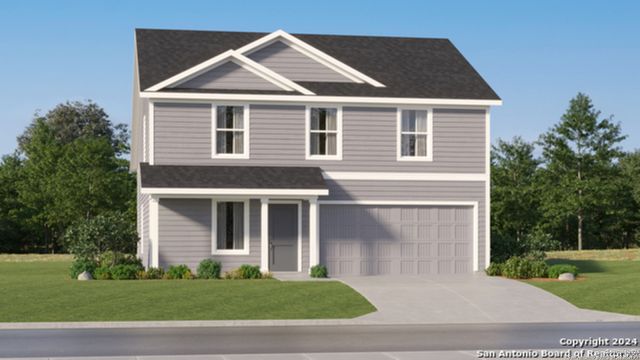
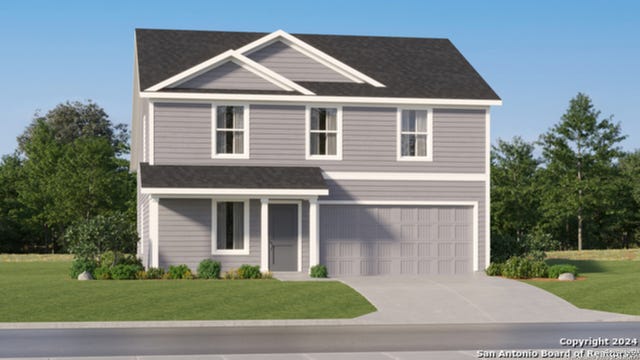
| 3556 Sky Place, Seguin, TX | $220,999 | 4 | 3 | 1,891 |
| 3613 Canyon Ridge, Seguin, TX | $220,999 | 4 | 3 | 1,891 |
| 5514 Alope Way, Seguin, TX | $221,999 | 4 | 3 | 1,867 |
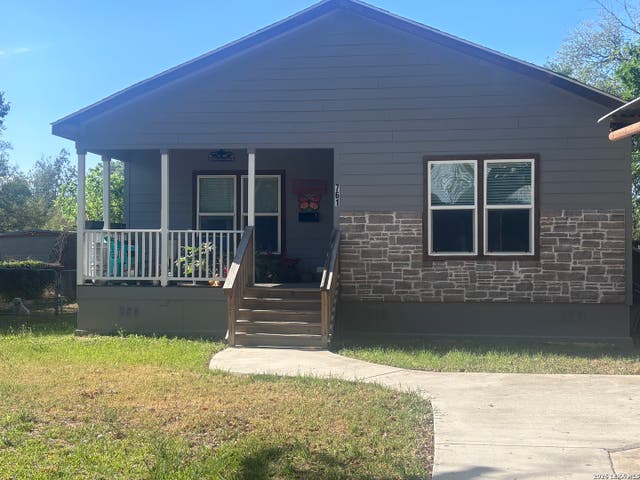
| 761 Baker, Seguin, TX | $222,900 | 2 | 2 | 1,440 |
| 9430 Lena Dr, Seguin, TX | $222,999 | 3 | 2 | 1,402 |
| 5563 Gatewood Trl, Seguin, TX | $223,999 | 3 | 2 | 1,402 |
Moving Cost Estimate
EXIT Agents in Seguin



Listing Courtesy: Marti Realty Group - (210) 660-1098 Chris@martirealtygroup.com
Presented by: Christopher Marti