

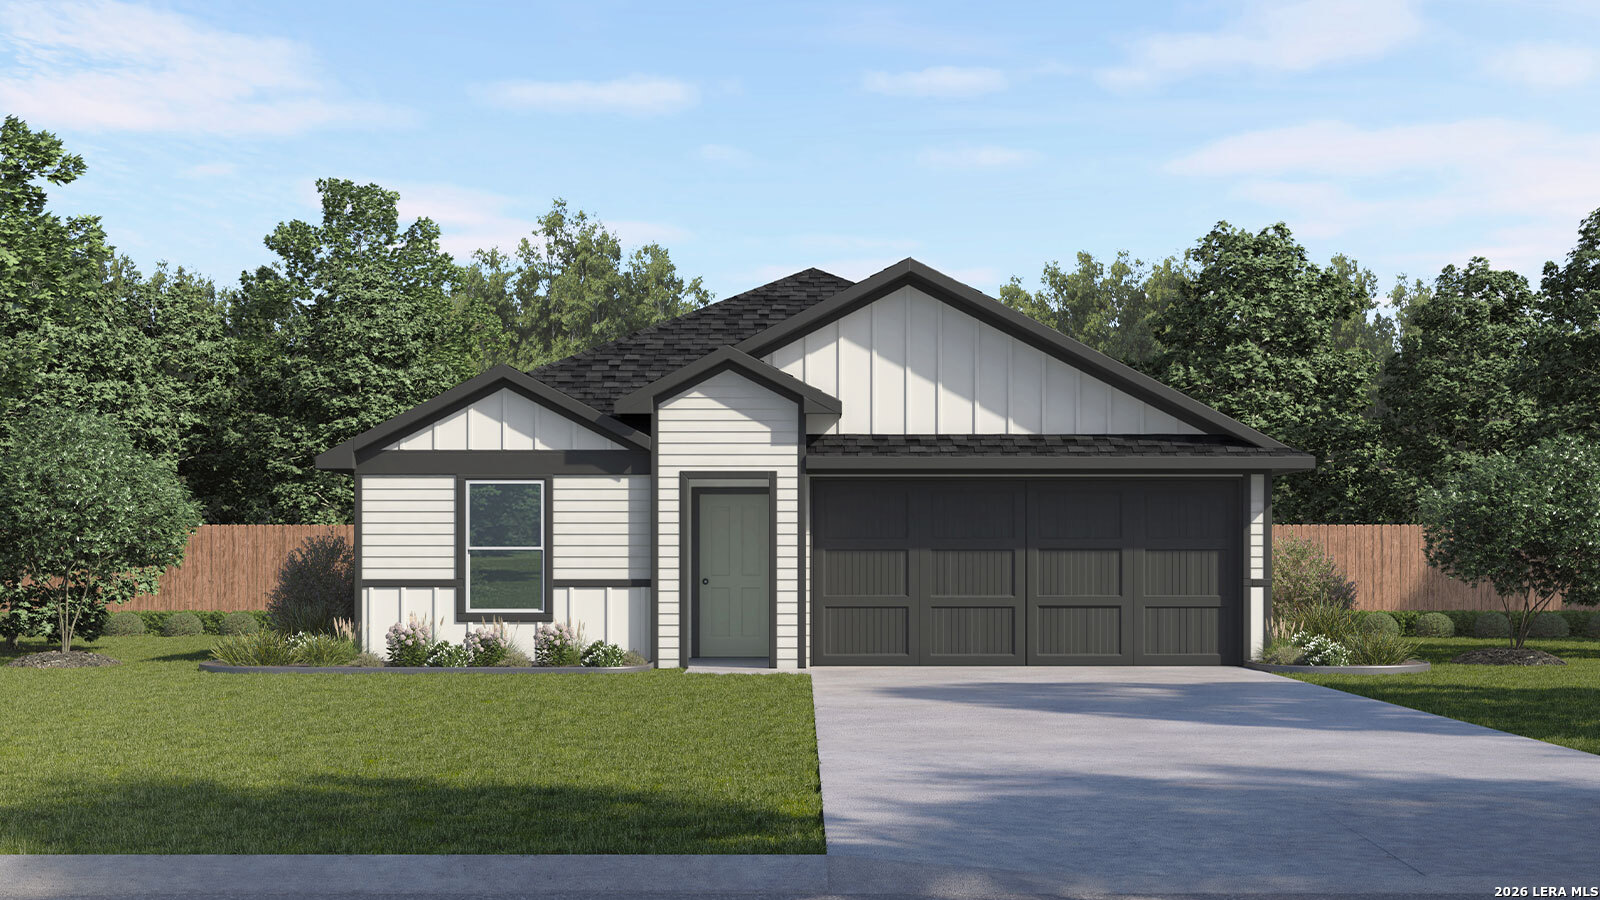
1010 GLADYS RUN, Seguin, TX 78155
NOT APPL · Guadalupe County
Key Facts
Description
JULY/AUGUST ESTIMATED COMPLETION NAVARRO ISD. Check out the Baylor, one of our one story floorplans available at Swenson Heights in Seguin, Texas. This 1,470-square-foot home has 4 bedrooms, 2 bathrooms and a 2-car garage. Our homes in Swenson Heights feature our farmhouse exteriors. As you enter the home from the covered front porch, you'll find the foyer and a long hallway that opens to the large living area. This open concept space will become the central hub of your home life. The kitchen faces out to the dining room and family room, perfect for entertaining. Enjoy the art of cooking in this new kitchen, which includes an island with a stainless-steel sink, quartz countertops, 42" upper 'picture frame' cabinets, and stainless-steel appliances. The walk-in pantry closet and utility room are conveniently tucked away off the kitchen. The primary bedroom is located at the back of the home, off the family room. Unwind at the end of the day in this private ensuite. The bathroom includes a walk-in shower, cultured marble vanity with trench sink and a walk-in closet. There is ample space in the closet for all your accessories and prized possessions. The three secondary bedrooms are located off the front hallway. Each bedroom comes with carpet, and the closets include wood shelving. Whether you use these rooms for the children, guests or a home office, there is plenty of space for all your needs. The secondary bathroom includes a shower/tub combination and a cultured marble vanity with trench sink. This home features our America's Smart Home base package, which includes the Video Front Doorbell, Front Door Deadbolt Lock, Home Hub, Thermostat, and a Smart Switch.
Property Information
Property Type
Residential
Sub-Type
Single Family Residence
Style
One Story
Year Built
2026
Stories
1
Living Area
1,476 sq ft
Lot Size
0.14 acres
Garage Spaces
2
Days on Market
61
MLS® Listing#
1966403
Property Features
Interior
Appliances
Cooling
Heating
Flooring
Parking
Laundry
Construction
Foundation
Roof
Windows
Security
Rooms
- Bedroom 212x11Main
- Bedroom 312x11Main
- Bedroom 410x10Main
- Kitchen12x12Main
- Living Room12x13Main
- Master Bathroom9x9Main
- Master Bedroom13x14Main
Schools
- Elementary:
- Navarro Elementary
- Middle:
- Navarro
- High:
- Navarro High
- District:
- Navarro Isd
Financial Details
HOA
$285 / Annually
SWENSON HEIGHTS HOA
Annual Taxes
$2
Tax year 2025
Directions
Drive down I-10 East and take exit 610. Turn left on TX-123N and left on Cordova Rd. The destination is 1.5 miles on the left. From ATX: Take I-35S and take exit TX-123S and drive for 17 miles. Turn right onto Cordova Rd.
Affordability Calculator
$52,998
Estimated monthly payment
$1,410/mo
Principal $211,992 · Est. interest $295,748 over 30 yrs
Neighborhood Market Statistics
How this home compares to active listings in Seguin, TX
- $328,996
- Median Listing Price
- 84
- Median Days on Market
- 2,033
- Median Sq Ft
- $163
- Median Price / Sq Ft
- 816
- Active Listings
- This home’s price is 19% below the area median.
- Its price per sq ft is 10% above the area median.
Market statistics compiled from active EXIT Realty® and MLS listings in Seguin, TX.
Location

Points of Interest in Seguin, TX
Showing the Seguin area map.
Nearby Schools
Juvenile Detention Center
Secondary · 1.4 mi away
Patlan Elementary
Elementary · 2.0 mi away
Navarro Elementary School
Elementary · 2.6 mi away
Navarro Intermediate School
Elementary · 2.6 mi away
Navarro High School
Secondary · 2.6 mi away
Navarro Isd
School · 2.7 mi away
Navarro Junior High
Secondary · 2.7 mi away
Head Start of S Central Texas
School · 2.9 mi away
Weinert Elementary
Elementary · 3.1 mi away
Seguin Christian Academy
School · 3.2 mi away
Rodriguez Elementary
Elementary · 3.3 mi away
Juan Seguin Early Childhood Center
School · 3.3 mi away
Mercer-Blumberg Learning Center
School · 3.4 mi away
Lizzie M Burges Alternative School
Elementary · 3.4 mi away
Emanuel's Lutheran Day School
Elementary · 3.5 mi away
Seguin High School
Secondary · 3.5 mi away
Matador Stadium
School · 3.5 mi away
Jefferson Elementary School
Elementary · 3.6 mi away
Friedens Early Learning Academy
School · 3.7 mi away
Rising Stars Learning Center
School · 3.7 mi away
Commute Calculator
Nearby Homes


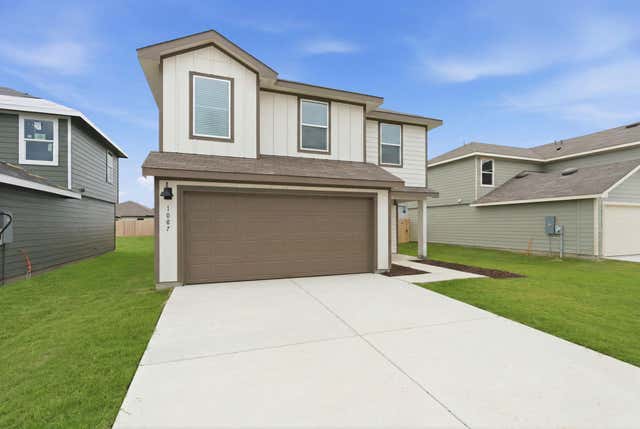
Similar Homes Nearby


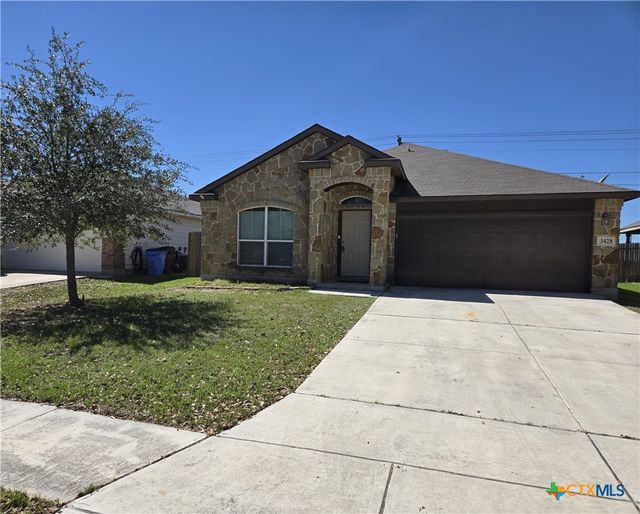
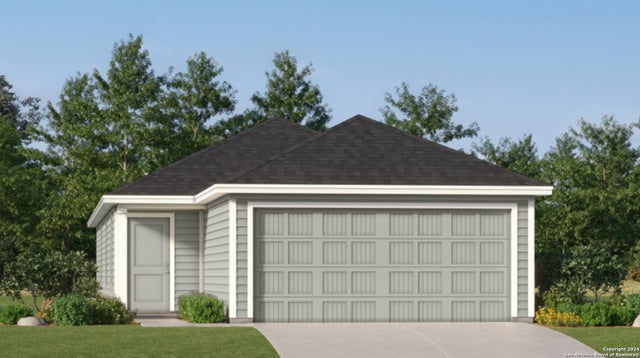
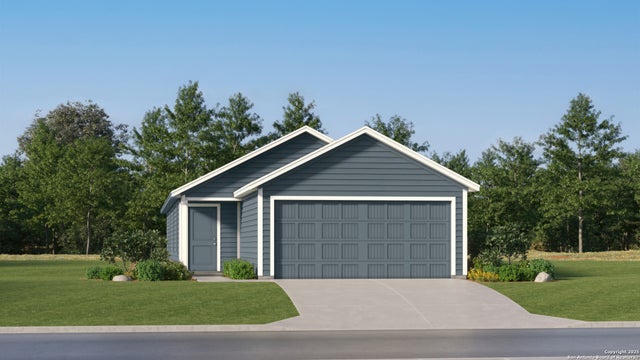
Similar Home Values
Comparable nearby listings and their asking prices.
| Address | Price | Beds | Baths | Sq Ft |
|---|---|---|---|---|
| 175 Pastar Falls, Seguin, TX | $185,999 | 4 | 2 | 1,483 |
| 9410 Lena Dr, Seguin, TX | $186,999 | 3 | 2 | 1,266 |
| 3428 Zachary Street, Seguin, TX | $187,000 | 3 | 2 | 1,144 |
| 222 Pastar Falls, Seguin, TX | $187,999 | 4 | 2 | 1,483 |
| 219 Pastar Falls, Seguin, TX | $188,999 | 4 | 2 | 1,483 |
| 810 goodrich, Seguin, TX | $189,500 | 3 | 2 | 1,412 |
Moving Cost Estimate
EXIT Agents in Seguin



Listing Courtesy: D.R. Horton, AMERICA'S Builder - (830) 521-7195 drclinton@drhorton.com
Presented by: Dave Clinton