

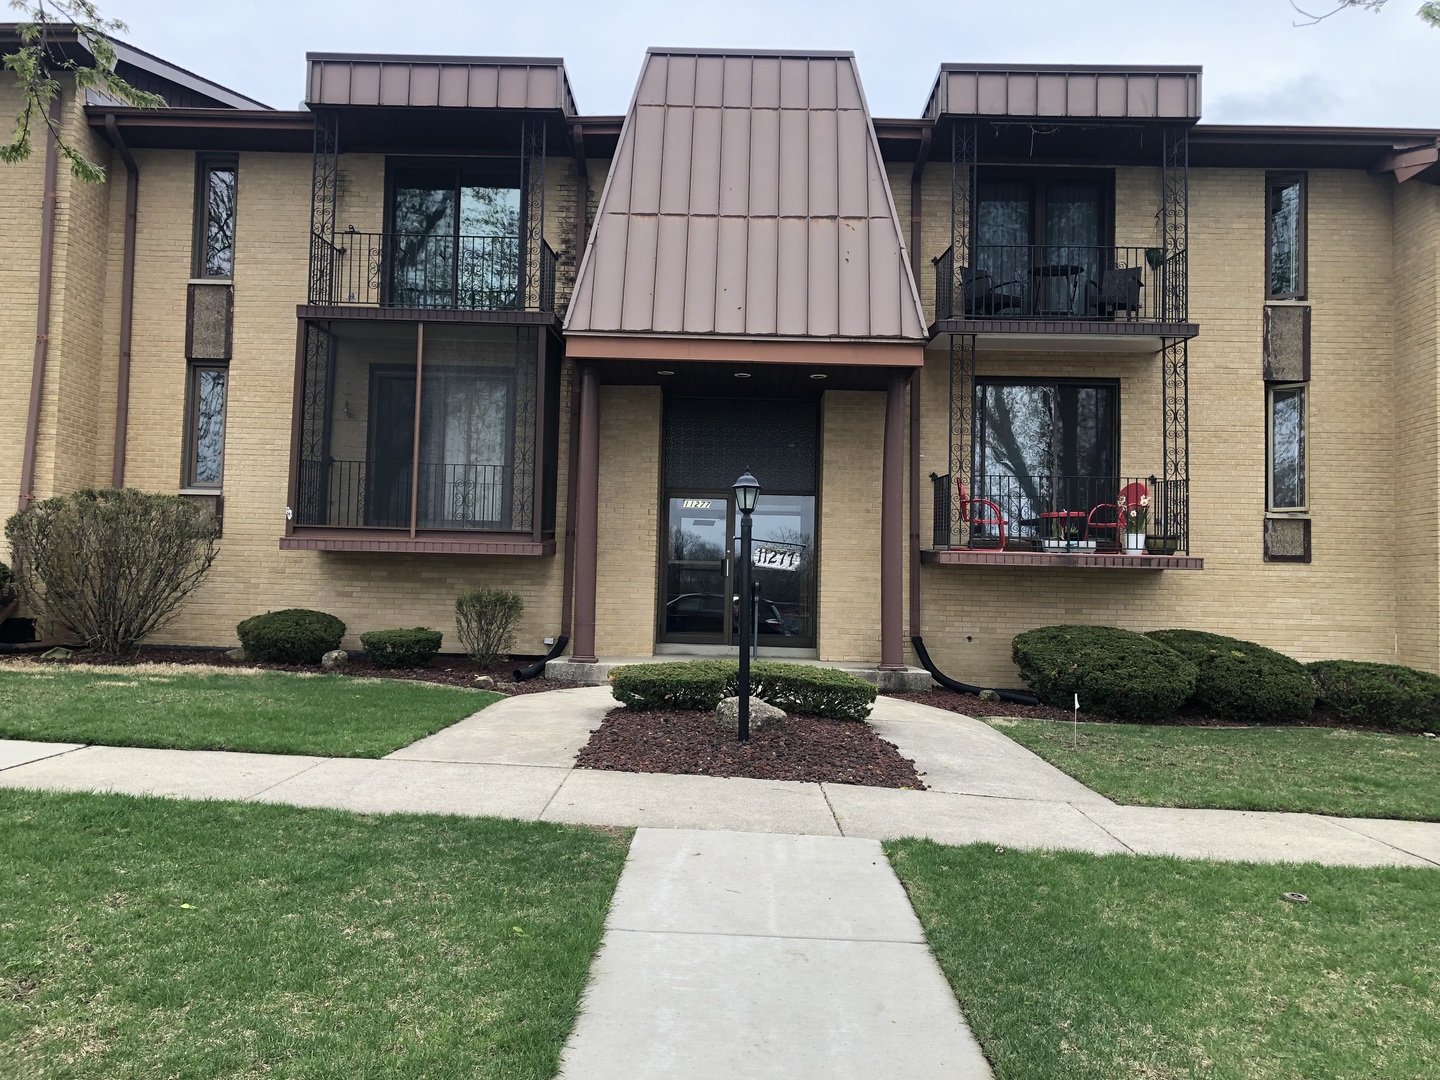
11277 S Roberts Road S E, Palos Hills, IL 60465
Cook County
Key Facts
Description
STEP IN AND WALK UP ONLY 7 STAIRS. STEP INSIDE THIS SPACIOUS, FRESHLY PAINTED 5 ROOM FLEXICORE CONDO. BRAND NEW CARPETING IN LIVING/DINING COMBO AND BOTH BEDROOMS. ENJOY BEAUTIFUL SUNSETS FROM YOUR SCREENED PATIO. OAK CABINET KITCHEN WITH TABLE SPACE; APPLIANCES INCLUDE GAS RANGE, REFRIGERATOR, AND STAINLESS STEEL DISHWASHER. 2 CERAMIC TILED BATHS, 2 CARPETED BEDROOMS; MASTER BEDROOM HAS WALK IN CLOSET. IN-UNIT LAUNDRY WITH FULL SIZE WASHER AND GAS DRYER. 2 CAR TANDEM GARAGE AND STORAGE ROOM UNDER UNIT. CASH OR CONVENTIONAL FINANCING ONLY. NO RENTALS ALLOWED. MANAGEMENT REPORT IN ADDITIONAL INFO
Property Information
Property Type
Residential
Sub-Type
Condominium
Year Built
1978
Stories
2
Living Area
1,500 sq ft
Lot Dimensions
COMMON
Garage Spaces
2
Parking Spaces
2
Ownership
Condo
Days on Market
20
MLS® Listing#
12688086
Property Features
- Appliances:
- Range, Dishwasher, Refrigerator, Washer, Dryer, Disposal, Range Hood
- Cooling:
- Central Air
- Heating:
- Natural Gas, Forced Air
- Basement:
- None
- Parking:
- Garage Door Opener, Tandem, Attached, Garage
- Laundry:
- Gas Dryer Hookup, In Unit
- Construction:
- Brick
- Sewer:
- Public Sewer
Rooms
- Bedroom 214X12Main
- Bedroom 3
- Bedroom 4
- Dining Room12X11Main
- Family Room
- Kitchen12X11Main
- Laundry7X8Main
- Living Room12X22Main
- Master Bedroom16X13Main
Schools
- High:
- Amos Alonzo Stagg High School
- District:
- Amos Alonzo Stagg High School
HOA & Tax
- HOA:
- $175/Monthly
- Annual Tax:
- $515 (2024)
- Parcel #:
- 23241001221005
Directions
111TH ST TO ROBERTS RD SOUTH TO ADDRESS 11277.
Affordability Calculator
$45,980
Estimated monthly payment
$1,224/mo
Principal $183,920 · Est. interest $256,585 over 30 yrs
Neighborhood Market Statistics
How this home compares to active listings in Palos Hills, IL
- $373,759
- Median Listing Price
- 32
- Median Days on Market
- 1,735
- Median Sq Ft
- $209
- Median Price / Sq Ft
- 323
- Active Listings
- This home’s price is 38% below the area median.
- Its price per sq ft is 27% below the area median.
Market statistics compiled from active EXIT Realty® and MLS listings in Palos Hills, IL.
Location
- 11277 S Roberts Road S E, Palos Hills, IL 60465
Nearby Schools
Koraes Elementary School
Elementary · 0.3 mi away
Worthwoods Elementary School
Elementary · 0.8 mi away
Dr Kenneth M Sorrick School
Elementary · 1.2 mi away
Sorrick Elementary School
Elementary · 1.2 mi away
Palos Park Public Schools
School · 1.3 mi away
Worth Junior High School
Secondary · 1.3 mi away
Worth Elementary School
Elementary · 1.4 mi away
Old School
School · 1.5 mi away
Oak Ridge Elementary School
Elementary · 1.5 mi away
Palos East Elementary School
Elementary · 1.7 mi away
Chicago Christian High School
Secondary · 1.8 mi away
Trusting Hearts Learning Center
School · 1.8 mi away
Worth School District 127
School · 1.9 mi away
St Alexander School
School · 2.0 mi away
Our Lady of the Ridge
School · 2.0 mi away
H H Conrady Junior High School
Secondary · 2.0 mi away
NPD 117
School · 2.0 mi away
Navajo Heights School
Elementary · 2.0 mi away
Chicago Ridge School District
Secondary · 2.3 mi away
Penny Lane Schools
School · 2.3 mi away
Commute Calculator
Nearby Homes
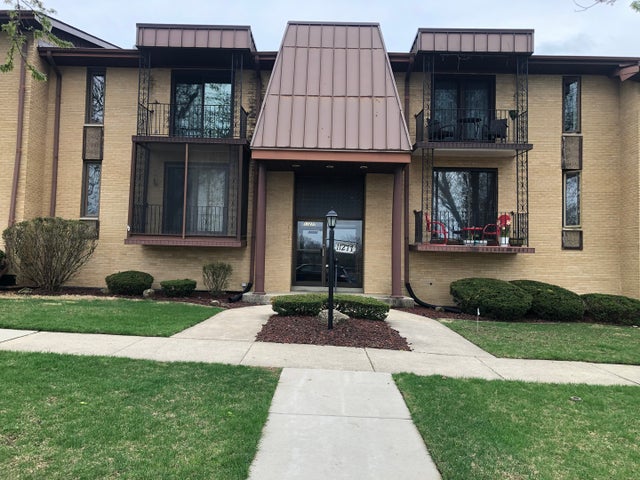


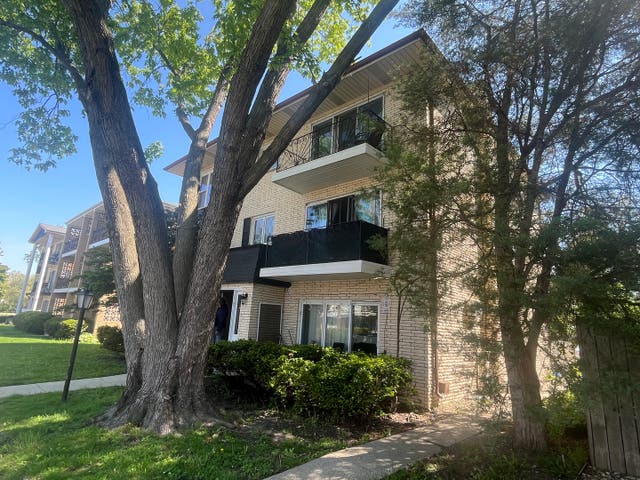
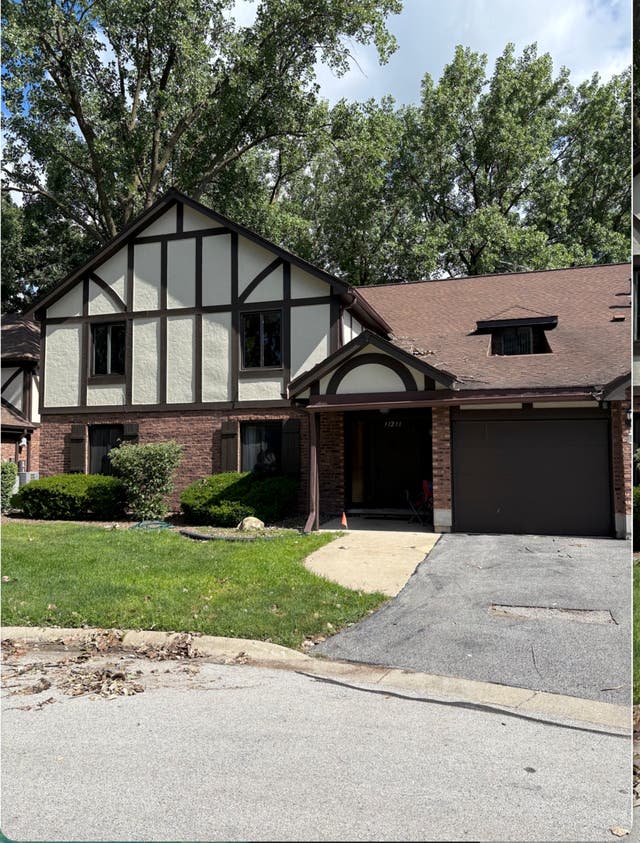
Similar Homes Nearby


Moving Cost Estimate
EXIT Agents in Palos Hills


Listing Courtesy: O'Brien Family Realty - 7735817800
Last Updated: 2026-06-25