

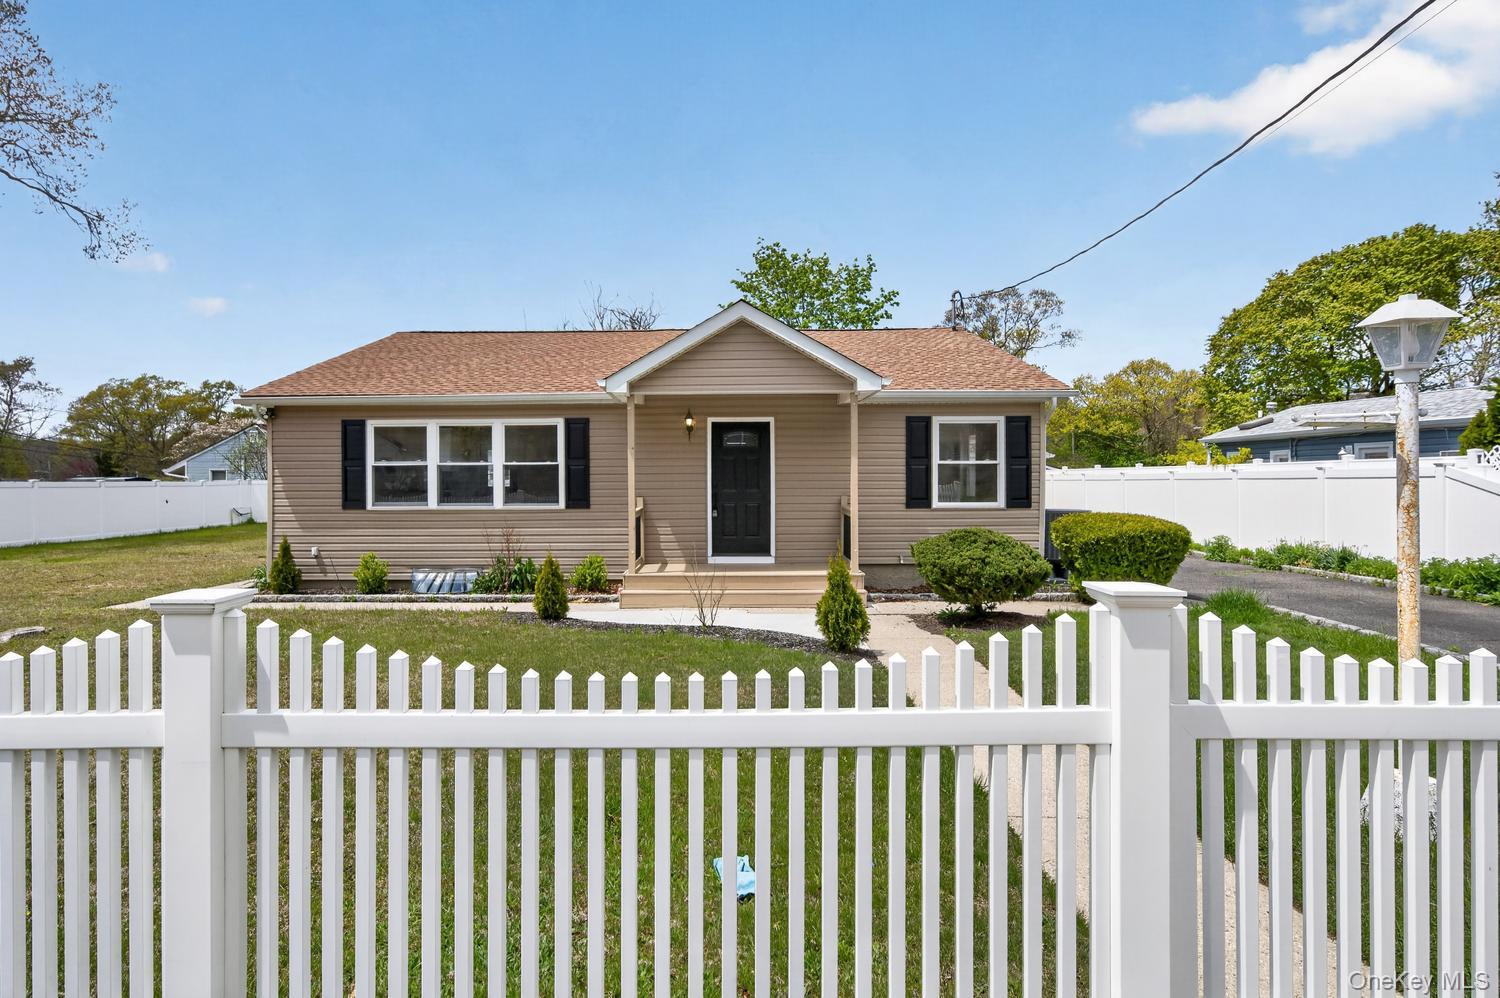
260 Lake Drive, East Patchogue, NY 11772
Suffolk County
Key Facts
Description
Welcome to this beautifully renovated 3bed/1bath Ranch set on a rare double lot in the quaint Swan Lake community where you can enjoy boating, fishing or take in a quiet moment by the lake just down the street from the house! This home offers the perfect blend of modern style and effortless living. Thoughtfully updated throughout, this sun-drenched home features a bright open layout with designer finishes, wide-plank flooring and a stunning new white kitchen with quartz countertops, subway tile backsplash, stainless steel appliances and sleek black hardware. The inviting living space flows seamlessly from the kitchen into the open dining/living area creating an ideal setup for both everyday living and entertaining. Three generous sized bedrooms- including a large primary bedroom with ample closet space- and a beautifully updated full hall bath complete the main level. The full unfinished basement can be finished as a gym, office or an additional hangout space and provides lots of storage space (plus you've also got an attic and a 1.5 car garage!). Outside, the expansive property offers endless possibilities. Whether you envision outdoor entertaining, a garden or simply enjoying the space there is plenty of room to enjoy. Move-in ready and impeccably styled, this turnkey Ranch combines comfort, functionality and modern charm and is convenient to shopping, transportation and is minutes from the fabulous restaurants in Patchogue. Low taxes!
Property Information
Property Type
Residential
Sub-Type
Single Family Residence
Style
Ranch
Year Built
1940
Living Area
1,213 sq ft
Lot Size
0.23 acres
Garage Spaces
1.5
Days on Market
9
MLS® Listing#
999198
Property Features
- Interior:
- Double Vanity, Entrance Foyer, Open Floorplan, Recessed Lighting, Storage
- Appliances:
- Dishwasher, Electric Oven, Electric Range, Electric Water Heater, Refrigerator, Stainless Steel Appliance(s)
- Cooling:
- Central Air
- Heating:
- Electric, Forced Air
- Basement:
- Full, Storage Space, Unfinished
- Parking:
- Driveway, Garage
- Construction:
- Vinyl Siding
- Utilities:
- Electricity Connected, Water Available, Water Connected
- Sewer:
- Cesspool
- Water Source:
- Public
Schools
- Elementary:
- Medford Elementary School
- Middle:
- South Ocean Middle School
- High:
- Patchogue-Medford High School
HOA & Tax
- Annual Tax:
- $6,372
- Assessed Value:
- $1,300
- Parcel #:
- 0200-973-40-05-00-015-000
Affordability Calculator
$109,800
Estimated monthly payment
$2,922/mo
Principal $439,200 · Est. interest $612,723 over 30 yrs
Neighborhood Market Statistics
How this home compares to active listings in East Patchogue, NY
- $925,581
- Median Listing Price
- 50
- Median Days on Market
- 1,890
- Median Sq Ft
- $499
- Median Price / Sq Ft
- 510
- Active Listings
- This home’s price is 41% below the area median.
- Its price per sq ft is 9% below the area median.
Market statistics compiled from active EXIT Realty® and MLS listings in East Patchogue, NY.
Location
- 260 Lake Drive, East Patchogue, NY 11772
Nearby Schools
Eastern Suffolk Boces
School · 0.4 mi away
Kiddie Kollege Nursery School
Elementary · 0.6 mi away
Medford Elementary School
Elementary · 0.8 mi away
Saxton Middle School
Secondary · 0.8 mi away
Barton Elementary School
Elementary · 0.9 mi away
Emanuel Lutheran School
Elementary · 1.2 mi away
Bay Elementary School
Elementary · 1.3 mi away
South Ocean Middle School
Secondary · 1.5 mi away
Patchogue-Medford School District
School · 1.6 mi away
Holy Angels Regional School
Elementary · 1.6 mi away
Verne W Critz Elementary School
Elementary · 1.8 mi away
South Country Central School District
School · 1.8 mi away
Canaan Elementary School
Elementary · 1.8 mi away
River Elementary School
Elementary · 1.9 mi away
Tremont Elementary School
Elementary · 2.0 mi away
Oregon Middle School
Secondary · 2.1 mi away
Eastern Suffolk Boces
Secondary · 2.1 mi away
Patchogue Medford Sr High School
Secondary · 2.2 mi away
Abigail Bottoms Nursery School
School · 2.3 mi away
Mommy & Me
School · 2.3 mi away
Commute Calculator
Nearby Homes


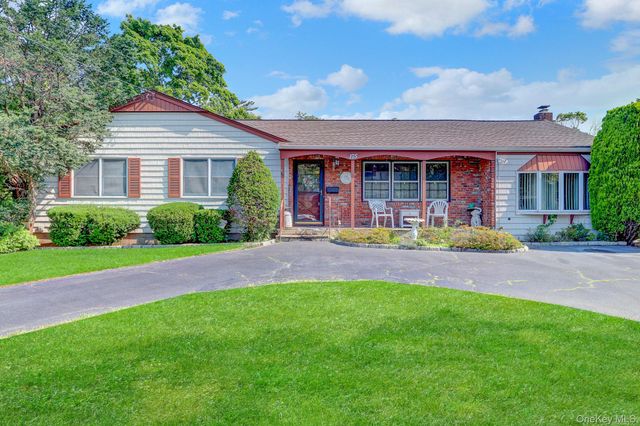
Similar Homes Nearby



Moving Cost Estimate
EXIT Agents in East Patchogue


Listing Courtesy: Compass Greater NY LLC - 5164082231
Presented by: Alexandra Parisi
 Fair Housing Notice