

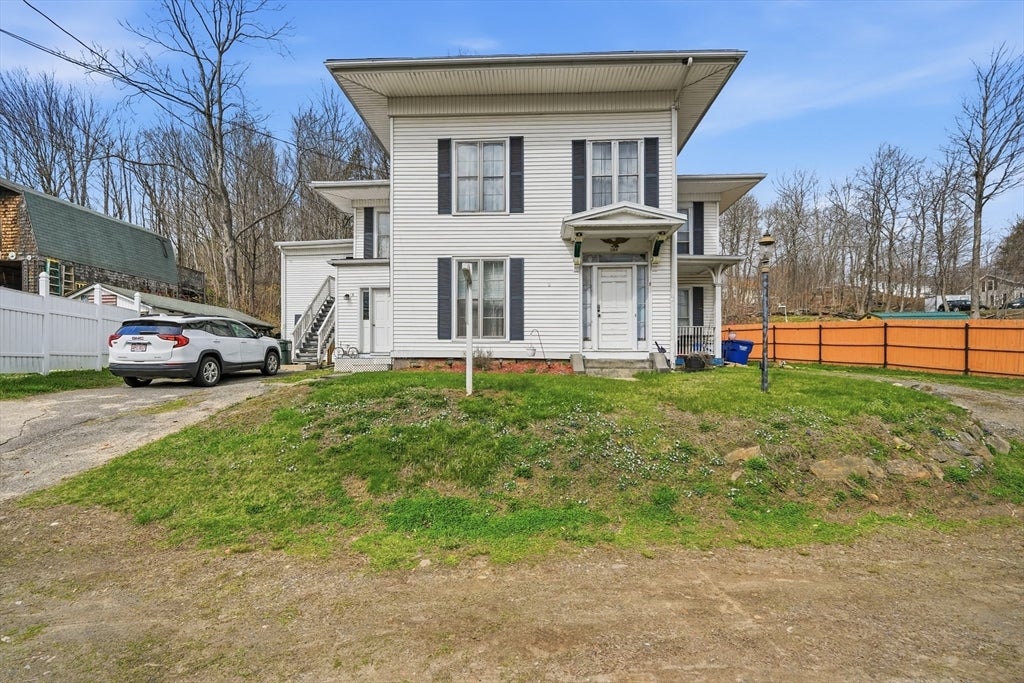
1104 Main St, Warren, MA 01083
Worcester County
Key Facts
Description
Take a look at this LARGE 2 family in charming Warren! Perfect for owner occupied or investor. Walk into a convenient mud room in unit 1 into an ample dining room, large eat in kitchen with plenty of cabinets and storage, bright open living room, 2 generous first floor bedrooms, laundry hook up, and an oversized bathroom. Upstairs boasts a third bedroom and little reading nook or additional storage. Unit 2 features a large living room, eat in kitchen, 1 bathroom and 2 bedrooms. Two additional rooms are unfinished in walk up attic. Roof, insulation and electrical approximately 10yo APO, separately metered utilities. Off street parking, quaint private back yard, close to local schools, shopping and commuting routes. Ideal for owner occupied, with 2nd unit assisting with mortgage. Beautiful large unit just waiting for new owner.
Property Information
Property Type
Residential Income
Sub-Type
Duplex
Year Built
1860
Stories
3
Living Area
2,243 sq ft
Lot Size
0.46 acres
Parking Spaces
4
Zoning
vil
Days on Market
61
MLS® Listing#
73501579
Property Features
Appliances
Heating
Flooring
Basement
Parking
Laundry
Patio
Construction
Foundation
Roof
Community
Sewer
Water Source
Schools
- High:
- Quaboag Regional Hs
Financial Details
Annual Taxes
$3,337
Tax year 2025
Assessed Value
$225,300
Parcel Number
1727401
Directions
Rt 67 Main St warren
Affordability Calculator
$69,998
Estimated monthly payment
$1,863/mo
Principal $279,991 · Est. interest $390,613 over 30 yrs
Neighborhood Market Statistics
How this home compares to active listings in Warren, MA
- $425,000
- Median Listing Price
- 38
- Median Days on Market
- 2,012
- Median Sq Ft
- $225
- Median Price / Sq Ft
- 16
- Active Listings
- This home’s price is 18% below the area median.
- Its price per sq ft is 31% below the area median.
Market statistics compiled from active EXIT Realty® and MLS listings in Warren, MA.
Location
Map is currently unavailable for this location.
Points of Interest in Warren, MA
Showing the Warren area map.
Commute Calculator
Nearby Homes

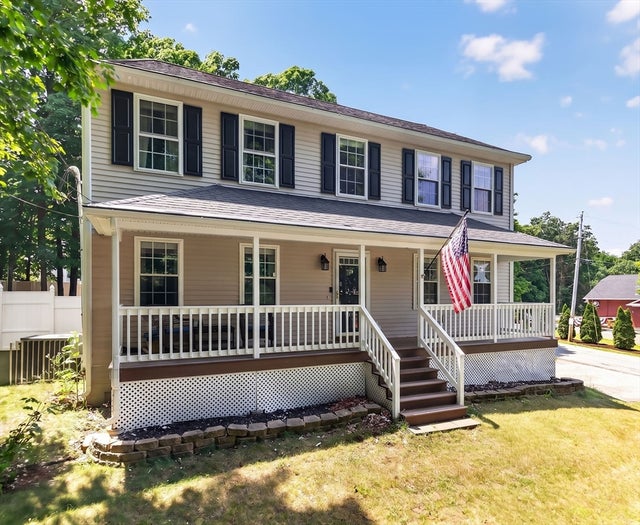
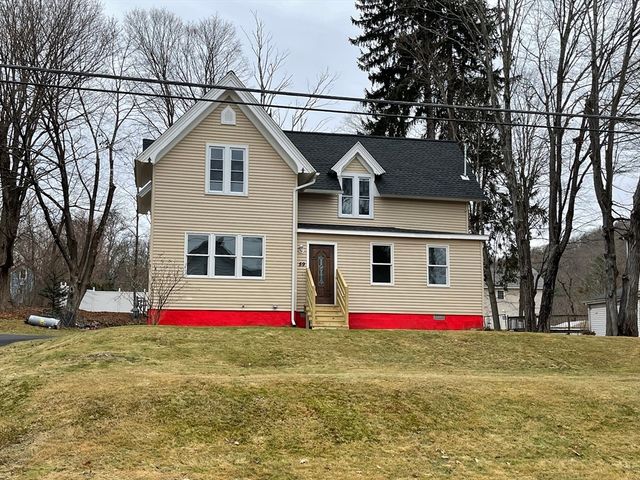
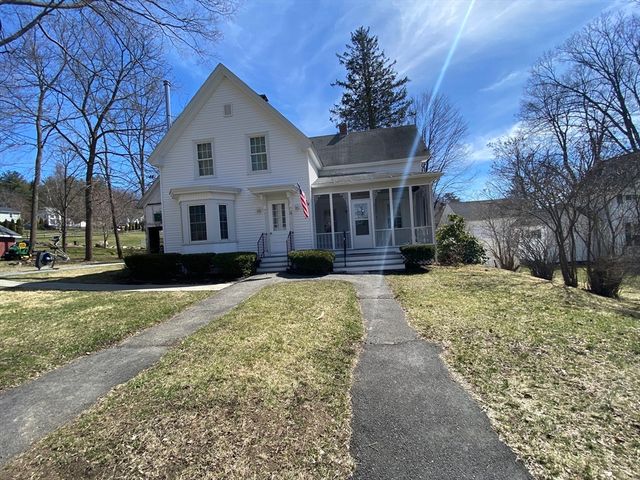
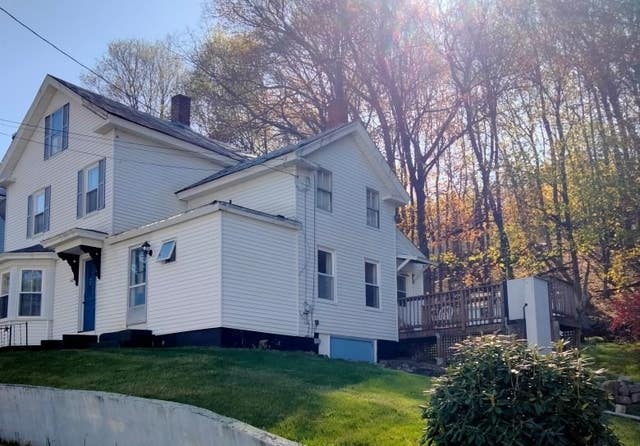
Similar Homes Nearby

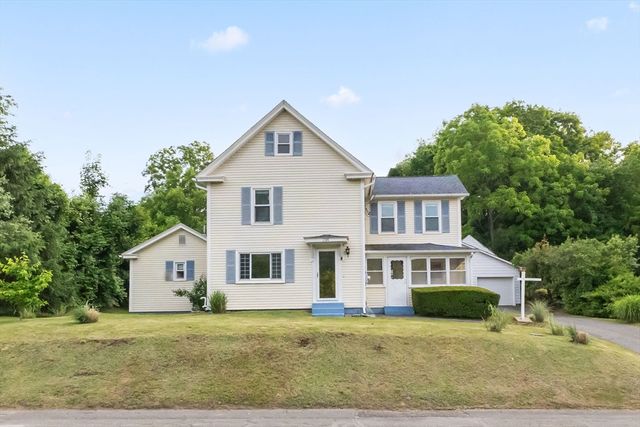
Similar Home Values
Comparable nearby listings and their asking prices.
| Address | Price | Beds | Baths | Sq Ft |
|---|---|---|---|---|
| 54 Bacon St, Warren, MA | $320,000 | 6 | 2 | 2,804 |
| 236 South, Warren, MA | $389,900 | 4 | 3 | 1,972 |
| 59 High Street, Warren, MA | $439,900 | 5 | 2 | 2,008 |
Moving Cost Estimate
EXIT Agents in Warren


Listing Courtesy: Coldwell Banker Realty - Western MA - 4135678931
Presented by: Wheway Group