

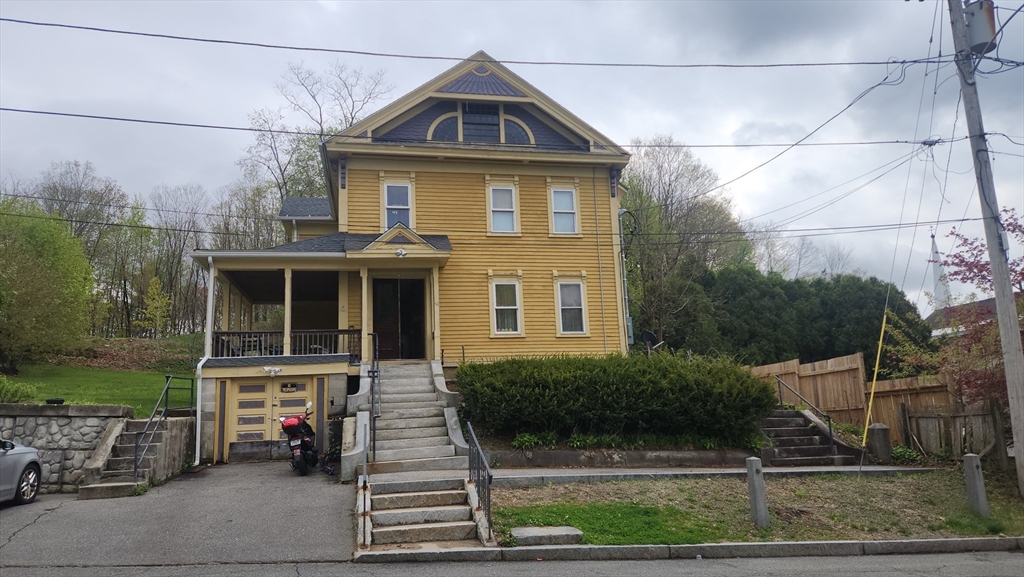
54 Bacon St, Warren, MA 01083
Worcester County
Key Facts
Description
Whether you are looking to add a strong performer to your rental portfolio or want to live in one unit while letting the other pay your mortgage, this Warren gem is a must-see. It is situated on a .25 acre lot and has off street paved parking for 4. The generous living space boasts an impressive 2,804 square feet of total living area, this property features 13 total rooms, including 5 spacious bedrooms and 2 full baths distributed across two distinct units.The charm and character of this grand home is to be noted! The architectural woodwork / moldings stand alone. Mini splits add to the efficiency. Such a beautiful grande dame of a house to welcome you home after a work day. Note: Buyers and agents are encouraged to verify all listing details. Lead paint history is unknown and the seller can not warranty the absense of it on the entire structure. Please see docs attached and disclosure. Some peeling paint on exterior may limit mortgages allowed. Subject to court approval.
Property Information
Property Type
Residential Income
Sub-Type
Duplex
Year Built
1890
Stories
2
Living Area
2,804 sq ft
Lot Size
0.25 acres
Parking Spaces
4
Zoning
VIL
Days on Market
4
MLS® Listing#
73531893
Property Features
Exterior
Flooring
Basement
Parking
Patio
Foundation
Roof
Sewer
Water Source
Financial Details
Annual Taxes
$2,895
Tax year 2025
Assessed Value
$195,500
Parcel Number
M:0018 B:0000 L:33,1727551
Directions
Just off the common.
Affordability Calculator
$64,000
Estimated monthly payment
$1,703/mo
Principal $256,000 · Est. interest $357,143 over 30 yrs
Neighborhood Market Statistics
How this home compares to active listings in Warren, MA
- $433,333
- Median Listing Price
- 39
- Median Days on Market
- 2,016
- Median Sq Ft
- $219
- Median Price / Sq Ft
- 17
- Active Listings
- This home’s price is 26% below the area median.
- Its price per sq ft is 48% below the area median.
Market statistics compiled from active EXIT Realty® and MLS listings in Warren, MA.
Location

Points of Interest in Warren, MA
Showing the Warren area map.
Nearby Schools
Quaboag R S D
School · 0.5 mi away
Quaboag Regional High School
Secondary · 0.5 mi away
Warren Community Elementary School
Elementary · 2.3 mi away
Warren Sda School
School · 2.8 mi away
West Brookfield Elementary School
Elementary · 3.4 mi away
Ware High School
Secondary · 4.4 mi away
Ware Middle School
Secondary · 4.4 mi away
Stanley M Koziol Elementary School
Elementary · 4.4 mi away
Tantasqua Regional Vocational
Secondary · 4.9 mi away
Tantasqua High School
Secondary · 4.9 mi away
Brookfield Elementary School
Elementary · 4.9 mi away
Tantasqua Regional High School
Secondary · 5.1 mi away
Brimfield Elementary School
Elementary · 6.6 mi away
St Aloysius Catholic School, Gilbertville, Ma
School · 6.8 mi away
Champions at Hardwick Elementary School
Elementary · 7.1 mi away
Hardwick Elementary
Elementary · 7.1 mi away
Treetops Montessori
Elementary · 7.1 mi away
North Brookfield Junior-Sr High School
Secondary · 7.3 mi away
North Brookfield Elementary
Elementary · 7.3 mi away
Champions at North Brookfield Elementary School
Elementary · 7.4 mi away
Commute Calculator
Nearby Homes


Similar Homes Nearby

Similar Home Values
Comparable nearby listings and their asking prices.
| Address | Price | Beds | Baths | Sq Ft |
|---|---|---|---|---|
| 1104 Main St, Warren, MA | $349,989 | 5 | 2 | 2,243 |
Moving Cost Estimate
EXIT Agents in Warren


Listing Courtesy: Coldwell Banker Realty - Worcester - 5087957500
Presented by: Kim McCrohon