

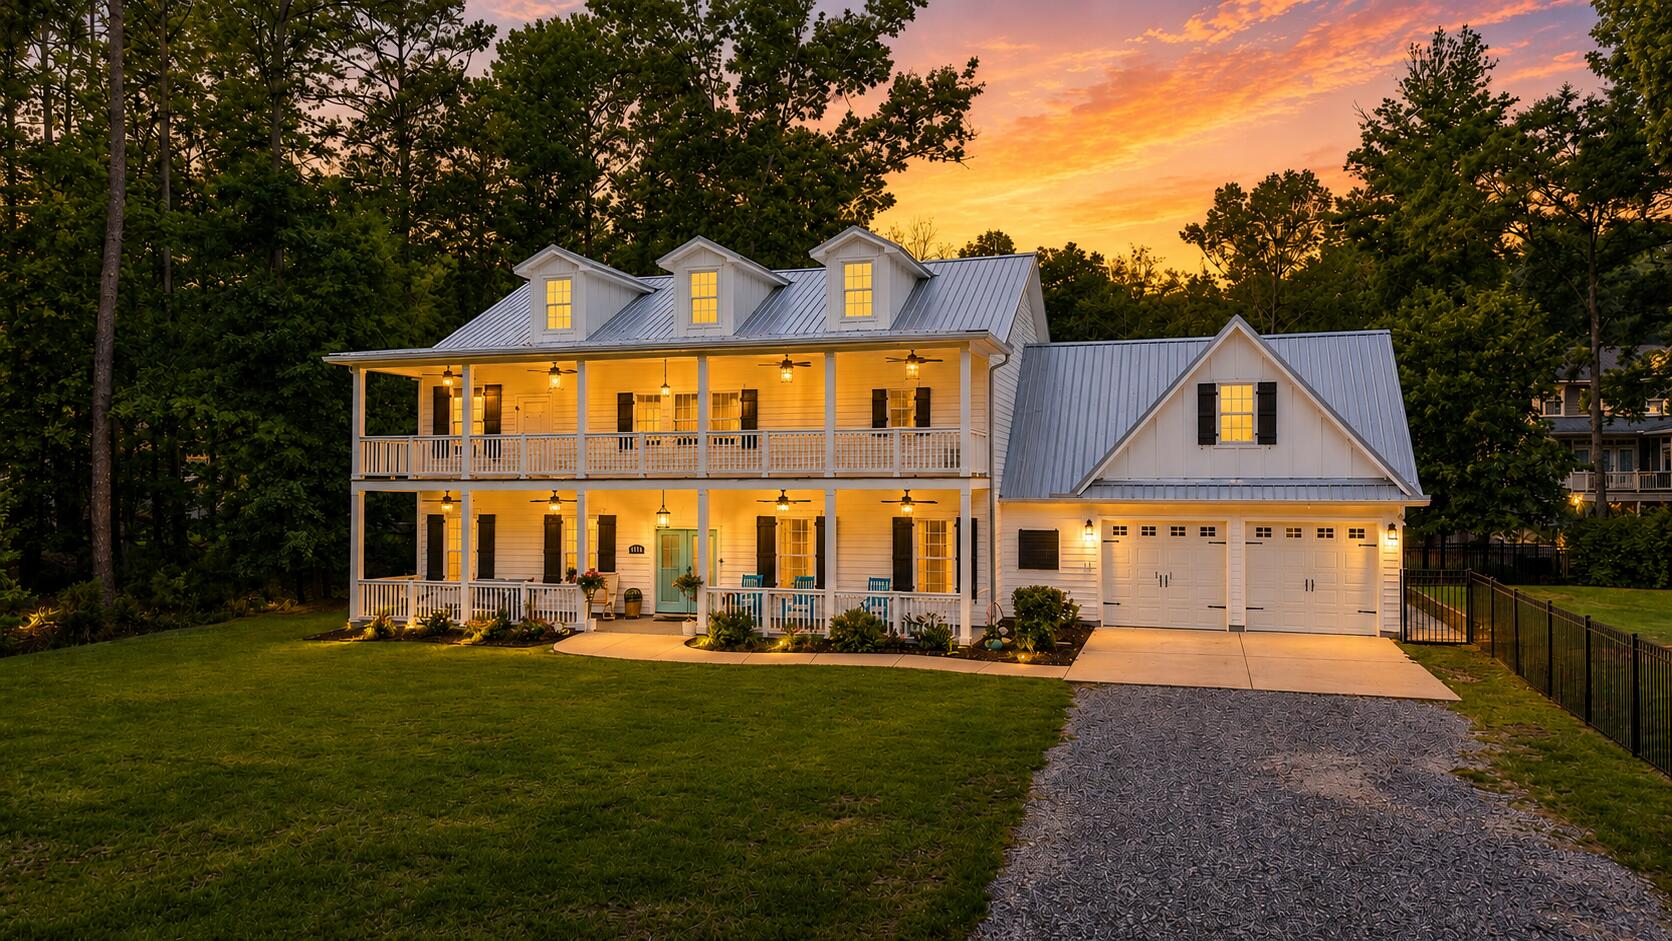
5681 Captain Kidd Road, Hollywood, SC 29449
Royal Harbor · Charleston County
Key Facts
Description
Southern Charm on the Stono River! Experience Lowcountry living at its finest in this custom 5-bedroom, 3.5-bath home built in 2022, perfectly positioned to overlook the majestic Stono River. Located in the gated, waterfront community of Royal Harbor, this home blends timeless southern charm with modern luxury and energy efficiency. Enjoy morning coffee sunrises from the double front porches as you take in the peaceful river views and gentle coastal breezes. Step inside to find an inviting, open floor plan with soaring ceilings, abundant natural light, and elegant finishes throughout. The chef's kitchen boasts a massive granite island, custom cabinetry, and a state-of-the-art induction range.The primary suite features a designer wet room complete with a stand alone soaking tub, rainfall shower, and custom tilework - truly a spa-like retreat! Each bedroom is generously sized and easily accommodates a king bed, ensuring comfort for everyone. Notable upgrades include: *Metal roof *Spray foam insulation for ultimate efficiency *Top-of-the-line Bosch HVAC system *$88K in solar panels for ultra-low utility costs *Fully fenced double lot with a premium $25K metal fence With multiple outdoor living spaces, river views, and mature trees creating a serene canopy, this home is ideal for both relaxation and entertaining. Located just minutes from Publix, Harris Teeter, amazing restaurants and a short 25 min drive to historic Downtown Charleston. The renowned Links at Stono Ferry Golf Course is less than a mile away. Kiawah, Folly and Edisto beaches are a short distance away. Don't miss your chance to own this stunning Southern escape! Schedule your private showing today!
Property Information
Property Type
Residential
Sub-Type
Single Family Residence
Style
Colonial / Contemporary / Craftsman / Traditional
Year Built
2022
Living Area
3,462 sq ft
Lot Size
0.61 acres
Garage Spaces
2
Parking Spaces
2
Ownership
Fee Simple
Days on Market
48
MLS® Listing#
26014104
Property Features
Interior
Exterior
Appliances
Cooling
Heating
Flooring
Parking
Laundry
Patio
Fencing
Construction
Roof
Community
Sewer
Water Source
Rooms
- Master BedroomLower
Schools
- Elementary:
- Lowcountry Leadership Charter
- Middle:
- Lowcountry Leadership Charter
- High:
- Lowcountry Leadership Charter
Financial Details
HOA
$400 / Annually
Annual Taxes
$4,333
Directions
17 To Left On Hwy 162, Left On Chaplins Landing, Left On Royal Harbor Rd, Right On Baby Coast, Left On Captain Kidd
Affordability Calculator
$179,980
Estimated monthly payment
$4,790/mo
Principal $719,920 · Est. interest $1,004,352 over 30 yrs
Neighborhood Market Statistics
How this home compares to active listings in Hollywood, SC
- $681,818
- Median Listing Price
- 66
- Median Days on Market
- 2,666
- Median Sq Ft
- $262
- Median Price / Sq Ft
- 70
- Active Listings
- This home’s price is 32% above the area median.
- Its price per sq ft is 1% below the area median.
Market statistics compiled from active EXIT Realty® and MLS listings in Hollywood, SC.
Location

Points of Interest in Hollywood, SC
Showing the Hollywood area map.
Nearby Schools
Montessori School of Johns Island
Elementary · 3.3 mi away
St. John's High School
Secondary · 4.0 mi away
Angel Oak Elementary
Elementary · 4.0 mi away
C.E. Williams Middle School
Secondary · 4.3 mi away
EB Ellington Elementary School
Elementary · 4.5 mi away
West Ashley High School
Secondary · 4.7 mi away
Charleston Sda School
School · 4.9 mi away
Haut Gap Middle School
Secondary · 5.0 mi away
Creative Beginnings
School · 5.1 mi away
Wonderful Beginnings
School · 5.1 mi away
Island School
School · 5.4 mi away
Charleston Christian School
Elementary · 5.4 mi away
St Andrew's School of Math and Science
School · 5.8 mi away
Oakland Elementary School
Elementary · 5.8 mi away
Lowcountry Leadership Charter School
Elementary · 5.9 mi away
LLCS Pre-School
School · 5.9 mi away
St Paul's Academy
School · 5.9 mi away
Charleston Collegiate School
Secondary · 6.0 mi away
Cadence Academy Preschool
School · 6.1 mi away
Montessori Community School
Elementary · 6.1 mi away
Commute Calculator
Nearby Homes
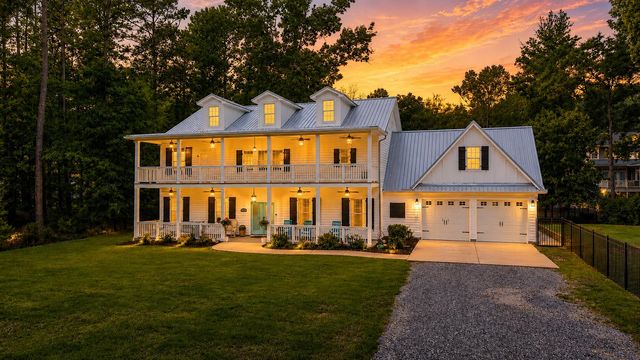
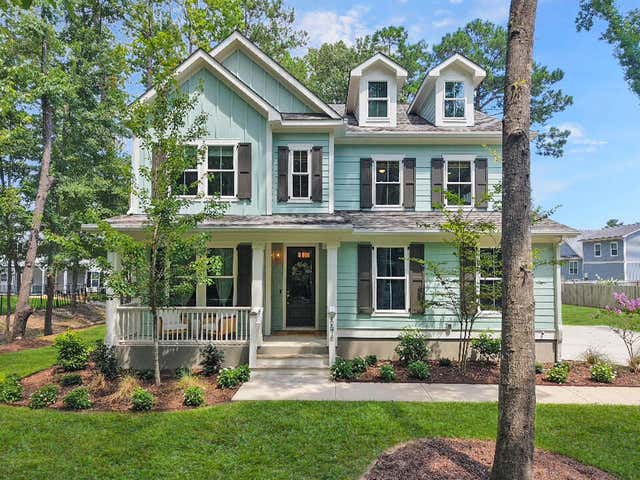


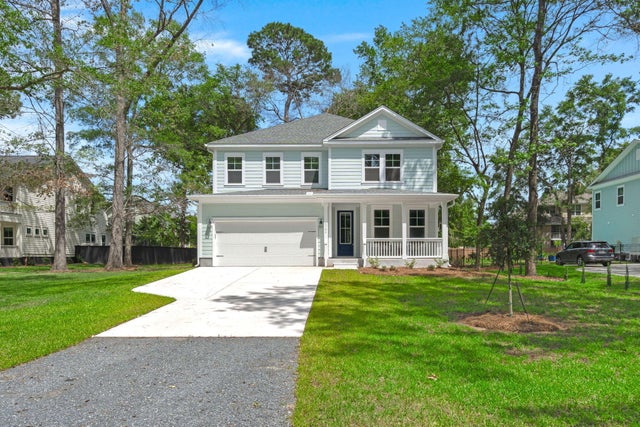
Similar Homes Nearby
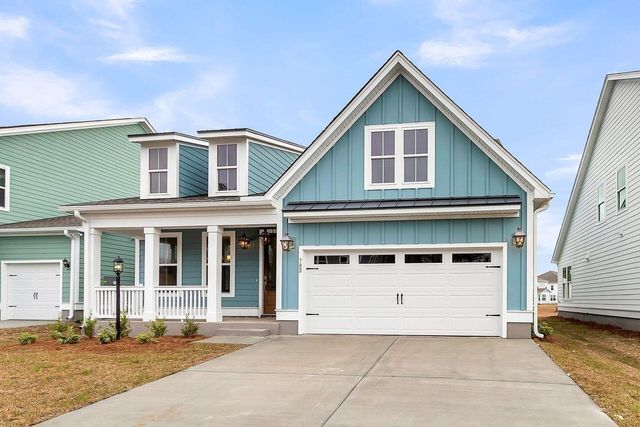
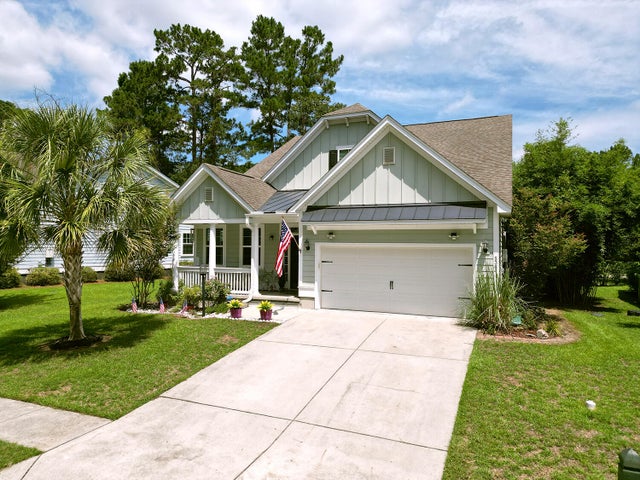


Similar Home Values
Comparable nearby listings and their asking prices.
| Address | Price | Beds | Baths | Sq Ft |
|---|---|---|---|---|
| 2 Kings River Trail, Hollywood, SC | $653,990 | 4 | 3 | 2,649 |
| 5364 Birdie Lane, Hollywood, SC | $675,000 | 4 | 3 | 2,682 |
| 4 Kings River Trail, Hollywood, SC | $682,990 | 4 | 3 | 2,996 |
| 5 Kings River Trail, Hollywood, SC | $683,990 | 4 | 4 | 3,020 |
| 2017 Kings River Trail, Hollywood, SC | $689,900 | 4 | 4 | 2,649 |
| 5706 Barbary Coast Road, Hollywood, SC | $709,000 | 5 | 4 | 3,160 |
Moving Cost Estimate
EXIT Agents in Hollywood


Listing Courtesy: Agent Group Realty Charleston
Presented by: Kate Litten - 8438471007