

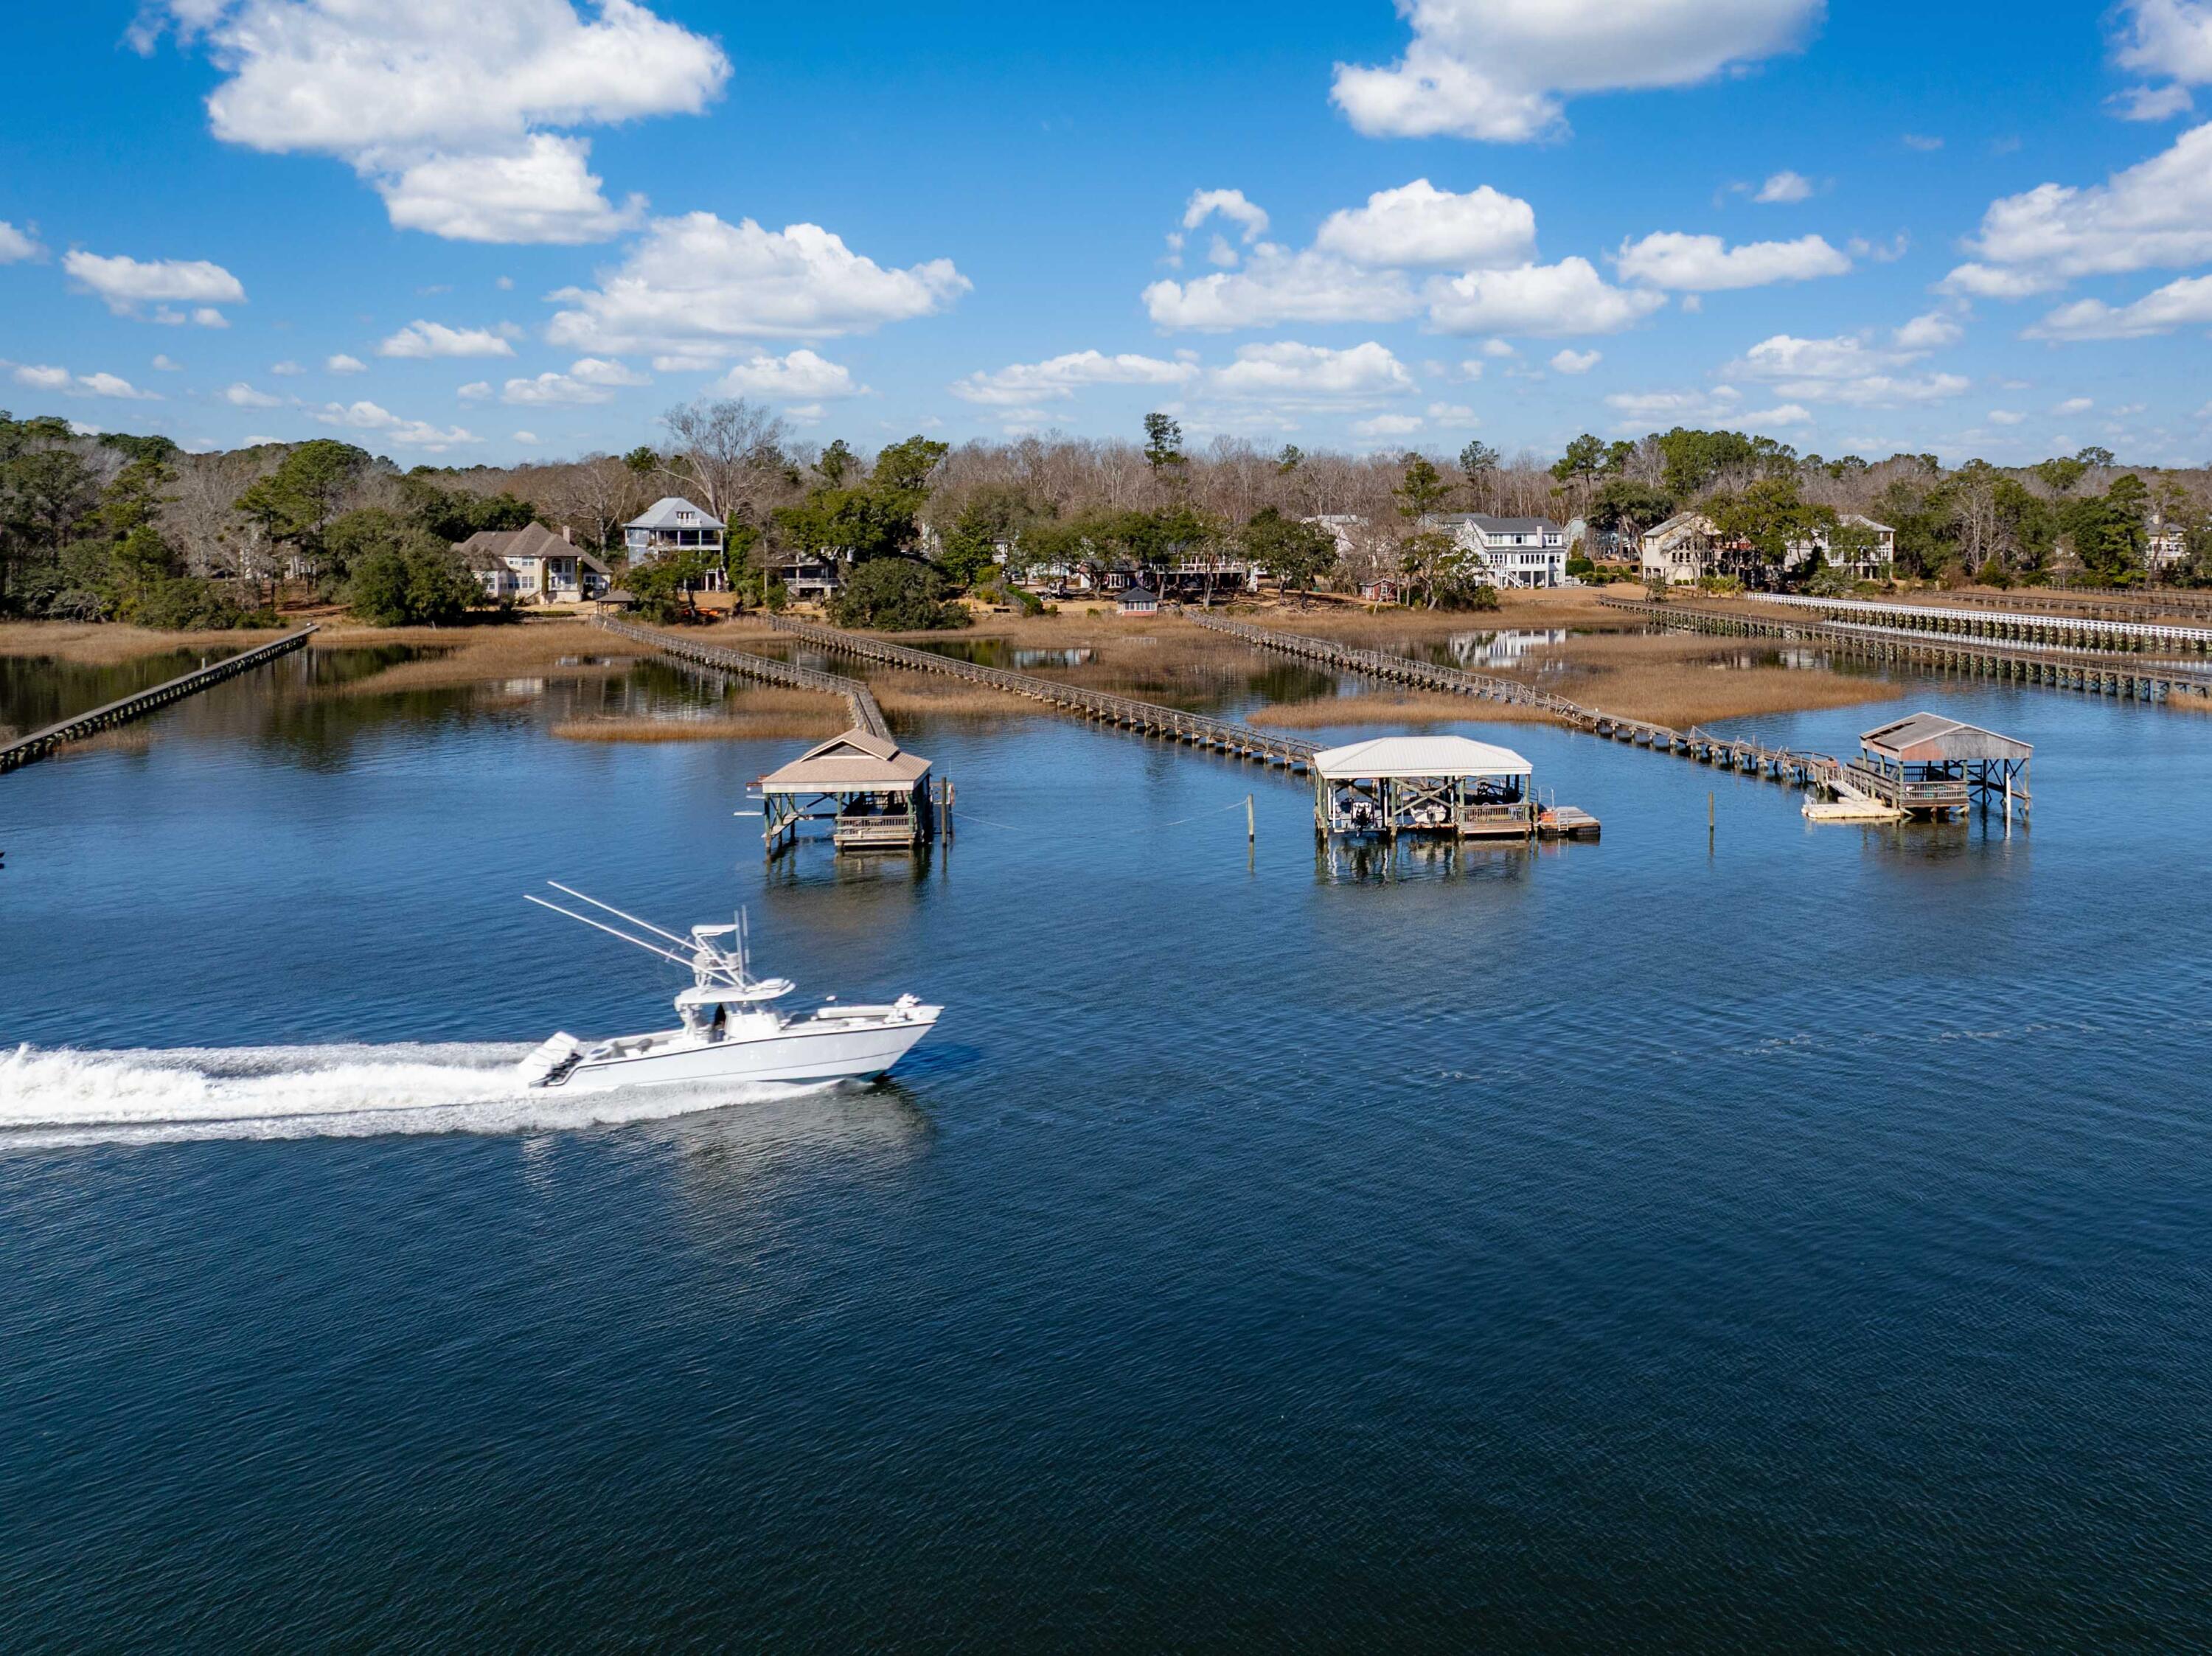
5648 Captain Kidd Road, Hollywood, SC 29449
Royal Harbor · Charleston County
Key Facts
Description
Set along the Stono River and the Intracoastal Waterway, this true deepwater residence captures the very heart of Charleston's boating lifestyle with a stunning home that embraces the best of both indoor and outdoor living. Located in one of the most desirable corridors for waterfront recreation and offshore access, and also close to the amenities of downtown Charleston, 5648 Captain Kidd Road truly checks all of the boxes! Deepwater access, thoughtful construction, layered outdoor living spaces, and refined coastal finishes combine to create one of the most compelling riverfront opportunities in Charleston.A shared dock reaches seven feet of water at low tide, and a covered pierhead houses your private lift, allowing you to launch at sunrise, return at dusk, and enjoy the river at virtually any hour. The remote control powered lift makes life even one step easier. The dock is equipped with water, electricity, and a fish cleaning station for those late evenings after a successful day on the water. The home is four levels and constructed for the coastal elements. With a metal roof, Hardiplank exterior, hurricane-rated windows with numbered quick-fastener panels, 2x6 construction, and spray foam insulation from top to bottom, this structure is as strong as it is refined, yet notably, it is not located in a flood zone. Every detail speaks to long-term durability without sacrificing style. The built in elevator shaft goes from the ground level to the third floor, making this a home you can stay in forever. Inside, the main living level welcomes you with soaring eleven-foot ceilings and eight-foot mahogany doors, where walls of glass and French doors frame uninterrupted 180-degree views of the river and marsh. The open floor plan was created for gathering, flowing seamlessly from the great room with its inviting gas fireplace into a coastal chef's kitchen that blends function with artistry. Anchored by the GE Café Suite, including a six-burner stovetop, double ovens, convection microwave, dishwasher, and beverage chiller, the space is elevated further by quartz countertops, a custom fish mosaic backsplash, a copper sink, a pot filler, coffered ceilings, and a generous walk-in pantry complete with its own coffee bar. From here, doors open directly to the expansive back porch, often affectionately called the "party porch," where evenings unfold with family and friends. Outdoor living is layered across four covered porches, a ground-level patio, and a rooftop deck offering sweeping 360-degree vistas. The main-level back porch feels like a private waterfront club, featuring a gas fireplace, putting green, and a fully appointed outdoor kitchen with gas cooktop, grill, wine chiller, and extra refrigeration. Just beyond, a waterside fire pit overlooks the Stono River, and the fenced backyard provides a secure space for pets to roam. An outdoor shower and four-car garage complete the lower level, where a separate-entry guest or in-law suite offers flexibility for multigenerational living or potential rental income. Upstairs, the owner's retreat serves as a sanctuary above the water. The private porch captures uninterrupted 180-degree views of the Intracoastal and the grand oaks, while the spa-inspired bath invites relaxation with a soaking tub, expansive porcelain-clad shower with dual heads, and dual sinks in a custom vanity with enviable storage. A generous walk-in closet completes the suite. Two additional bedrooms share a bath on this level, each with porch access and easy proximity to the thoughtfully placed laundry room. The fourth floor offers two more bedrooms and shared bath, while the rooftop deck crowns the home and is an extraordinary perch for sunning, stargazing, or watching boats cruise the waterway. This is not simply a waterfront home, but it is a true deepwater lifestyle on one of Charleston's most treasured waterways, where every detail has been designed to celebrate the view, the breeze, and the freedom of living on the water.
Property Information
Property Type
Residential
Sub-Type
Single Family Residence
Style
Traditional
Year Built
2022
Stories
4
Living Area
4,025 sq ft
Lot Size
0.40 acres
Garage Spaces
4
Parking Spaces
4
Ownership
Fee Simple
Days on Market
126
MLS® Listing#
26004810
Property Features
Interior
Exterior
Appliances
Cooling
Heating
Flooring
Fireplace
Laundry
Patio
Lot Features
Construction
Foundation
Roof
Windows
Other Structures
Community
Sewer
Water Source
Rooms
- Master BedroomUpper
Schools
- Elementary:
- E.B. Ellington
- Middle:
- Baptist Hill
- High:
- Baptist Hill
Financial Details
Annual Taxes
$5,186
Directions
Take 165 To Left On Chaplains Landing To Left On Royal Harborfollow To The End And Then Right On Barbary Coast And The House Is Down On The End Of The Cul De Sac Facing The River
Affordability Calculator
$399,000
Estimated monthly payment
$10,618/mo
Principal $1,596,000 · Est. interest $2,226,562 over 30 yrs
Neighborhood Market Statistics
How this home compares to active listings in Hollywood, SC
- $686,364
- Median Listing Price
- 67
- Median Days on Market
- 2,682
- Median Sq Ft
- $263
- Median Price / Sq Ft
- 71
- Active Listings
- This home’s price is 191% above the area median.
- Its price per sq ft is 89% above the area median.
Market statistics compiled from active EXIT Realty® and MLS listings in Hollywood, SC.
Location

Getting Around
Points of Interest in Hollywood, SC
Showing the Hollywood area map.
Nearby Schools
Montessori School of Johns Island
Elementary · 3.2 mi away
St. John's High School
Secondary · 3.9 mi away
Angel Oak Elementary
Elementary · 3.9 mi away
C.E. Williams Middle School
Secondary · 4.4 mi away
EB Ellington Elementary School
Elementary · 4.5 mi away
West Ashley High School
Secondary · 4.8 mi away
Haut Gap Middle School
Secondary · 4.9 mi away
Charleston Sda School
School · 4.9 mi away
Creative Beginnings
School · 5.0 mi away
Wonderful Beginnings
School · 5.2 mi away
Island School
School · 5.3 mi away
Charleston Christian School
Elementary · 5.6 mi away
Lowcountry Leadership Charter School
Elementary · 5.8 mi away
LLCS Pre-School
School · 5.8 mi away
St Paul's Academy
School · 5.8 mi away
St Andrew's School of Math and Science
School · 5.9 mi away
Oakland Elementary School
Elementary · 5.9 mi away
Charleston Collegiate School
Secondary · 5.9 mi away
Cadence Academy Preschool
School · 6.1 mi away
Montessori Community School
Elementary · 6.2 mi away
Commute Calculator
Nearby Homes

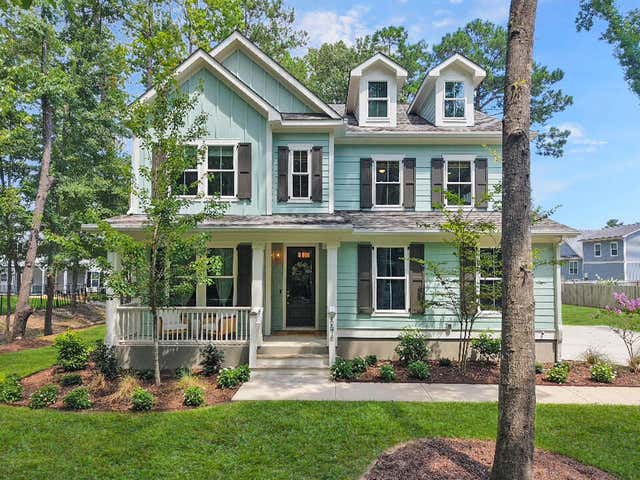
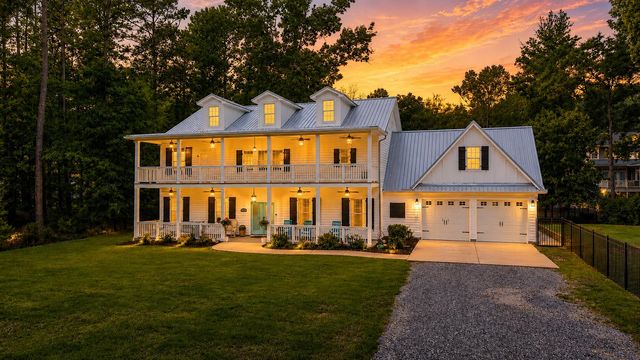


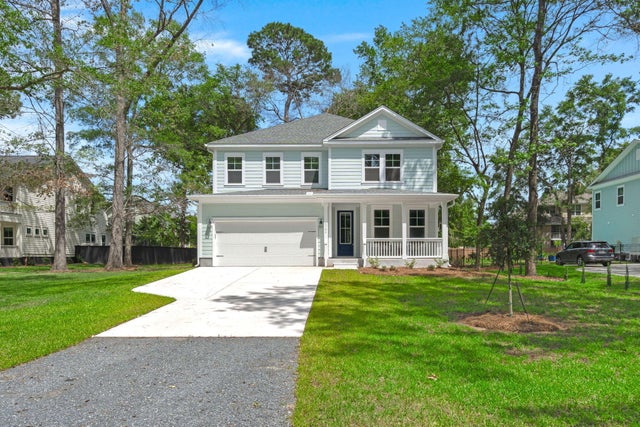
Similar Homes Nearby
Similar Home Values
Comparable nearby listings and their asking prices.
| Address | Price | Beds | Baths | Sq Ft |
|---|---|---|---|---|
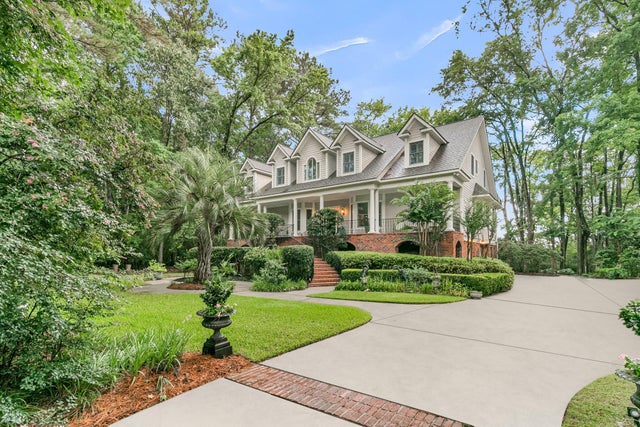
| 4923 Steeplechase Lane, Hollywood, SC | $1,950,000 | 5 | 5 | 4,618 |
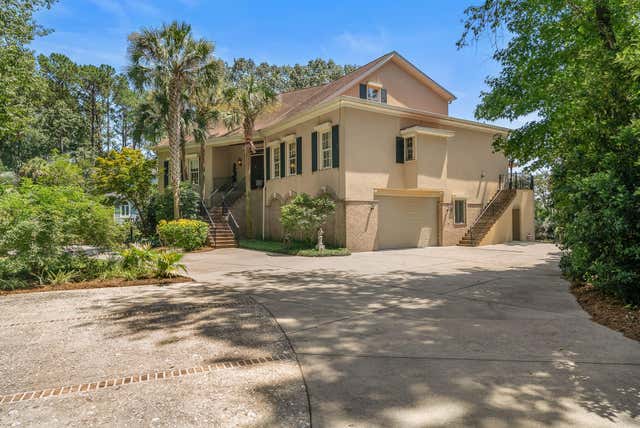
| 5153 Old York Course, Hollywood, SC | $2,495,000 | 5 | 6 | 4,025 |
Moving Cost Estimate
EXIT Agents in Hollywood


Listing Courtesy: Seignious and Smith, LLC
Presented by: Ashley Smith Willis - 8435091535