

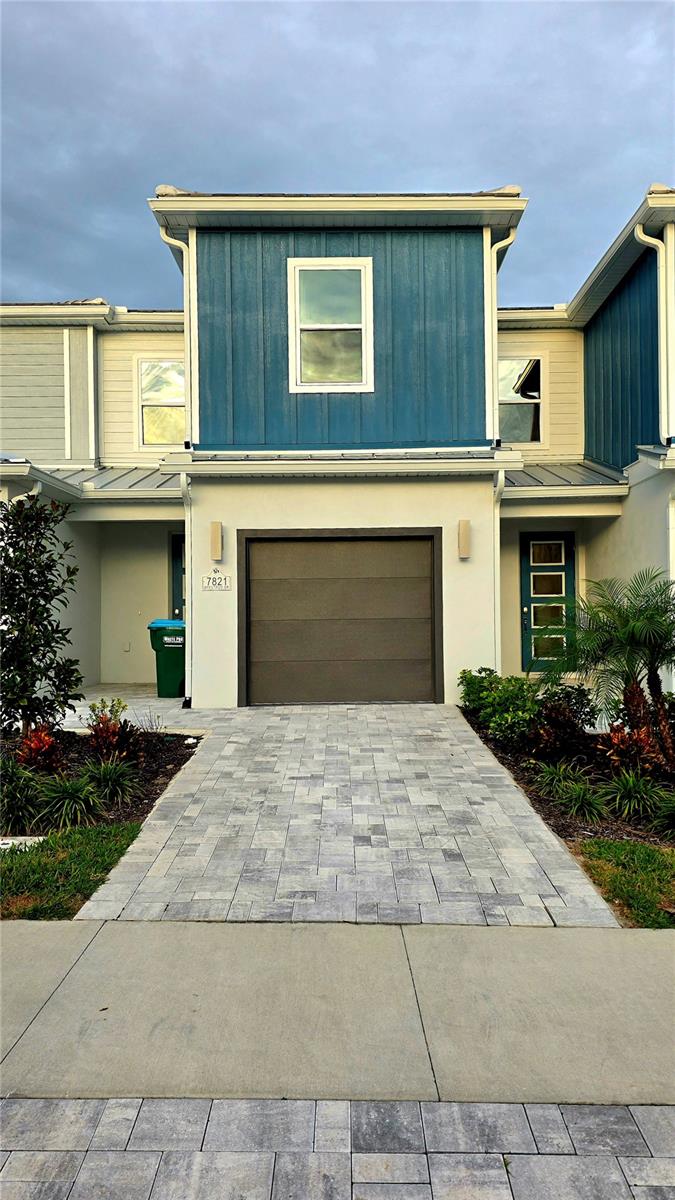
7821 SPECTRUM DRIVE, REUNION, FL 34747
SPECTRUM AT REUNION PH 2 · Osceola County
Key Facts
Description
Welcome to your stunning fully-furnished luxury villa in the highly sought-after Spectrum at Reunion Resort! This modern 3-bed, 2-bath residence offers the perfect combination of upscale living and resort convenience—just minutes from Walt Disney World and Orlando’s top attractions. Step inside to an open, bright floor plan with high ceilings, premium finishes, and a beautifully designed kitchen featuring quartz countertops, stainless steel appliances, and a large island perfect for entertaining. The spacious primary suite includes a walk-in closet and a spa-like bathroom with double vanities and an oversized glass shower. Enjoy Florida living at its finest with a private covered patio, perfect for morning coffee or relaxing evenings after a day at the parks. Located within Reunion, you’ll have optional access to world-class amenities including 3 championship golf courses, water park, resort pools, fitness centers, tennis courts, and on-site dining. Whether you’re looking for a vacation home, a primary residence, or a high-performing short-term rental investment, this turn-key property is an exceptional opportunity in Central Florida.
Property Information
Property Type
Residential
Sub-Type
Townhouse
Year Built
2024
Living Area
1,996 sq ft
Lot Size
0.03 acres
Garage Spaces
1
Ownership
Fee Simple
Zoning
0111
Days on Market
130
MLS® Listing#
O6364625
Property Features
Interior
Exterior
Appliances
Cooling
Heating
Flooring
Parking
Laundry
Construction
Foundation
Roof
Community
Utilities
Sewer
Water Source
Rooms
- First
- Bathroom 1Second
- Bathroom 2Second
- Bathroom 2Second
- Bedroom 3Second
- Dining RoomFirst
- KitchenFirst
- Living RoomFirst
- Master BathroomSecond
- Master BathroomSecond
- Master BedroomSecond
Financial Details
HOA
$434 / Monthly
Merari Santiago
Annual Taxes
$8,544
Tax year 2025
Parcel Number
27-25-27-5736-0001-0200
Directions
From I-4, take Exit 58 toward Champions Gate. Head east on Osceola Polk Line Rd (CR-532), then turn left onto Reunion Blvd. Continue through Reunion, turn right onto Tradition Blvd, then left onto Spectrum Blvd. Follow to Spectrum Dr; home is on the right.
Affordability Calculator
$100,000
Estimated monthly payment
$2,661/mo
Principal $399,999 · Est. interest $558,034 over 30 yrs
Neighborhood Market Statistics
How this home compares to active listings in REUNION, FL
- $486,667
- Median Listing Price
- 125
- Median Days on Market
- 2,069
- Median Sq Ft
- $247
- Median Price / Sq Ft
- 186
- Active Listings
- This home’s price is 3% above the area median.
- Its price per sq ft is 1% above the area median.
Market statistics compiled from active EXIT Realty® and MLS listings in REUNION, FL.
Location

Points of Interest in REUNION, FL
Showing the REUNION area map.
Nearby Schools
Island Village Elementary
Elementary · 1.3 mi away
Kids Core Learning Center
School · 1.9 mi away
Celebration High School
Secondary · 2.4 mi away
Davenport School of the Arts
Elementary · 3.3 mi away
Davenport High School
Secondary · 3.3 mi away
Four Corners Upper School
Secondary · 3.4 mi away
Four Corners Charter School
Elementary · 3.7 mi away
Montessori School of Celebration
Elementary · 3.7 mi away
Bella Citta
Elementary · 3.7 mi away
Ridgeview Global Studies Academy
School · 4.2 mi away
Loughman Oaks Elementary School
Elementary · 4.2 mi away
Westside K-8 School
Elementary · 4.4 mi away
Celebration School
Elementary · 4.5 mi away
Oasis Residential Center
Secondary · 4.5 mi away
Citrus Ridge A Civics Academy
School · 4.7 mi away
Creation Development Foundation
Elementary · 4.7 mi away
Montessori School of Davenport
Elementary · 4.9 mi away
Creative Kids Connection
School · 5.5 mi away
Renaissance Charter School
Elementary · 6.7 mi away
Poinciana High School
Secondary · 7.0 mi away
Commute Calculator
Nearby Homes


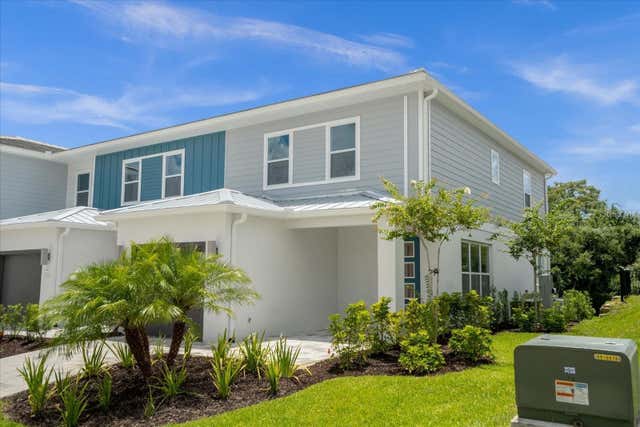
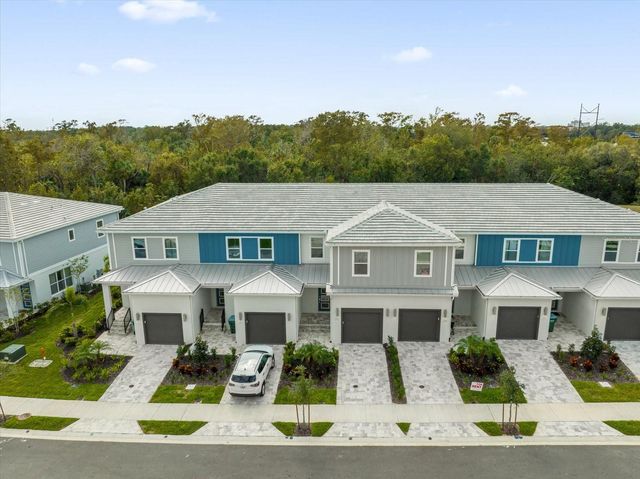
Similar Homes Nearby

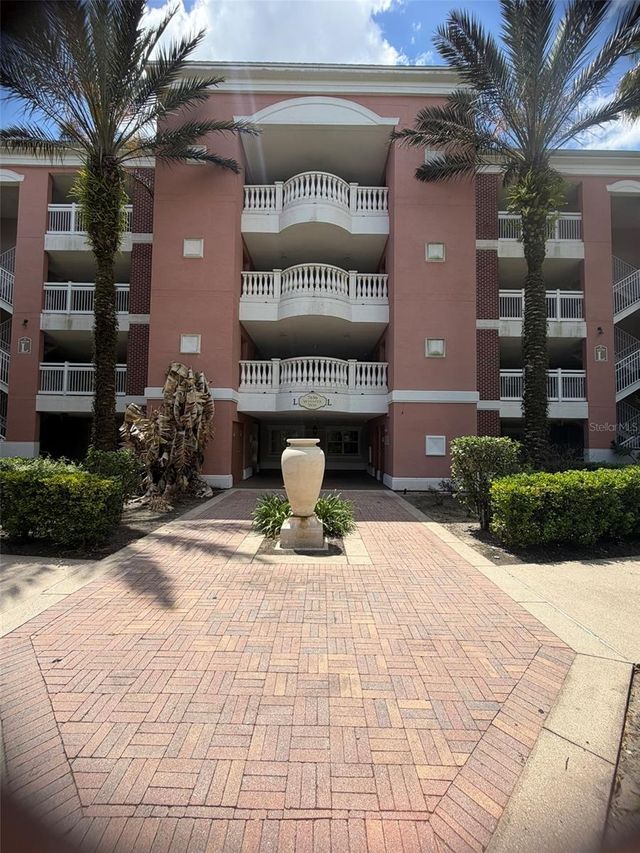
Similar Home Values
Comparable nearby listings and their asking prices.
| Address | Price | Beds | Baths | Sq Ft |
|---|---|---|---|---|
| 7593 GATHERING DRIVE 401, REUNION, FL | $354,900 | 2 | 2 | 1,432 |
| 7656 WHISPER WAY 401, REUNION, FL | $355,000 | 3 | 3 | 1,630 |
| 1364 CENTRE COURT RIDGE DRIVE 101, REUNION, FL | $358,000 | 3 | 3 | 1,686 |
| 7601 CABANA COURT 103, REUNION, FL | $359,750 | 3 | 3 | 1,630 |
| 1370 CENTRE COURT RIDGE DRIVE 303, REUNION, FL | $359,900 | 3 | 3 | 1,590 |
| 7593 GATHERING DRIVE 206, REUNION, FL | $375,000 | 2 | 2 | 1,430 |
Moving Cost Estimate
EXIT Agents in REUNION


Listing Courtesy: SUNSHINE GROUP USA, INC - 321-394-5749
Last Updated: 2025-12-11