

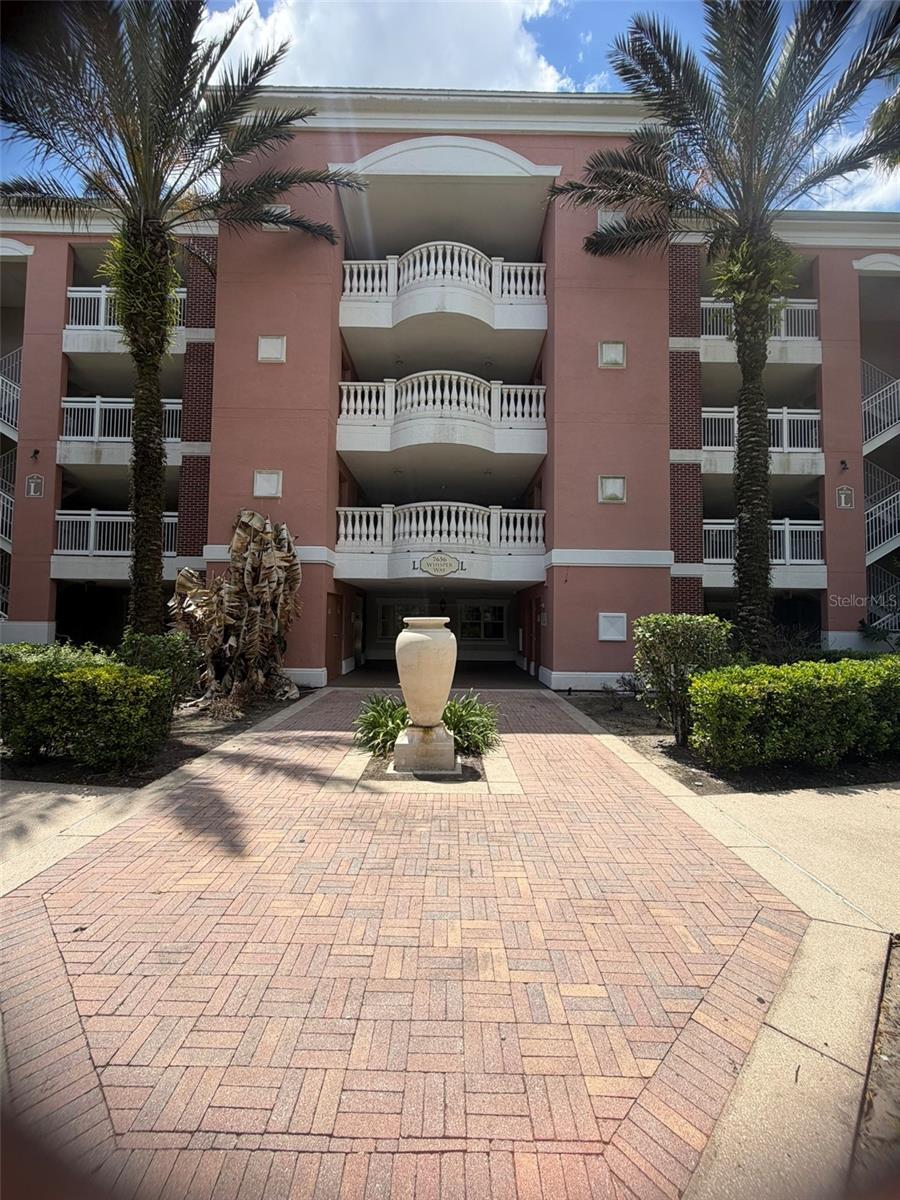
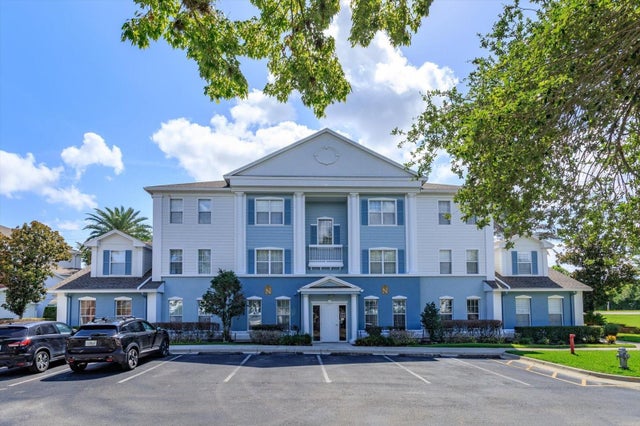
7656 WHISPER WAY 401, REUNION, FL 34747
VILLAS AT REUNION SQUARE P3 CONDO · Osceola County
Key Facts
Description
Welcome to this private 4th-floor condo located in the highly sought-after Reunion Resort, offering the perfect blend of comfort, luxury, and resort-style living. Featuring 3 spacious bedrooms and 3 full bathrooms, this beautifully designed unit boasts an open and inviting floor plan ideal for both relaxing and entertaining. The well-appointed kitchen is equipped with stainless steel appliances, granite countertops, and ample cabinetry, seamlessly flowing into the expansive dining and living areas. Step outside to the large private balcony and take in the peaceful, picturesque views of the natural preserve—your own serene escape above it all. The primary suite is a true retreat, offering direct balcony access and a spacious layout, while the two additional bedrooms are thoughtfully positioned at the front of the condo—each with its own en-suite bathroom for added privacy and convenience. Enjoy true resort-style living with a multi-million-dollar water park featuring a lazy river and water slide, championship golf courses, a tennis complex, multiple pools, fitness centers, and on-site dining. All of this is set within Reunion Resort, a 2,300-acre private golf and tennis community just minutes from Walt Disney World and a short drive to Orlando International Airport. This is more than a condo—it’s a lifestyle.
Property Information
Property Type
Residential
Sub-Type
Condominium
Style
Contemporary
Year Built
2006
Stories
4
Living Area
1,630 sq ft
Ownership
Fee Simple
Zoning
OPUD
Days on Market
12
MLS® Listing#
O6396261
Property Features
Interior
Exterior
Appliances
Cooling
Heating
Flooring
Laundry
Patio
Construction
Foundation
Roof
Community
Utilities
Sewer
Water Source
Rooms
- Bedroom 2First
- Bedroom 3First
- Dining RoomFirst
- KitchenFirst
- Living RoomFirst
- Master BedroomFirst
Schools
- Elementary:
- Reedy Creek Elem (K 5)
- Middle:
- Horizon Middle
- High:
- Poinciana High School
Financial Details
HOA
Yes
Darianny Tejada
Annual Taxes
$3,693
Tax year 2025
Parcel Number
27-25-27-3044-000L-401S
Directions
I-4 to Exit 58. East 1 mile on CR532 to Reunion Resort entrance on left. Show ID to guard at gate. Follow Reunion Blvd to the traffic circle, turn left (2nd exit). Turn left into Whisper Way and immediately left into the complex. Condo is in Building L.
Affordability Calculator
$71,000
Estimated monthly payment
$1,889/mo
Principal $284,000 · Est. interest $396,205 over 30 yrs
Neighborhood Market Statistics
How this home compares to active listings in REUNION, FL
- $486,667
- Median Listing Price
- 125
- Median Days on Market
- 2,069
- Median Sq Ft
- $247
- Median Price / Sq Ft
- 186
- Active Listings
- This home’s price is 27% below the area median.
- Its price per sq ft is 12% below the area median.
Market statistics compiled from active EXIT Realty® and MLS listings in REUNION, FL.
Location

Points of Interest in REUNION, FL
Showing the REUNION area map.
Nearby Schools
Island Village Elementary
Elementary · 1.5 mi away
Kids Core Learning Center
School · 1.8 mi away
Celebration High School
Secondary · 2.5 mi away
Davenport School of the Arts
Elementary · 3.0 mi away
Davenport High School
Secondary · 3.0 mi away
Four Corners Upper School
Secondary · 3.5 mi away
Montessori School of Celebration
Elementary · 3.8 mi away
Bella Citta
Elementary · 3.9 mi away
Four Corners Charter School
Elementary · 3.9 mi away
Loughman Oaks Elementary School
Elementary · 3.9 mi away
Ridgeview Global Studies Academy
School · 4.2 mi away
Oasis Residential Center
Secondary · 4.3 mi away
Celebration School
Elementary · 4.6 mi away
Westside K-8 School
Elementary · 4.6 mi away
Montessori School of Davenport
Elementary · 4.7 mi away
Creation Development Foundation
Elementary · 4.8 mi away
Citrus Ridge A Civics Academy
School · 4.9 mi away
Creative Kids Connection
School · 5.8 mi away
Renaissance Charter School
Elementary · 6.5 mi away
Poinciana High School
Secondary · 6.8 mi away
Commute Calculator
Nearby Homes
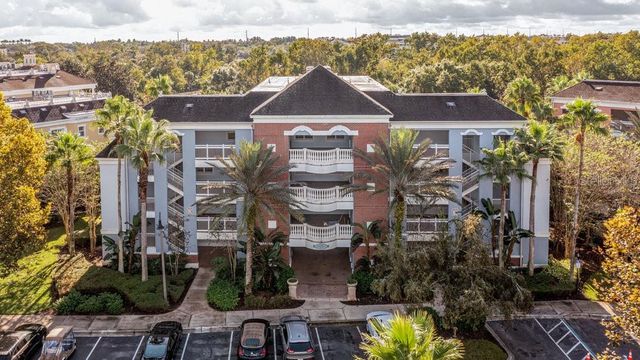

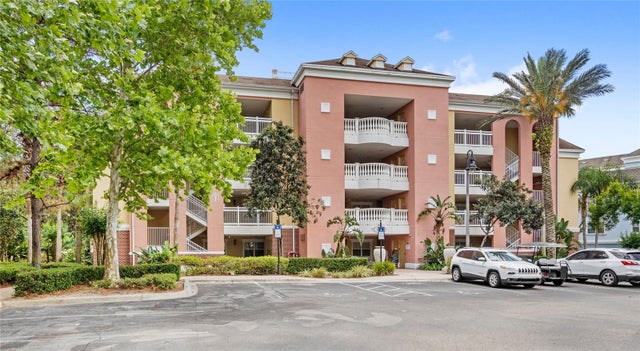
Similar Homes Nearby


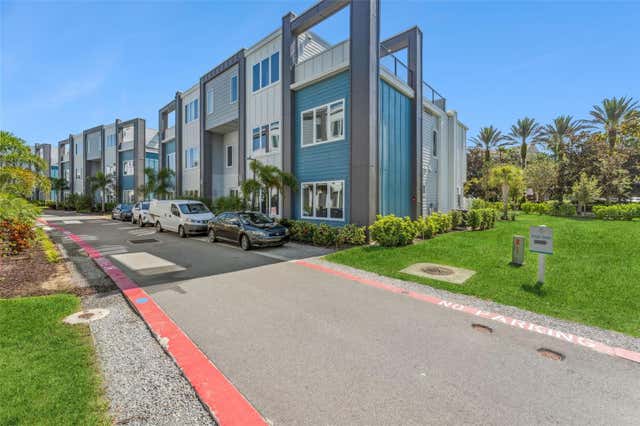
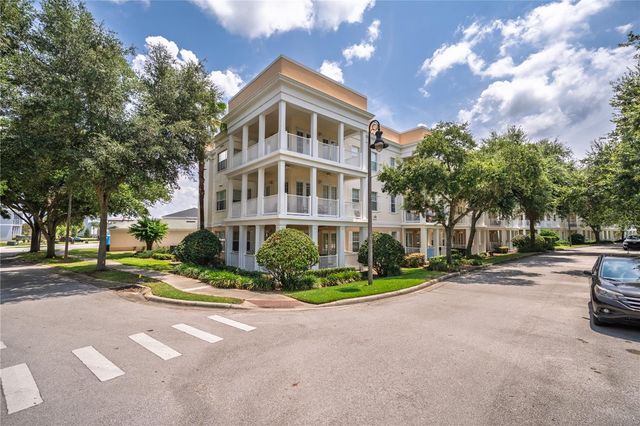

Similar Home Values
Comparable nearby listings and their asking prices.
| Address | Price | Beds | Baths | Sq Ft |
|---|---|---|---|---|
| 873 ASSEMBLY COURT, REUNION, FL | $265,000 | 3 | 3 | 1,686 |
| 7770 SANDY RIDGE DRIVE 145, REUNION, FL | $275,000 | 3 | 3 | 1,500 |
| 7760 SANDY RIDGE DRIVE 112, REUNION, FL | $275,000 | 3 | 3 | 1,503 |
| 7503 MOURNING DOVE CIR 202, REUNION, FL | $279,000 | 3 | 2 | 1,354 |
| 7644 HERITAGE CROSSING WAY 102, REUNION, FL | $280,000 | 3 | 2 | 1,344 |
| 7740 SANDY RIDGE DRIVE 113, REUNION, FL | $284,900 | 3 | 3 | 1,491 |
Moving Cost Estimate
EXIT Agents in REUNION


Listing Courtesy: THE FLORIDA LOUNGE REALTY LLC - 786-241-7619
Last Updated: 2026-04-24