

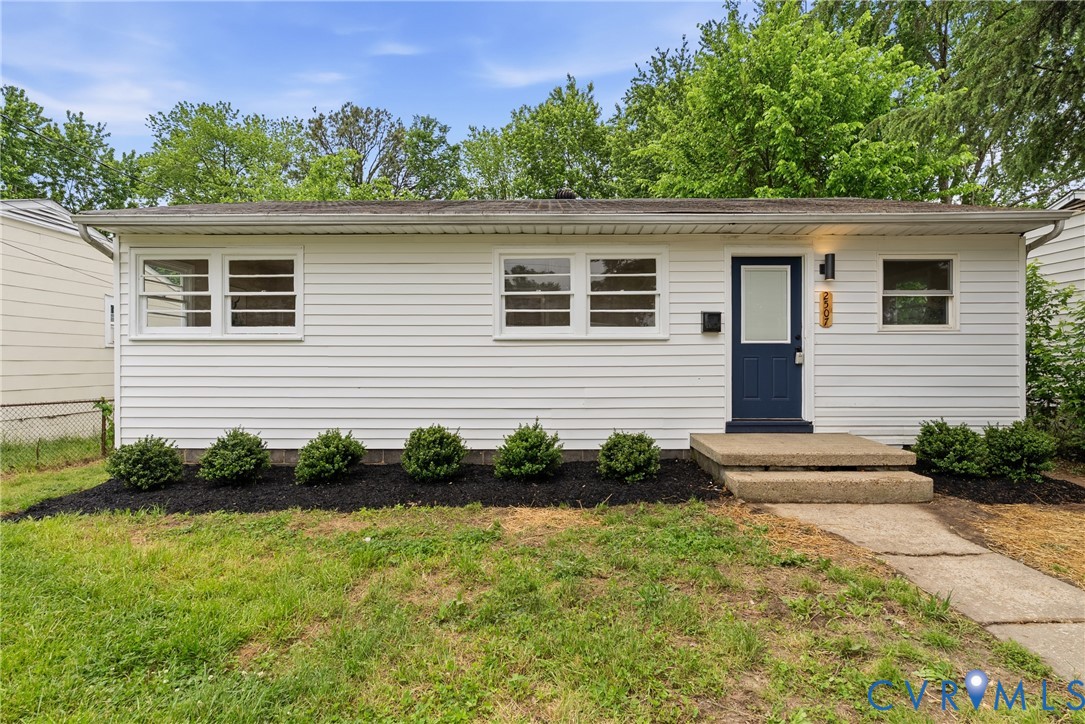
2507 Whitcomb Street, Richmond, VA 23223
None · Richmond City County
Key Facts
Description
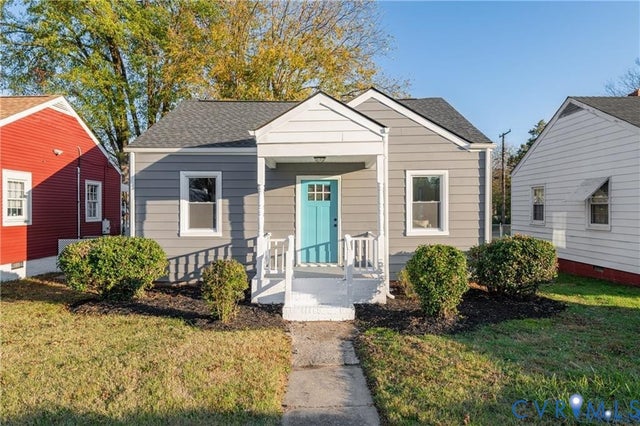
Welcome to this renovated ranch-style home in Richmond City, offering a strong combination of value, style, and low-maintenance living. The clean exterior, fresh landscaping, and simple front entry create an immediate sense of care and quality. Inside, the layout is open and functional, connecting the living, dining, and kitchen areas. Refinished hardwood floors run throughout, paired with fresh interior paint for a clean, modern look. Natural light fills the space, giving the home a bright and comfortable feel. The kitchen has been fully updated with new cabinetry, quartz countertops, a tile backsplash, and stainless steel appliances. The layout is efficient with good storage and workspace, making it practical for daily use. Bedrooms are well-sized with consistent finishes, continuing the hardwood flooring and neutral tones. The updates throughout the home create a cohesive, move-in-ready space without the need for additional work. Major systems have been replaced, including a new HVAC system and water heater, providing long-term reliability and efficiency. This property is a solid option for a first-time buyer, someone looking to downsize, or an investor seeking a turnkey rental. Convenient Richmond City location with updates already completed—simply move in and get started. Schedule your showing today.
Property Information
Property Type
Residential
Sub-Type
Single Family Residence
Style
Ranch
Year Built
1957
Stories
1
Living Area
942 sq ft
Lot Size
0.17 acres
Ownership
Partnership
Days on Market
6
MLS® Listing#
2614101
Property Features
- Interior:
- Granite Counters, Master Downstairs
- Appliances:
- Cooktop, Dishwasher, Electric Water Heater, Microwave, Oven
- Cooling:
- Central Air
- Heating:
- Electric, Heat Pump
- Flooring:
- Ceramic Tile, Wood
- Basement:
- Crawl Space
- Pool:
- None
- Parking:
- On Street
- Laundry:
- Washer Hookup
- Fencing:
- Chain Link, Fenced
- Lot Features:
- Level
- Construction:
- Frame, Vinyl Siding
- Roof:
- Shingle
- Sewer:
- Public Sewer
- Water Source:
- Public
Rooms
- First
Schools
- Elementary:
- Fairfield
- Middle:
- Martin Luther King Jr.
- High:
- Armstrong
HOA & Tax
- Annual Tax:
- $1,380 (2025)
- Assessed Value:
- $115,000
- Parcel #:
- E012-0224-014
Directions
From 64, take the 360 exit, right on whitcomb st, house on left
Affordability Calculator
$37,990
Estimated monthly payment
$1,011/mo
Principal $151,960 · Est. interest $211,998 over 30 yrs
Neighborhood Market Statistics
How this home compares to active listings in Richmond, VA
- $409,697
- Median Listing Price
- 41
- Median Days on Market
- 1,623
- Median Sq Ft
- $249
- Median Price / Sq Ft
- 514
- Active Listings
- This home’s price is 54% below the area median.
- Its price per sq ft is 19% below the area median.
Market statistics compiled from active EXIT Realty® and MLS listings in Richmond, VA.
Location
- 2507 Whitcomb Street, Richmond, VA 23223
Walk Score
Nearby Schools
Armstrong High School
Secondary · 0.6 mi away
Fairfield Court Elementary School
Elementary · 0.8 mi away
Martin Luther King Junior Middle School
Secondary · 0.9 mi away
Woodville Elementary School
Elementary · 0.9 mi away
Overby-Sheppard Elementary School
Elementary · 1.0 mi away
Anna Julia Cooper School
School · 1.0 mi away
Pre-School Developmental Center
School · 1.0 mi away
Virginia Treatment CTR.
School · 1.2 mi away
Educare School
School · 1.3 mi away
Henry L Marsh III Elementary School
Elementary · 1.4 mi away
Central Montessori School
Elementary · 1.4 mi away
A V Norrell Elementary School
Elementary · 1.4 mi away
Richmond Community High School
Secondary · 1.5 mi away
Metropolitan Day School
Elementary · 1.5 mi away
Richmond Alternative
Secondary · 1.5 mi away
Tawheed Prep School
School · 1.6 mi away
Bellevue Elementary School
Elementary · 1.6 mi away
Blooming Child Petite Academy
School · 1.6 mi away
Harold Macon Ratcliffe Elementary School
Elementary · 1.7 mi away
Yvonne B. Miller High School
Secondary · 1.7 mi away
Commute Calculator
Nearby Homes
Similar Homes Nearby

Moving Cost Estimate
EXIT Agents in Richmond



Listing Courtesy: Real Broker LLC - membership@therealbrokerage.com
Presented by: Matt Chabal
Last Updated: 2026-06-17