

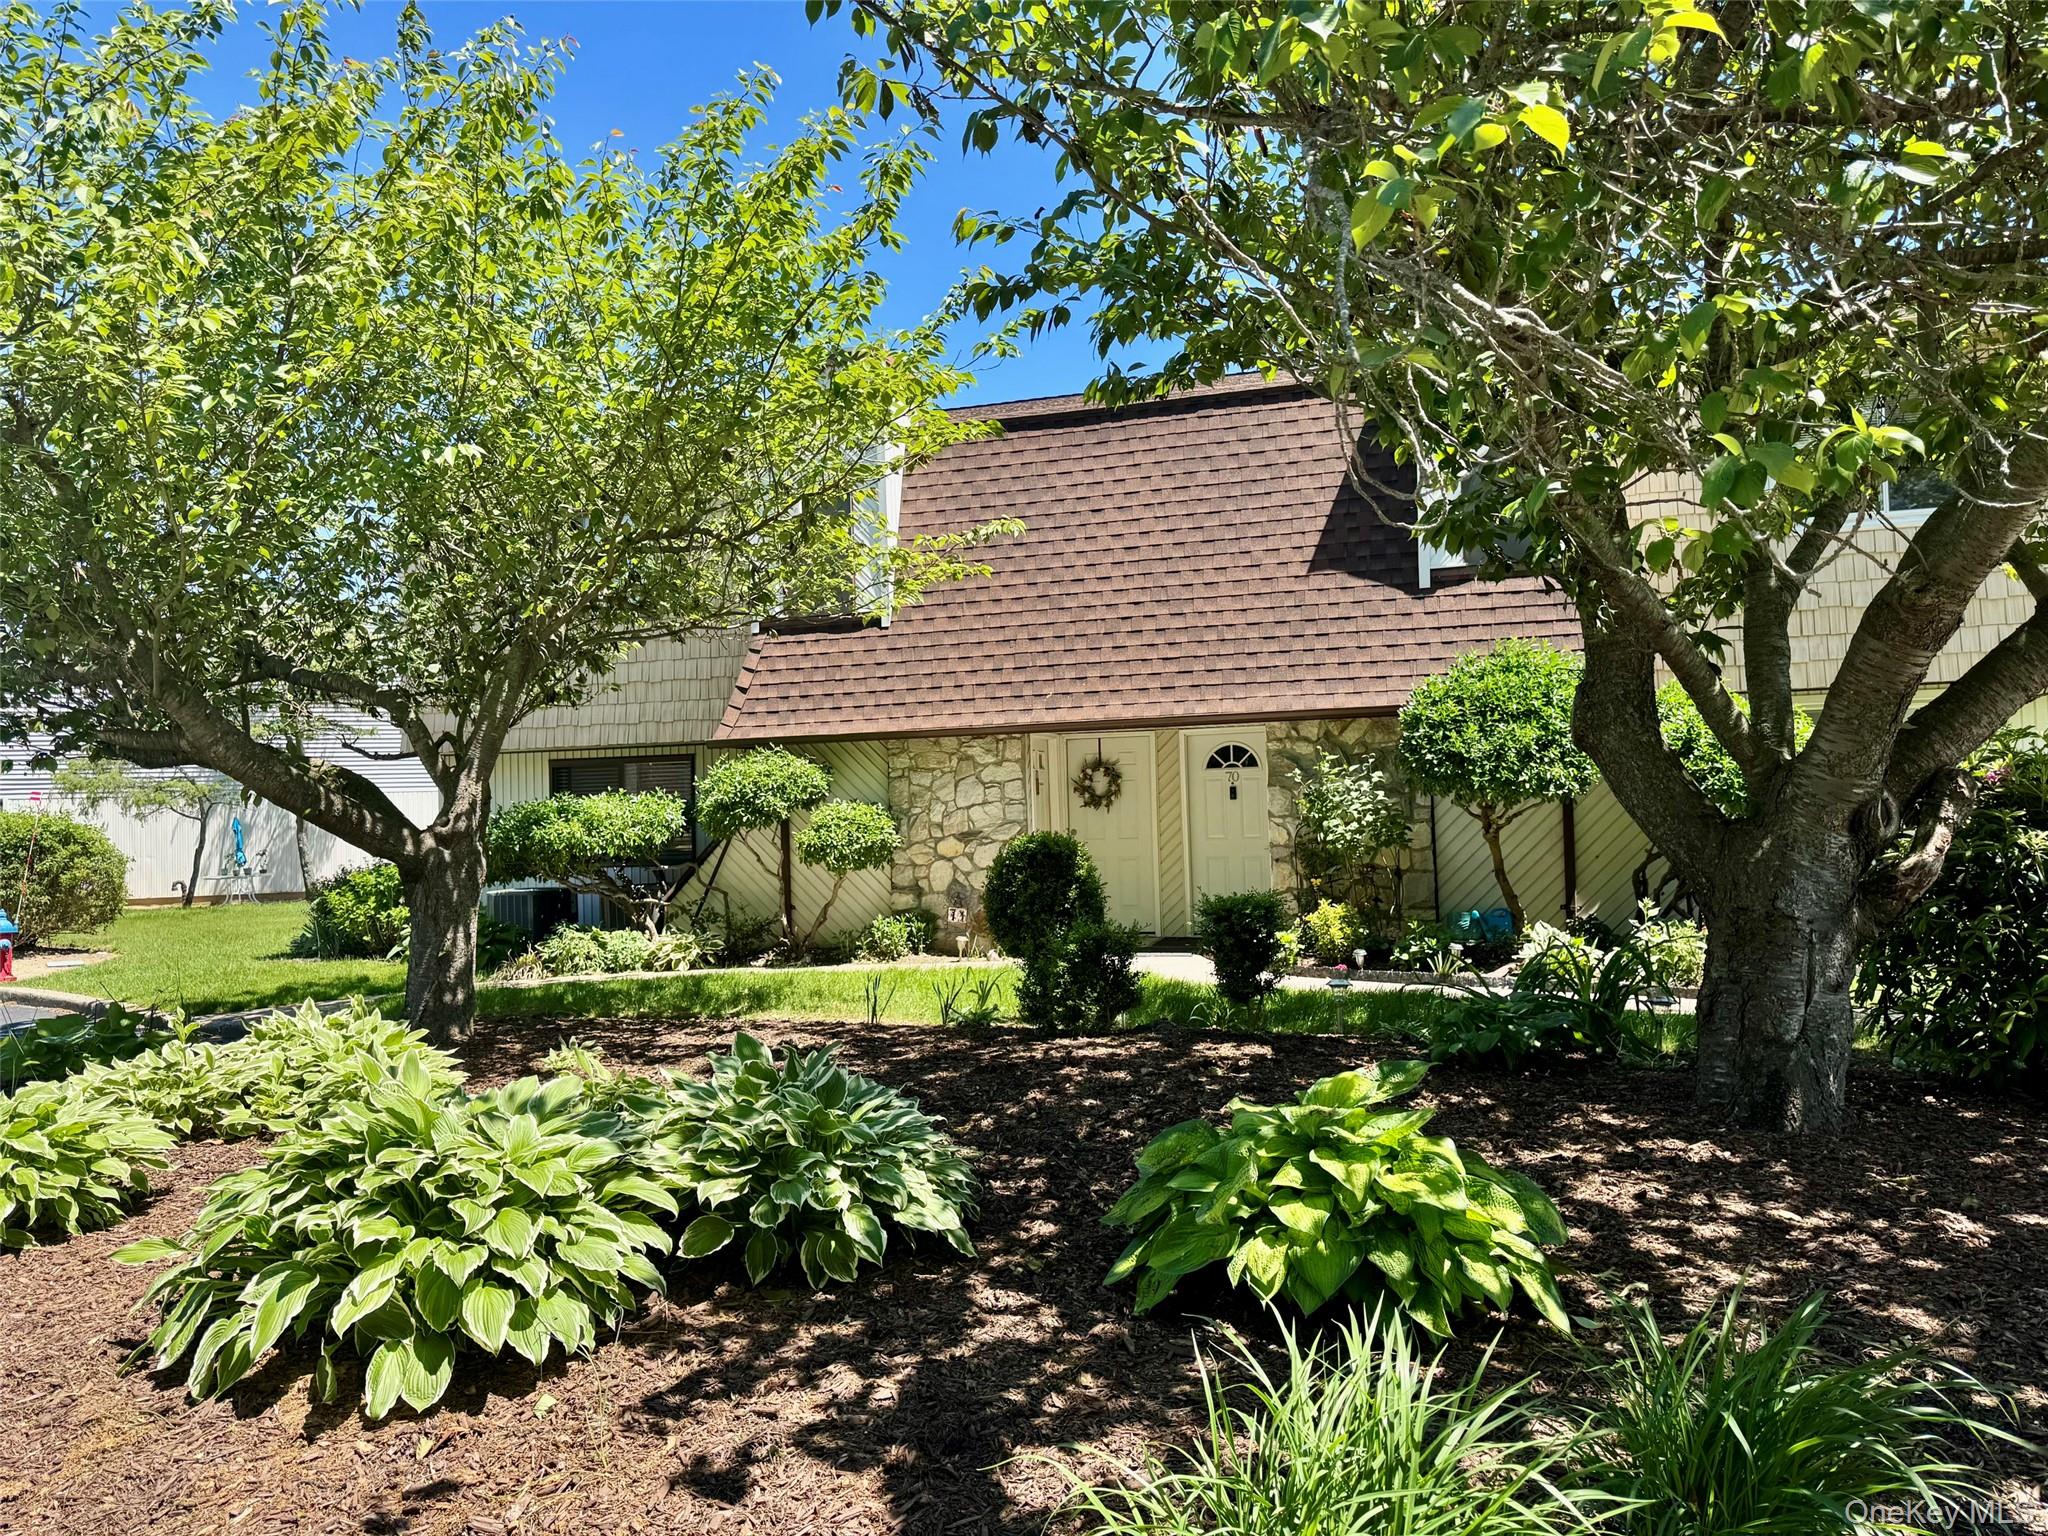
71 Pointe Circle S 71, Coram, NY 11727
North Isle Village · Suffolk County
Key Facts
Description
Charming First-Floor 2-Bedroom Co-Op in North Isle Village This updated 2-bedroom, 1-bathroom end unit co-op, located on the first floor, offers modern living with a host of convenient features. The unit boasts new flooring, a new hot water heater, HVAC system, and a newer stove. The spacious living area is filled with natural light, and the updated kitchen features plenty of cabinets. Both bedrooms offer abundant closet space, and the bathroom is stylish and functional with a separate dressing area. As a resident, you'll enjoy fantastic amenities, including an indoor and outdoor pool, a well-equipped fitness center, and tennis courts, perfect for staying active and enjoying leisure time. Additionally, there’s common outdoor space with gazebo, on-site laundry facilities, and more, Ideally located, you're just minutes from Stony Brook University with easy access to public transportation, shopping, and dining.
Property Information
Property Type
Residential
Sub-Type
Stock Cooperative
Style
Garden
Year Built
1978
Stories
2
Living Area
900 sq ft
Days on Market
23
MLS® Listing#
1008552
Property Features
- Appliances:
- Dishwasher, Gas Range, Microwave, Refrigerator
- Cooling:
- Central Air
- Heating:
- Forced Air, Natural Gas
- Fireplace:
- None
- Pool:
- Community, In Ground, Indoor, Outdoor Pool
- Parking:
- Assigned, Parking Lot
- Laundry:
- Multiple Locations
- Construction:
- Frame, Vinyl Siding
- Community:
- Clubhouse, Fitness Center, Pool, Sidewalks, Tennis Court(s)
- Utilities:
- Natural Gas Available, Electricity Connected, Natural Gas Connected, Sewer Connected, Water Connected
- Water Source:
- Public
Rooms
- Living RoomFirst
Schools
- Elementary:
- Coram Elementary School
- Middle:
- Longwood Junior High School
- High:
- Longwood High School
Directions
Pine Rd to Gibbs Rd to Pointe Circle South unit is right in front of you
Affordability Calculator
$45,998
Estimated monthly payment
$1,224/mo
Principal $183,992 · Est. interest $256,685 over 30 yrs
Neighborhood Market Statistics
How this home compares to active listings in Coram, NY
- $560,000
- Median Listing Price
- 37
- Median Days on Market
- 1,513
- Median Sq Ft
- $335
- Median Price / Sq Ft
- 86
- Active Listings
- This home’s price is 59% below the area median.
- Its price per sq ft is 24% below the area median.
Market statistics compiled from active EXIT Realty® and MLS listings in Coram, NY.
Location
- 71 Pointe Circle S 71, Coram, NY 11727
Nearby Schools
Miss Mella's Footsteps To Learning
School · 1.2 mi away
West Middle School
Elementary · 1.5 mi away
Coram Elementary School
Elementary · 1.5 mi away
Clinton Avenue Elementary School
Elementary · 1.9 mi away
Stagecoach Road Elementary School
Elementary · 2.0 mi away
New Lane Memorial Elementary School
Elementary · 2.3 mi away
Middle Country Central School District
Secondary · 2.3 mi away
Bicycle Path Kindergarten-Pre K Center
School · 2.3 mi away
Terryville Road Elementary School
Elementary · 2.4 mi away
Boyle Road Elementary School
Elementary · 2.6 mi away
John F Kennedy Middle School
Secondary · 2.6 mi away
Miller Place High School
Secondary · 2.7 mi away
Miller Place School District
School · 2.7 mi away
Primarily 2's and 3's
School · 2.7 mi away
Hawkins Path Elementary School
Elementary · 2.7 mi away
Mount Sinai High School
Secondary · 3.1 mi away
Step by Step Montessori School
Elementary · 3.2 mi away
Kids of Miller Place
School · 3.2 mi away
Selden Middle School
Secondary · 3.2 mi away
Mount Sinai Middle School
Secondary · 3.2 mi away
Commute Calculator
Nearby Homes
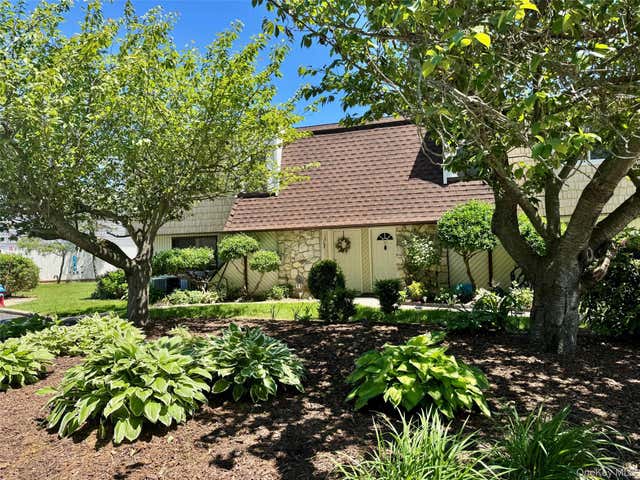


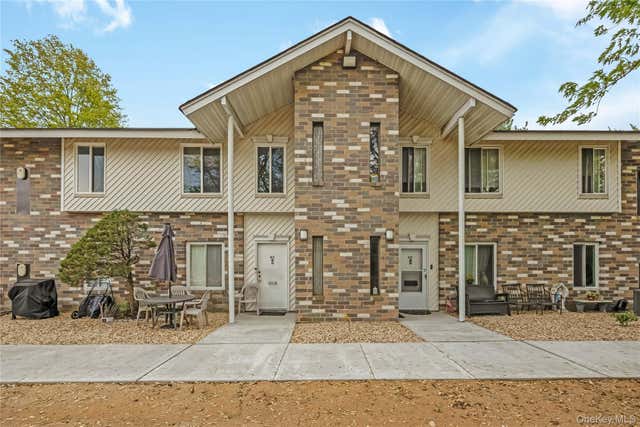

Similar Homes Nearby


Moving Cost Estimate
EXIT Agents in Coram


Listing Courtesy: Coldwell Banker American Homes - 6313319700
Presented by: Lori Slattery
 Fair Housing Notice