

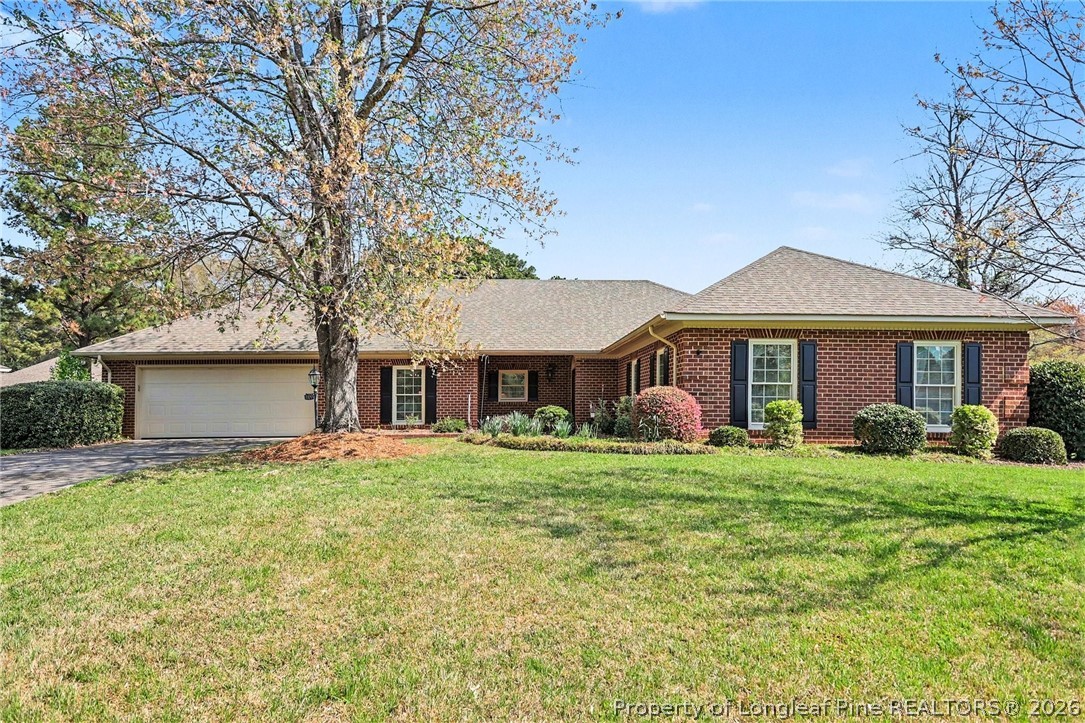
1109 Radcliff Drive, Sanford, NC 27330
HAMPTON PONDS · Lee County
Key Facts
Description
Welcome to this charming 2-bedroom, 2-bath brick home located in the highly desirable Hampton Ponds community, offering comfort, space, and incredible potential. Step inside through the inviting foyer into a thoughtfully designed layout featuring a kitchen with beautiful wood cabinetry, solid surface countertops, and a cozy breakfast room. The formal dining room showcases custom built-in corner cupboards and sliding glass doors that lead to the brick patio—perfect for indoor-outdoor entertaining.The home offers both a formal living room and a cozy den, each with its own fireplace with gas logs. The den also features built-in bookcases and sliding glass doors to the patio, making it an ideal space for a home office, potential third bedroom, or flexible living area. The spacious primary suite is filled with natural light and includes a large walk-in closet and en-suite bath with walk-in shower. A generously sized guest bedroom also offers comfort for visitors. Additional features include a large garage and a dedicated laundry room complete with a large utility sink and exterior access—perfect for cleaning up after spending the day working in the yard or planting flowers. There is also an additional flex room off the garage that could serve as storage, a workshop, or private office space. Enjoy relaxing outdoors on the private brick patio, while the HOA takes care of yard maintenance for easy, low-stress living. While the home is well-built and full of character, it does offer a great opportunity for updates—making it ideal for buyers looking to add their personal touch and build equity. Don’t miss this opportunity to own a home with great bones and endless potential in a sought-after community! Copy and paste link to view listing. https://listings.nextdoorphotos.com/1109radcliffdrive
Property Information
Property Type
Residential
Sub-Type
Single Family Residence
Style
Ranch
Year Built
1989
Living Area
2,204 sq ft
Lot Size
0.37 acres
Garage Spaces
2
Ownership
More than a year
Days on Market
1
MLS® Listing#
759744
Property Features
Interior
Exterior
Appliances
Cooling
Heating
Flooring
Fireplace
Basement
Parking
Laundry
Patio
Fencing
Lot Features
Construction
Windows
Sewer
Water Source
Schools
- Middle:
- Lee - West Lee
- High:
- Lee - Lee
Financial Details
HOA
$770 / Quarterly
Hampton Ponds HOA
Parcel Number
9633-78-3260-30
Directions
US1 to Sanford, take exit 69, turn left onto Horner Blvd, turn left onto Wilkins Dr, turn right onto Radcliff, home in on the right. GPS to verify.
Affordability Calculator
$85,000
Estimated monthly payment
$2,262/mo
Principal $340,000 · Est. interest $474,330 over 30 yrs
Neighborhood Market Statistics
How this home compares to active listings in Sanford, NC
- $350,255
- Median Listing Price
- 64
- Median Days on Market
- 2,136
- Median Sq Ft
- $170
- Median Price / Sq Ft
- 637
- Active Listings
- This home’s price is 21% above the area median.
- Its price per sq ft is 14% above the area median.
Market statistics compiled from active EXIT Realty® and MLS listings in Sanford, NC.
Location

Points of Interest in Sanford, NC
Showing the Sanford area map.
Nearby Schools
Abundant Life Children's Center
School · 1.2 mi away
BT Bullock Elementary School
Elementary · 1.4 mi away
Warren Williams School
Elementary · 1.7 mi away
Lee County Schools Career and Technical Education
School · 2.2 mi away
Nicole's Nest II
School · 2.3 mi away
West Lee Middle School
Secondary · 2.4 mi away
Montessori School of Sanford
Elementary · 2.5 mi away
W B Wicker Elementary School
Elementary · 2.6 mi away
J R Ingram Junior Elementary School
Elementary · 2.7 mi away
Lee Christian School
Secondary · 2.9 mi away
Lee County Schools
School · 3.2 mi away
Bragg Street Academy
School · 3.2 mi away
Floyd L Knight Center
School · 3.7 mi away
Lee County High School
Secondary · 4.3 mi away
Lee Early College
Secondary School · 4.4 mi away
Tramway Elementary
Elementary · 4.6 mi away
Sanlee Middle School
Secondary · 4.7 mi away
Southern Lee High School
Secondary · 4.9 mi away
J. Glenn Edwards Elementary School
Elementary · 5.6 mi away
East Lee Middle School
Secondary · 6.1 mi away
Commute Calculator
Nearby Homes
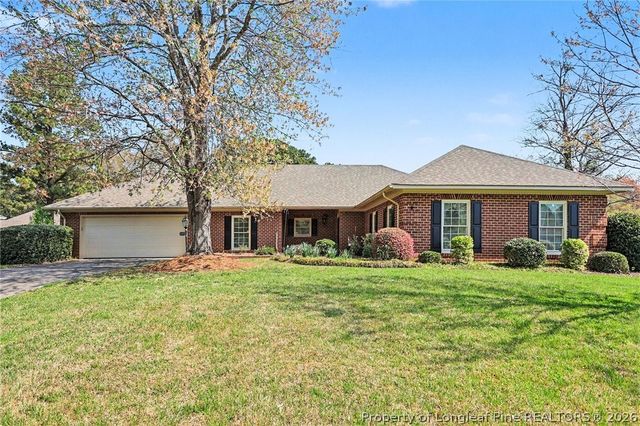
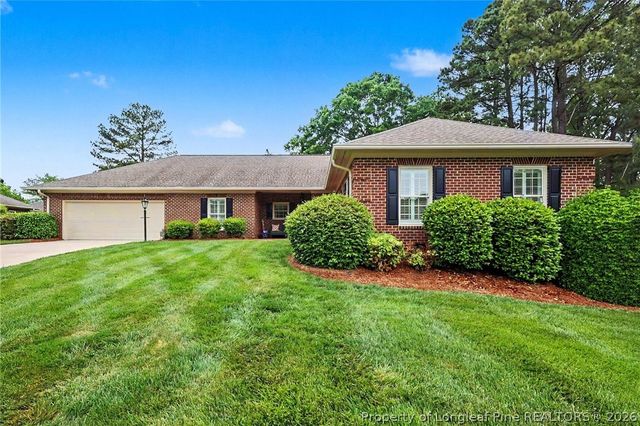
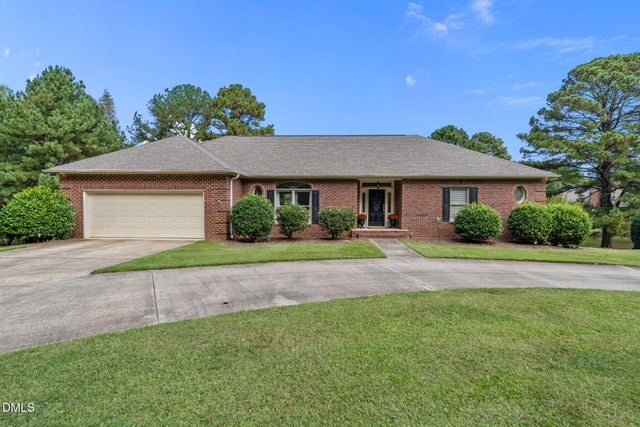
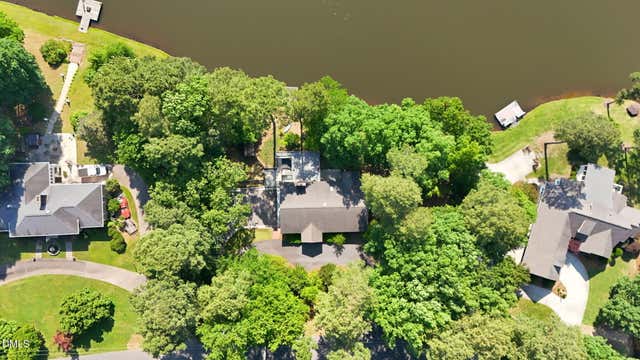
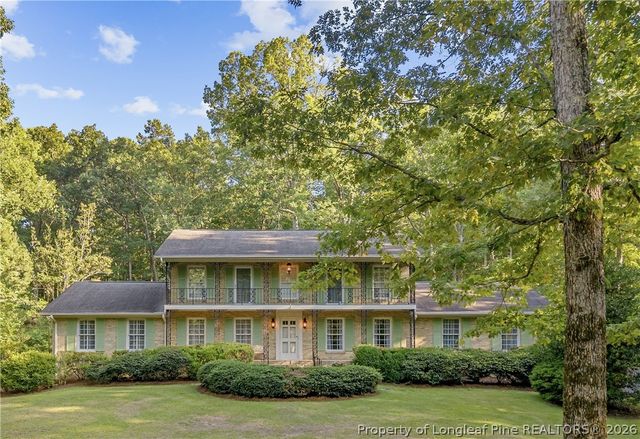
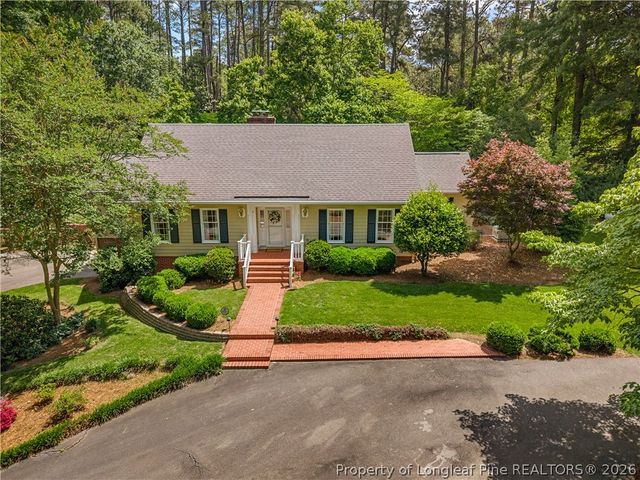
Similar Homes Nearby
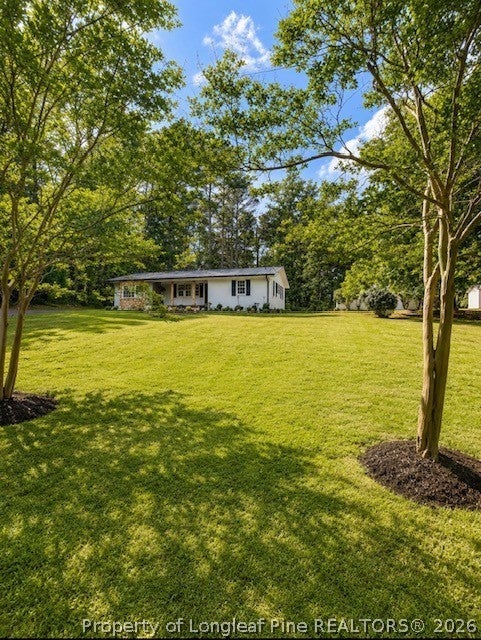

Similar Home Values
Comparable nearby listings and their asking prices.
| Address | Price | Beds | Baths | Sq Ft |
|---|---|---|---|---|
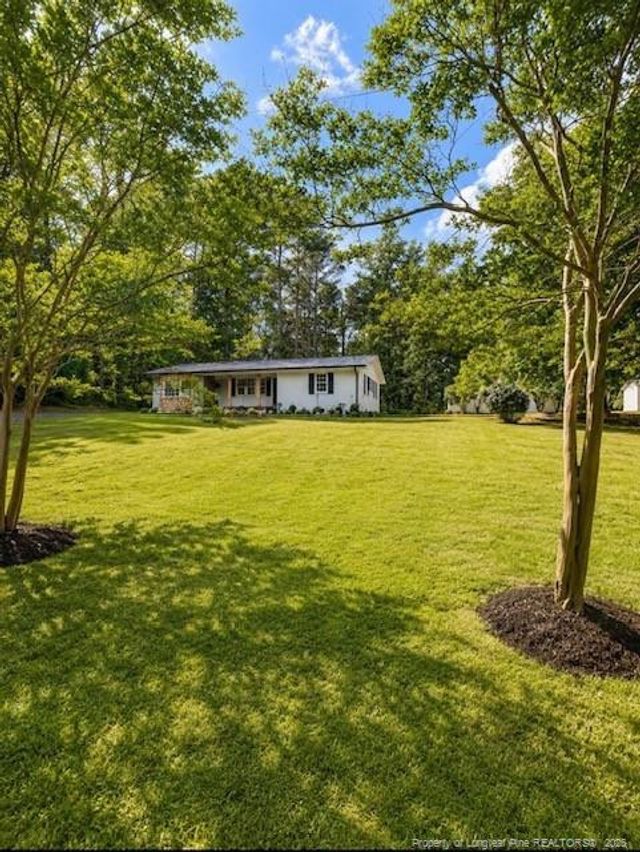
| 3839 Avents Ferry Road, Sanford, NC | $298,000 | 3 | 2 | 1,420 |
| 3839 Avents Ferry Road, Sanford, NC | $298,000 | 3 | 2 | 1,420 |
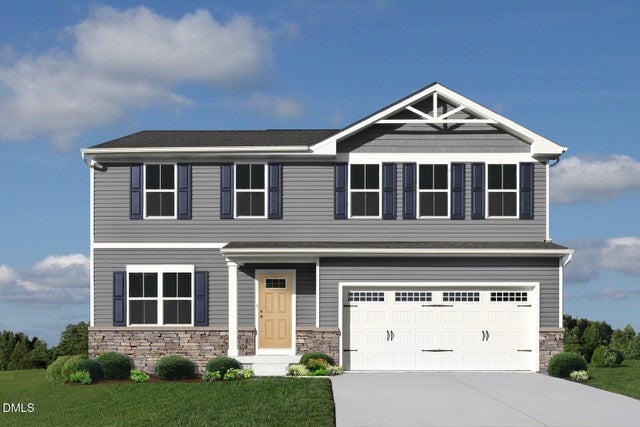
| 221 Rosewood Drive, Sanford, NC | $298,480 | 4 | 3 | 1,903 |
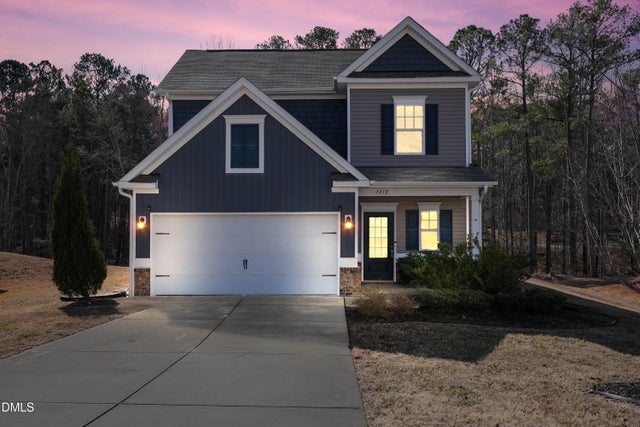
| 1012 Archer Lane, Sanford, NC | $299,000 | 3 | 3 | 1,805 |
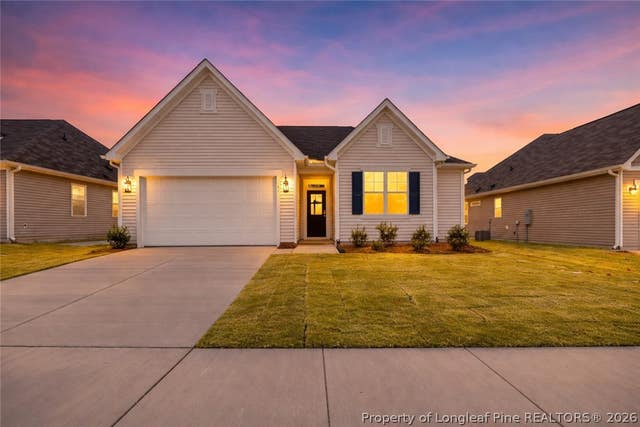
| 63 Furley (Homesite 118) Street, Sanford, NC | $299,000 | 3 | 2 | 1,492 |
| 63 Furley (Homesite 118) Street, Sanford, NC | $299,000 | 3 | 2 | 1,492 |
Moving Cost Estimate
EXIT Agents in Sanford


Listing Courtesy: SMITH GROUP REALTY LLC - 9197189027
The listing broker’s offer of compensation is made only to participants of the multiple listing service where the listing is filed.