

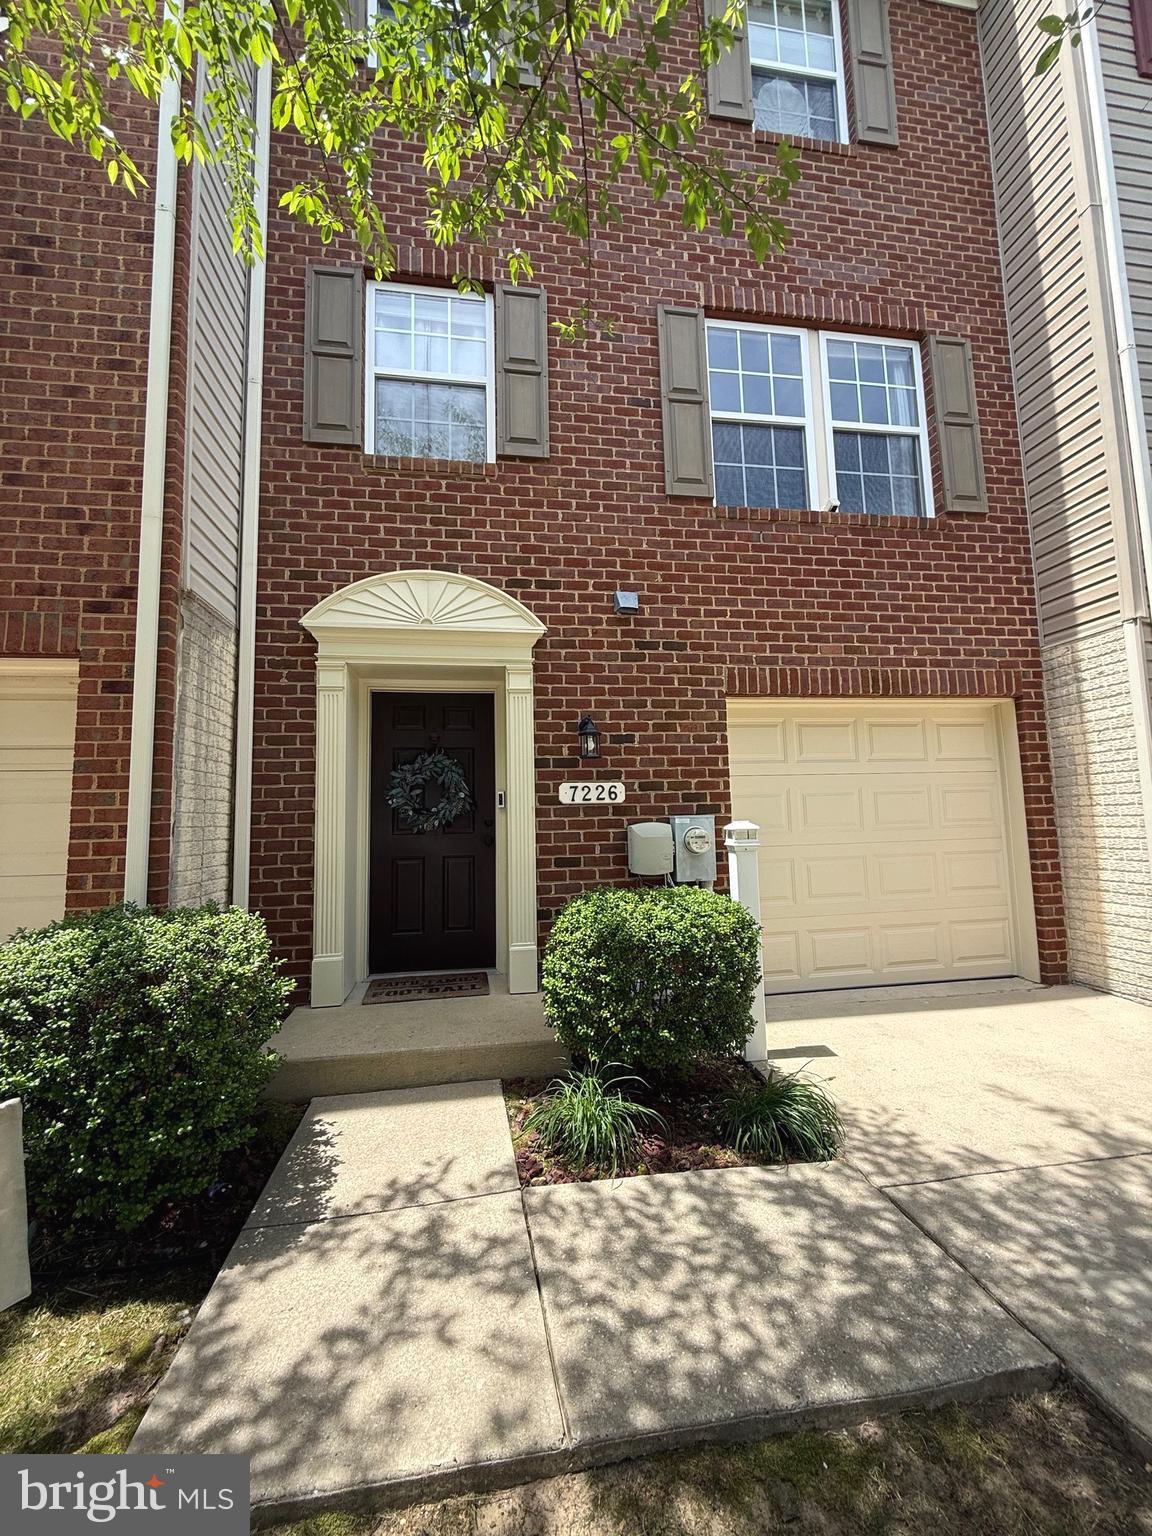
7226 MOCKINGBIRD CIRCLE, GLEN BURNIE, MD 21060
TANYARD SPRINGS · ANNE ARUNDEL County
Key Facts
Description
Welcome home to this beautifully maintained 3-bedroom, 2.5-bath brick-front townhome in the highly desirable Tanyard Springs community. Thoughtfully updated and move-in ready, this home offers a perfect blend of style, comfort, and convenience. The inviting interior features recessed lighting throughout and an updated kitchen designed with updated cabinetry and granite countertops for both everyday living and entertaining. The spacious layout provides comfortable living areas, generous bedrooms, and a functional floor plan ideal for today's lifestyle. Enjoy added privacy and scenic views as the property backs to mature woods, creating a peaceful natural setting right outside your door. The newly installed fence enhances the outdoor living space, making it ideal for relaxing, entertaining, or pets. Recent improvements provide peace of mind, including a new hot water heater (2025) and new garage door and motor (2023). An amenity-rich community, residents enjoy access to walking trails, clubhouse, fitness center, swimming pool, playgrounds, and more, all while being conveniently situated near shopping, dining, commuter routes, and Fort Meade. Don't miss this opportunity to own a beautifully updated home with wooded rear views in one of the area's most sought-after neighborhoods!
Property Information
Property Type
Residential
Sub-Type
Townhouse
Structure Type
Townhouse
Year Built
2008
Living Area
1,757 sq ft
Lot Size
0.04 acres
Garage Spaces
1
Parking Spaces
1
Zoning
RESIDENTIAL
Days on Market
3
MLS® Listing#
MDAA2147830
Property Features
Interior
Exterior
Appliances
Cooling
Heating
Flooring
Basement
Pool
Parking
Patio
Lot Features
Construction
Foundation
Roof
Windows
Community
Utilities
Sewer
Water Source
Rooms
- Bedroom 2
- Bedroom 3
- Dining RoomMain
- Family RoomMain
- Great Room
- KitchenMain
- Utility Room
Schools
- High:
- NORTHEAST
- District:
- ANNE ARUNDEL COUNTY PUBLIC SCHOOLS
Financial Details
HOA
$94 / Monthly
Parcel Number
020379790228122
Directions
See GPS maps
Affordability Calculator
$84,980
Estimated monthly payment
$2,261/mo
Principal $339,920 · Est. interest $474,219 over 30 yrs
Neighborhood Market Statistics
How this home compares to active listings in GLEN BURNIE, MD
- $445,455
- Median Listing Price
- 46
- Median Days on Market
- 1,812
- Median Sq Ft
- $236
- Median Price / Sq Ft
- 144
- Active Listings
- This home’s price is 5% below the area median.
- Its price per sq ft is 2% above the area median.
Market statistics compiled from active EXIT Realty® and MLS listings in GLEN BURNIE, MD.
Location

Points of Interest in GLEN BURNIE, MD
Showing the GLEN BURNIE area map.
Nearby Schools
Solley Elementary School
Elementary · 0.3 mi away
Point Pleasant Elementary School
Elementary · 1.7 mi away
Monarch Academy
School · 2.1 mi away
High Point Elementary
Elementary · 2.5 mi away
Marley Middle School
Secondary · 2.7 mi away
Sunset Elementary School
Elementary · 2.7 mi away
Freetown Head Start Center
School · 2.8 mi away
Pasadena Chinese School
School · 2.8 mi away
Northeast High School
Secondary · 2.8 mi away
Glendale Elementary School
Elementary · 2.8 mi away
Riviera Beach Elementary School
Elementary · 2.9 mi away
Freetown Elementary School
Elementary · 2.9 mi away
Marley Elementary School
Elementary · 2.9 mi away
George Fox Middle School
School · 3.1 mi away
Glen Burnie High School
Secondary · 3.2 mi away
Anne Arundel Schools
School · 3.2 mi away
North Glen Elementary School
Elementary · 3.6 mi away
Pathways Schools
School · 3.6 mi away
George T. Cromwell Elementary School
Elementary · 3.7 mi away
Woodside Elementary School
Elementary · 3.8 mi away
Commute Calculator
Nearby Homes

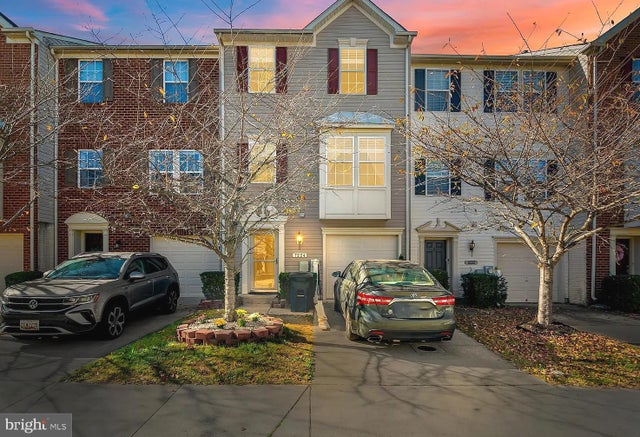
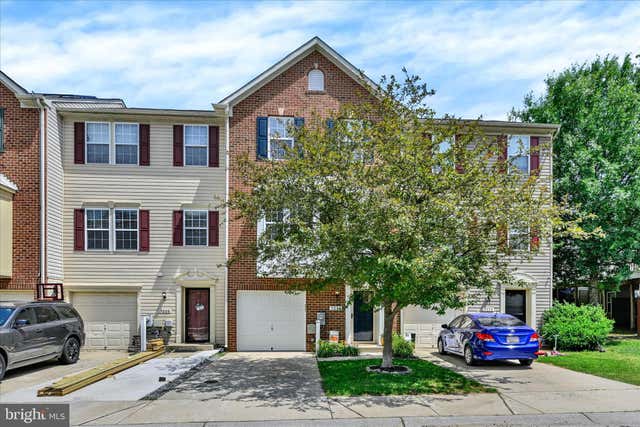


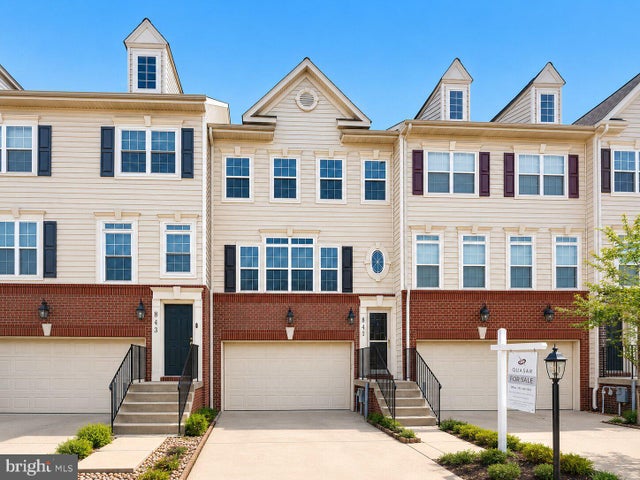
Similar Homes Nearby
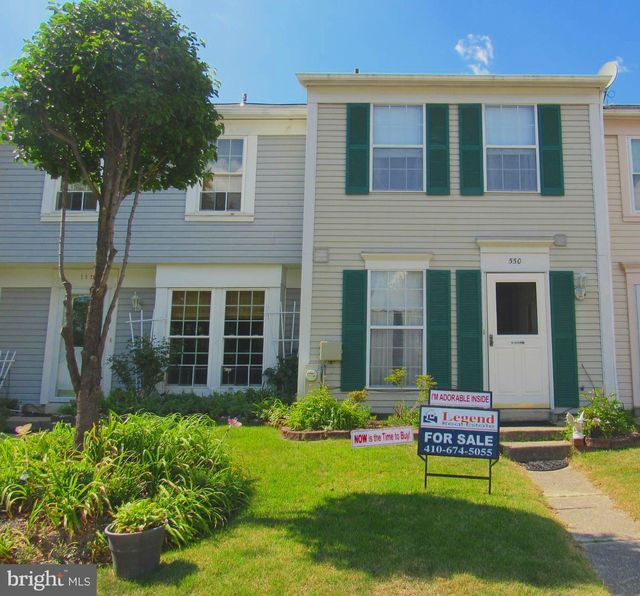
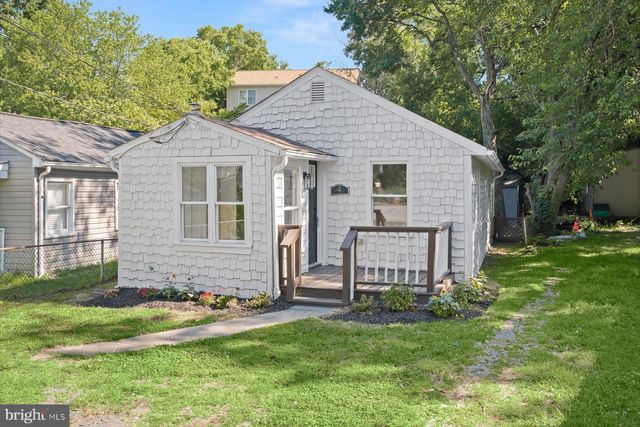
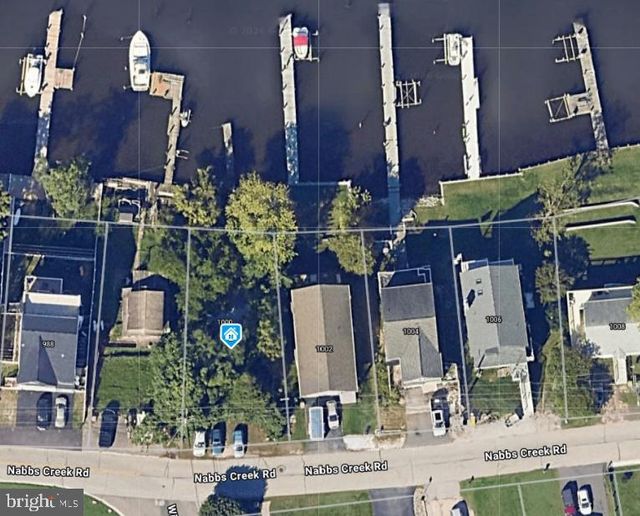

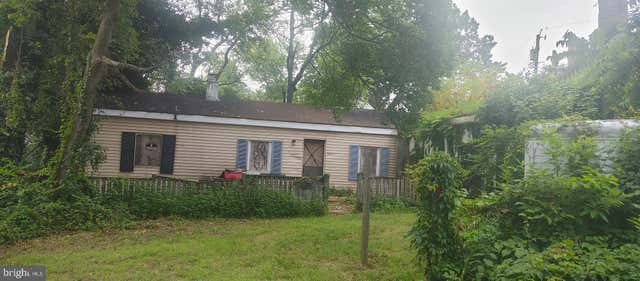
Similar Home Values
Comparable nearby listings and their asking prices.
| Address | Price | Beds | Baths | Sq Ft |
|---|---|---|---|---|
| 550 DAHLGREEN ROAD, GLEN BURNIE, MD | $299,776 | 2 | 2 | 960 |
| 4 WENDOVER ROAD, GLEN BURNIE, MD | $299,900 | 2 | 2 | 720 |
| 1000 NABBS CREEK ROAD, GLEN BURNIE, MD | $299,900 | 2 | 1 | 672 |
| 400 SUMMIT AVENUE, GLEN BURNIE, MD | $300,000 | 3 | — | 3,465 |
| 400 SUMMIT AVENUE, GLEN BURNIE, MD | $300,000 | 3 | 3 | 3,455 |
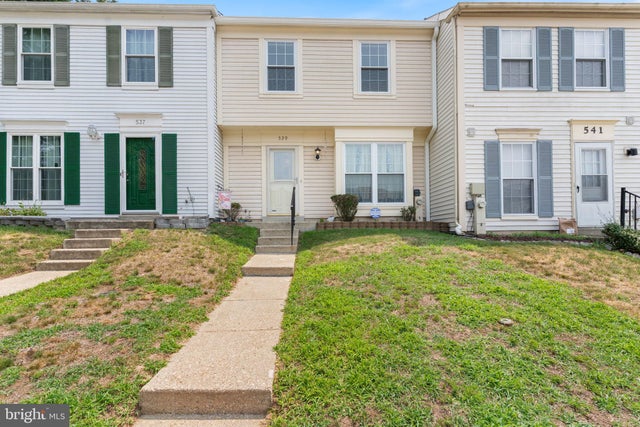
| 539 SHORT CURVE ROAD, GLEN BURNIE, MD | $309,000 | 3 | 2 | 1,174 |
Moving Cost Estimate
EXIT Agents in GLEN BURNIE


Listing Courtesy: 1st Rate Realty LLC - 4107463882